Software
Houzz Logo Print
nbehler

Need help with my kitchen and living room

13 years ago
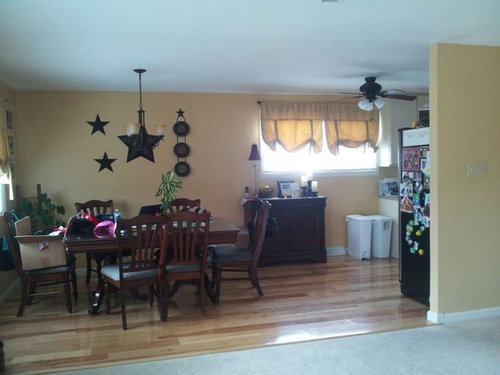
It's a split foyer so we can't take down the wall and open it up into the living room. It's pretty small so I want to try and maximize my space and storage. (excuse the mess) I want to create a feeling that is warm and relaxing. I love and are drawn to: the modern farmhouse design, craftsman style and cottage design. Any ideas would be greatly appreciated!

Here are my dilemmas.

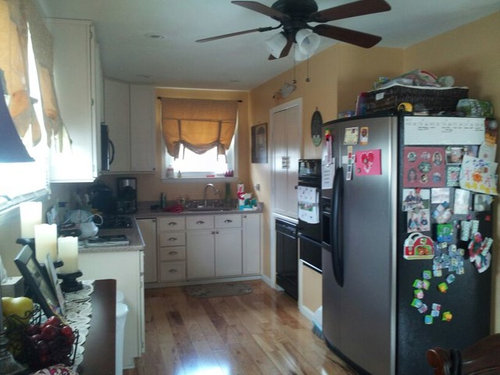
1. The size and shape of the kitchen. My thoughts were to extend the counter top the whole way around along with cabinets.
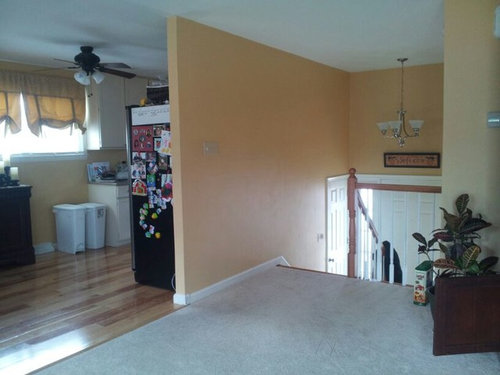
2. What color do I paint the walls? I hate the yellow paint! The kitchen, living room and foyer are all the same color. What do I do about paint?
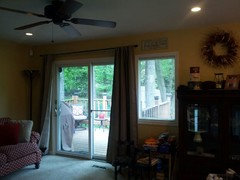
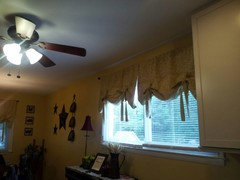
3. Window treatments: We have a sliding door and window that are all different sizes and a window next to the sliding door (not sure why). Do I do long curtains for the window along the wall and short or valance curtains for the other two?
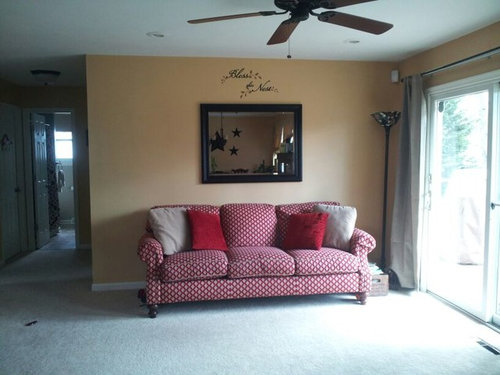
4. The couch: It's a crimson color couch with khaki pattern. Pillows? Paint color for the walls? Curtains? Artwork? I don't know how to match anything to this couch!
5. The chairs the kitchen can be reupholster but again what type of fabric/patterns do I choose to match with the couch and window treatment? I thought about building seating along the wall to give more space and get rid of some of the chairs, or maybe a round table instead. I did need enough sets for at least 6 people.
6. Foyer wall: Art? Family images?

Thanks for taking the time to help me!

Comments (16)

  • 13 years ago
    I am not a pro and could be totally of base, but your kitchen seems like it would be more functional if you took out that whole area with the dishwasher and double ovens next to the fridge, got a regular range instead of the cooktop, put the dishwasher next to the sink and used that area next to the fridge for counter and cabinets. Then you'd have a regular u shaped kitchen.
  • 13 years ago
    I just reread your post and sounds like that is the plan in the kitchen so I say sounds good!
  • 13 years ago
    Whites and blues could look nice with your couch.
    http://houzz.com/photos/326261
  • 13 years ago
    Beware of looking 4th of July but I like the fresh beach look of that combo.
  • 13 years ago
    The one view I'm not seeing is the window behind the dining table. I'm wondering if you could have some shallow depth cabinets 12" built extending from the counter all the way to the window in the dining room. You wouldn't want to interfere with the window frames. You could even build in a taller, deeper "buffet" under the window near the kitchen then extend the lower, counter height cabinets on around to the dining window. Do Shaker style doors...refacing your current cabinets would tie it together nicely.

    Definitely do what sam0705 suggested about building a side wall for the refrigerator and a cabinet over the top

    Move you nice wooden buffet to another more prominent location.
  • 13 years ago
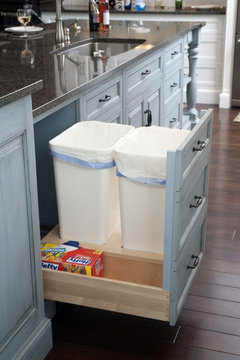
    Are you going to totally refurbish your kitchen or just looking at extra cupboards? Definitely do extra cupboards to hide your bins

    [houzz=
    Formal white kitchen with blue island - Mullet Cabinet · More Info
    ]

    Sam's suggestion of building in the fridge is a good one - you could also include extra cupboards overhead, otherwise just remove all the magnets, you do have a nice fridge.

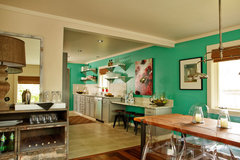
    Do you have a paint colour you like? Strangely my first though was a red/white/blue colour scheme too, but go for more aqua blues to avoid the 4th July look. You don't try to match reds you compliment them with other colours. You could use a few shades of aqua/turquoise for impact. Turquoise on the kitchen walls where the sink and fridge are would add some drama and be a great contrast to your white cupboards.

    [houzz=
    Beach Style Kitchen · More Info
    ]

    Choose a soft white for the rest of the walls like the San Clemente photo Sam posted

    I'm not seeing all your windows to comment on coverings.

    Your dining chairs could be recovered in red or the turquoise or shades of aquas. Can the timber cupboard be moved down near the table to make it part of the dining area? I always prefer a round table to a rectangular one, but they do take up extra space which I feel you may not have. In your case the rectangular table does look right.
  • 13 years ago
    Cute couch! Just a few small end tables and some lamps. I'd consider putting the mirror over the buffet when you move it and put a framed print over the sofa--much warmer and more interesting.

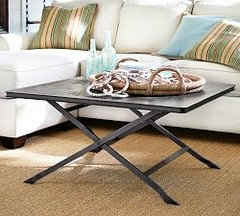
    A small rug under a coffee table black and white stripe or zigzag. And a few more pictures of your living area would help
  • 13 years ago
    Thanks everyone! Would love to eventually make it a real U-shaped kitchen and get rid of the trash and recycling bins. Does anyone have any suggestions as far as plank walls or bead board? I feel like the walls need some help or would that make it too busy with all the suggestions?
  • 13 years ago
    Don't quite know what you mean or where you intend to put it.
  • 13 years ago
    Not really sure. I've seen a lot of examples on Pinterest and just like the look.
  • 13 years ago
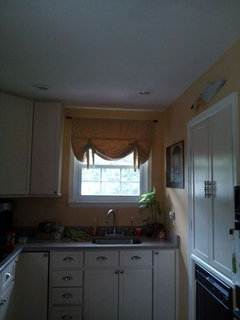
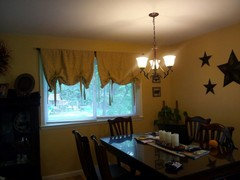
    Here are some images of the windows. I'm not sure why there is a window next to the sliding door.
  • 13 years ago
    I had a window put next to the sliding door in my bedroom, the builder insisted on doing it for ventilation and I'm so glad I went with it. It means I can have fresh air coming into the room regardless of the weather and with greater security at night. He did put glass under the window though to make the whole wall basically glass and I have curtained the whole wall as if it is one window.

    Your's doesn't look as bad as you described. I think I would use Roman blinds on all the windows and have them and the curtains at the door in a matching fabric. Alternatively for a more cottage-y look you could do plain white or cream blinds and do a pelmet over each in matching fabric to the curtains. Put a pelmet over the door curtains too to keep it all consistent.
  • 13 years ago
    Forgot about your question re plank walls - we use different terminology so sometimes I have problems - do you mean panelling? To look good panelling has to be done with very good timber, anything artificial looks cheap and if you read through Houzz dilemmas, you will see many are wanting to paint it because of the limitations it can place on decorating a room. When the area has three uses you really have enough going on in it, I think I would just keep to the paint and that way you can easily change colours to achieve different styles and effects to suit your mood or taste. Wainscotting is another way to go but when you have an open room like you do then finding a starting and finishing point becomes difficult.
  • PRO
    13 years ago
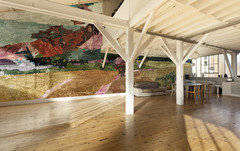
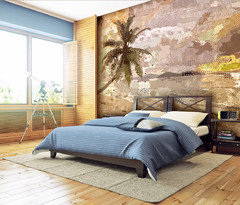
    maybe you would like to colour up one of your wall with an art mural printed on wallpaper? please, have a look at our collections..