

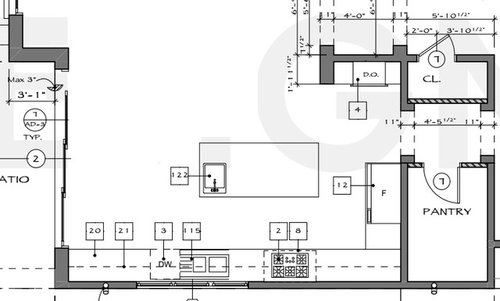
Kitchen placement
9 years ago
Sort by:Oldest
Comments (9)
Related Stories

KITCHEN STORAGEPantry Placement: How to Find the Sweet Spot for Food Storage
Maybe it's a walk-in. Maybe it's cabinets flanking the fridge. We help you figure out the best kitchen pantry type and location for you
Full Story
KITCHEN DESIGNIdeas for L-Shaped Kitchens
For a Kitchen With Multiple Cooks (and Guests), Go With This Flexible Design
Full Story
KITCHEN APPLIANCESFind the Right Oven Arrangement for Your Kitchen
Have all the options for ovens, with or without cooktops and drawers, left you steamed? This guide will help you simmer down
Full Story
KITCHEN DESIGNDetermine the Right Appliance Layout for Your Kitchen
Kitchen work triangle got you running around in circles? Boiling over about where to put the range? This guide is for you
Full Story
KITCHEN OF THE WEEKKitchen of the Week: Midcentury Meets Sweden in Minneapolis
A fun, retro-style makeover gives an aging galley kitchen a fresh look with a nod to the past
Full Story
KITCHEN DESIGNKitchen of the Week: A Fresh Take on Classic Shaker Style
Quality craftsmanship and contemporary touches in a London kitchen bring the traditional look into the 21st century
Full Story
KITCHEN OF THE WEEKKitchen of the Week: Sweet French Country Style in Austin
With an eye toward better storage and more counter space, a remodel gives a modest-size kitchen fresh French style
Full Story
KITCHEN DESIGNKitchen of the Week: Surprise Storage in Sydney
Hidden appliances and a secret scullery make for a kitchen so streamlined, you might not guess its true purpose
Full Story
BATHROOM DESIGN5 Common Bathroom Design Mistakes to Avoid
Dodge blunders in toilet placement, shower type and more, and see examples of how to get your bathroom right
Full Story
DECORATING GUIDESDesign Solutions for 11 Tricky Spaces
Creative furniture placement, smart storage and sleight of hand turn your home's problem areas into stylish places to enjoy
Full Story


ackcx3
T. J.
Related Professionals
Champaign Interior Designers & Decorators · Elgin Interior Designers & Decorators · Brooklyn Interior Designers & Decorators · Boise Interior Designers & Decorators · Albany Kitchen & Bathroom Designers · Cape Girardeau Kitchen & Bathroom Designers · Asheville Kitchen & Bathroom Designers · Cincinnati Kitchen & Bathroom Designers · Olean Kitchen & Bathroom Designers · Mission Viejo Kitchen & Bathroom Designers · Victorville Kitchen & Bathroom Designers · Zanesville Kitchen Remodelers · Rutland Kitchen Remodelers · New London Custom Countertops · Lafayette Custom Countertopsadam grantOriginal Author
adam grantOriginal Author
Patricia Colwell Consulting
Gray & Walter, Ltd.
T. J.
lefty47
simstress