Software
Houzz Logo Print
drews

Open Shelving vs Cabinets?

9 years ago

We are remodeling our kitchen and are struggling between cabinets vs open shelving layout, particularly on window wall.

We are NOT looking to completely change the layout, as we are on a strict budget and can live with the triangle as is. Plumbing, electric, etc is all generally in place.

Ceiling is 9 foot, going to ceiling without soffit. There will be approx 6 inches of crown between top of cabinets and ceiling.

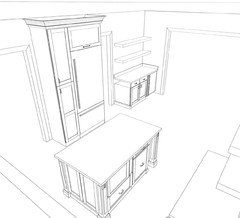
We have a desk area now that will be converted to more of a buffet with cabinets below, in hall between the desk and fridge is a butlers lesson to dining room. We were going to do open shelving along window wall, buffet and butlers and now having second thoughts that we've seen designs.

Latest thinking is cabinets in main U area of kitchen and open wood shelves in buffet area and butlers. Concern though is that with cabinets to ceiling, the window is going to look strange and small. There is a cantilever on our second story, so the window below sink can only extend another 6 or so higher. Will hanging pendent vs cans help or hurt? Some crown arch going between cabinets that abut window? Not sure what to do. Don't want to add soffits and don't want big gap between top of cabinets and ceiling.

Any thoughts?

<a href="https://postimg.org/image/o5hx0naz9/"; target="_blank"><img src="https://s26.postimg.org/o5hx0naz9/IMG_9431.jpg"; alt="IMG_9431"/></a><br/><br/>

<a href="https://postimg.org/image/pn3dc7fpx/"; target="_blank"><img src="https://s26.postimg.org/pn3dc7fpx/IMG_9436.jpg"; alt="IMG_9436"/></a><br/><br/>

<a href="https://postimg.org/image/cwz4z47rp/"; target="_blank"><img src="https://s26.postimg.org/cwz4z47rp/IMG_9437.jpg"; alt="IMG_9437"/></a><br/><br/>

<a href="https://postimg.org/image/kqzqkifkl/"; target="_blank"><img src="https://s26.postimg.org/kqzqkifkl/IMG_9438.jpg"; alt="IMG_9438"/></a><br/><br/>

<a href="https://postimg.org/image/r0v07iez9/"; target="_blank"><img src="https://s26.postimg.org/r0v07iez9/IMG_9439.jpg"; alt="IMG_9439"/></a><br/><br/>

<a href="https://postimg.org/image/44i6bfmmt/"; target="_blank"><img src="https://s26.postimg.org/44i6bfmmt/IMG_9440.jpg"; alt="IMG_9440"/></a><br/><br/>


TIA!


Comments (11)

  • PRO
    9 years ago

    I think open shelves look great...if one has just a few all white things that need to go on them and doesn't mind dusting a lot. I had open wire shelves that we put up in our faculty dorm apt in Maine - totally inadequate cabinets and a tiny kitchen. It worked very well for us, but with multiple cats and dogs, I had to wipe every dish/bowl before using - pet hair floats upward! It was a necessity fir financial and logistical reasons there but I would never choose to do this if I had other options.

  • 9 years ago

    I like my things inside of cupboards where they remain clean. Items I like displayed, go in glass fronted cupboards.

  • PRO
    9 years ago
    last modified: 9 years ago

    Upload your images to one of your idea books, or directly into the message. HTML does not work here.

    In general, not having seen the images, open shelving requires more housekeeping. More dusting. More changing of the home's HVAC air filters. Larger and more CFM of ventilation over your cooking zone. If you don't have the budget or time for those increases, then skip it.

    Especially the ventilation upgrade. That is what keeps the aerosolized grease particles from floating around your kitchen and attaching themselves to the surfaces. There is absolutely nothing worse that having to wash sticky grease off of something before you can use it. That revelation came to me at 24 when I installed a pot rack in my first home. All of the pots were sticky in no time because I had a recirculating vent that did nothing. It was nasty!

    My preference if it were a budget tradeoff, would be to have shorter cabinets rather than to put in open shelving. Open shelving is often actually more expensive than a closed cabinet as well.

  • 9 years ago

    It's a really personal choice -- some people like to hide things, some people like to show them off. There's more cleaning/dusting with open shelves, but you can easily see where everything is and what you've got. I prefer open shelves because I like to see what's where, but I'd hate the dusting......so I have open pantry shelves, but cupboards and drawers for my eating and cooking things.

  • 9 years ago

    Appreciate everyone's insight and comments. Going to take another crack at uploading photos/drawings.

    My wife wants the kitchen to feel open and not so boxed in Likes the look of shelving with decent proportioned white plates, cups, etc. For whatever reason, she's not a fan of glass front cabinets. Perhaps that's because I personally want to go to the ceiling, with well proportioned/not too ornate crown atop the 2nd box to ceiling. She doesn't want "uppers" with glass because she doesn't care to stage pottery or other things up high--wants more functional and open, and both bottom and uppers being glass, doesn't feel right

    Perhaps if we didn't go to the ceiling with cabs and had just 40/42" cabinets, she'd be ok with a few strategic glass fronts on the single doors. Personally, I don't want to add a soffit and don't care for the open space between crown and 9'foot ceilings.

    Is there a style that's more "in" these days? I know it boils down to liking it, but our current cabinets (which are pretty beat up) don't go to the ceiling, so I'm looking for something different. At the end of the day, we are both willing to compromise, but appreciate 3rd party opinions. Price of extra cabinets is not going to break us, can certianly do it, just don't want to start re-arranging the entire placement of everything ( walls plumbing etc) as we bought at the peak and i know the cash isn't coming back -- just doing It because we intend to be here another 7-10 and want to be happy in it

    we have kids and dog, so dog hair points are certainly "on point" Constantly dusting and re-cleaning will be annoying.


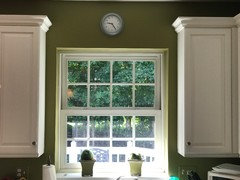
    Current cabs, illustrating window size.

    Style of new cabs, though not currently intending to drop down to counters

    will going to ceiling make window proportion look ridiculous ? Can't go much higher with window because 2nd story is cantalever'd

    Now leaning towards cupboards all the way around, but concerned about looking too boxed in or window being way undersized relative to cabs


    Thanks for insight and opinions!


  • 9 years ago

    Open shelving is great for frequently used items. I have open shelving and I put my everyday dishes on them so nothing ever gets dusty.

  • PRO
    9 years ago
    last modified: 9 years ago

    Would you consider a nice sized peninsula rather than the small island? You would get more seating, better storage, and the island would not be a barrier to the main cook accessing the refrigerator. It would really help your kitchen to not have such small aisles as well :)

    Have you gotten cost estimates that you are comfortable with for your current ideas? I would suggest doing so before becoming attached to any one idea over another. Cabinets to the ceiling are beautiful, and minimize the need to clean up there, but they are also quite costly. Especially with glass. I think that you need to do a cost benefit analysis on a couple of major options before you start to firmly settle on the smaller details.

  • 9 years ago

    I agree with your wife. Too many uppers can make a kitchen feel oppressive imo. I love open shelves, had them in my last kitchen. As long you put frequently used items there it is not normally an issue keeping stuff clean. In a perfect world I would have no uppers, but usually you do need some. Dusting shelves is really not a big deal assuming you just have a couple of open shelves.

  • 9 years ago
    last modified: 9 years ago

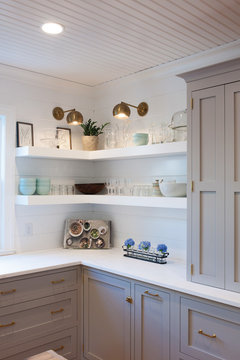
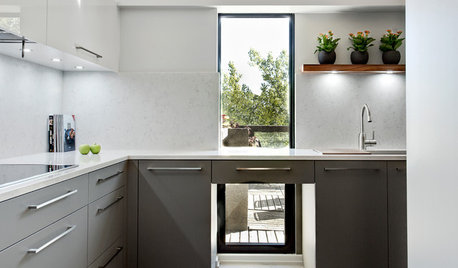
    I searched through the Houzz Kitchen photos, using a filter term, glass cabinets and glass sided cabinets. I wondered about eliminating the cabinet to the right of the window by having the hoodside cabinets die into the window wall. Or wrap shelves around that right corner, not cabinets

    Farmhouse Kitchen with a Mid-Century Twist · More Info

    You could move the cabinets to the left of the sink over, (possibly use two, not three), to get breathing room. They can be totally glassed in on the front. In fact, glass on the outside sides as well as the front would let the bay window light through. I understand these photos aren't totally on point, they're just idea generators I hope.

    LUXE Kitchen · More Info

    Craftsman kitchen · More Info

    Indoor Outdoor Kitchen · More Info

  • 9 years ago

    The open shelves in your sketch look lovely. However, consider where you live. I live in a very dry climate and have pets, so anything on open shelves has to be dusted daily before use (so I will have no open shelves in new kitchen). In more humid areas, dust doesn't seem to float as much, so open shelves are more practical.