Software
Houzz Logo Print
mdodnc

Ideas needed for bathroom remodel

9 years ago
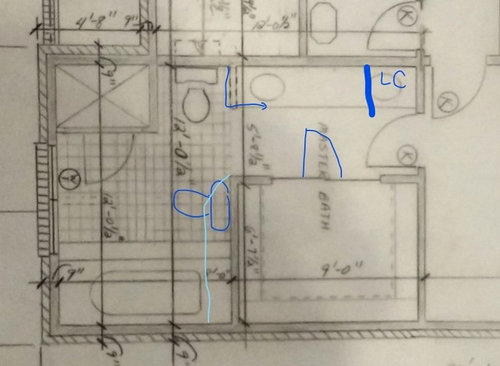
I've been wanting to redo my master bath for ages. I replaced the cabinets 7 years ago with the intent to tile the floors and redo the shower/tub shortly thereafter. I kept putting it off because I never found tile that inspired me and I wasn't sure what I wanted to do with the layout. Now I'm trying to brainstorm some alternatives!


This is a picture of our original plans. They were modified a little in the final build. The closet has a swing door (added in blue), there's a small linen closet on the right as you enter the bathroom and there's no half wall at the toilet. The bathroom cabinets end at the end of the closet wall. I have a space 12' wide and 8' deep for a bath, shower and toilet. I currently have a one piece fiberglass shower in the top left corner and a whirlpool tub (which has been used 3-4x/yr for the past 25 years-more when the kids were little). The current shower enclosure is 3' wide and 4'4" deep, so the toilet area is 3'7" wide.


I could make the shower a little bigger and open up the space by ripping out the enclosure wall and replacing it with a tile and glass shower but I don't like seeing someone in the shower from the bathroom door. Plus I'd really like to get rid of the shower door and just have a glass panel and opening. So I was thinking about putting the shower where the tub is and putting a corner tub where the shower is but 8' seems like a lot of wasted space for a shower and I can't use that space for anything else. Then that puts the tub in direct view from the bedroom (not that we ever use it). At least there your nakedness is hidden behind the tub wall but I'm not sure I like the look of an angled tub in that corner with everything else at right angles.


I thought about moving the toilet over to where I have it drawn in blue. That hides it more but I don't know how much that helps with the tub. If I use a rectangular tub where the shower/toilet are now, it would stick out past the cabinets and make a bit of a choke point unless I kept it with a minimum deck and then what do I do with the gap between the cabinets and the tub? I could extend them to the tub but I like symmetry and I like the way they end at the closet wall.


I also thought about expanding the closet with a short 45 degree wall (light blue) to make the shower area a little shorter and another 45 degree angle to balance the corner tub a little.


So those are some ideas I've been tossing around but I haven't embraced any of them. I'd love to get some feedback/suggestions!

Comments (4)

  • 9 years ago
    Ask yourself what you want to achieve? A bigger shower? A smaller tub? Make it for the way you want to use it. Have you thought of a pocket door between the sink and the rest of the bathroom? You'd have to add a wall at the end of your vanity but then you wouldn't see anyone in the shower.

    This way you could retile the entire area and open up the shower as you want to.
  • 9 years ago
    My contractor suggested an important improvement to my own bathroom planning...he wanted to add small recessed halogen lighting fixtures (5 of them 32" from the mirror wall) spaced along the length of the two-sink vanity to give full facial illumination. (I had planned a central ceiling fixture plus two two-light wall sconces.). We skipped the central fixture and installed the halogens and the sconces. Excellent idea based on experience.
    This is something I have to every friend having a bathroom remodeled since then.
    The other thing I consider a requirement is separate drawer storage for the two people using the master bath. We each have a bank of five drawers for all of our stuff.
    You can never have too much lighting or too much storage in a bathroom.
    If you both tend to use the facilities at the same time, put frosted glass on the shower and a really good exhaust fan over the commode, even if it is in its own little room.
  • 9 years ago
    Is this the only tub in your home? If not, then I would install a luxurious shower with a full glass enclosure where the tub now stands. As has been suggested, create a pocket door between the vanity space and the room with the toilet and shower. A smaller vanity might replace the shower in the corner. That way, the toilet can remain where it is located.
  • 9 years ago
    last modified: 9 years ago

    Thanks for the responses. There is a tub/shower combo upstairs but our master suite is downstairs. We don't have any near term current plans to sell but we are approaching retirement age so I want to consider resale value in case we decided to downsize in the future. Is a tub in the master bath still considered a necessity? Is a whirlpool still popular? That's what everyone got 25 years ago.

    I definitely want to get rid of the fiberglass shower and make it larger, although it doesn't need to be huge. I absolutely hate the door and panels on it because the surrounding metal trim attracts gunk and mold and there's a narrow gap between the door panels and the curved fiberglass frame that is almost impossible to access to clean but mold and gunk have no problem setting up shop.

    We went with the fiberglass shower when we built the house 25 years ago because I hated cleaning tile grout but I've decided this is worse. Besides, tile is the min standard in our neighborhood. One reason I wanted to get rid of the shower door altogether is that I don't like the look of the big hinges.

    I don't like the idea of walling off the bathroom and putting a pocket door in. They are notorious for having problems and being hard to fix. Adding a dividing wall will also make both areas looks smaller and I'd lose the light from the window.

    Our powder room is just outside our bedroom, actually closer than the toilet in the master bath, so I don't really see the need to have the toilet walled off, which would also close in the space.