Software
Houzz Logo Print
providencesparrow

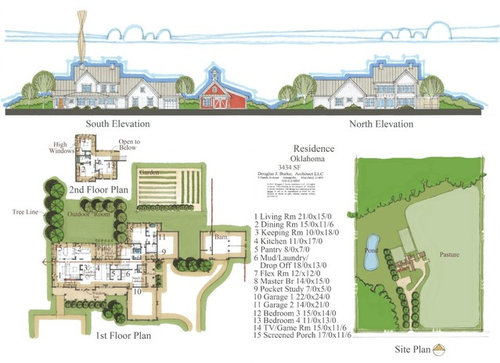
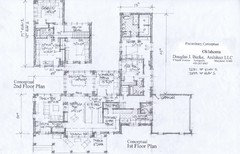
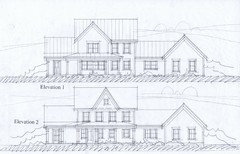
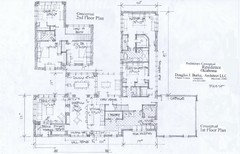
Please critique our design for our home on the prairie

We are a family of four and excited about starting on our lifelong dream of living on a rural acreage in Oklahoma. We were blessed to find ARG through this forum and he has been incredibly creative at capturing our vision for the property. He even designed a beautiful potential barn so our horse is now a fan of ARG too.

I've joked that Doug should be eligible for sainthood after all the changes we made. At the beginning of the design we were determined to build with ICF but after several attempts to make it fit within our budget, we finally decided it would not be worth the enormous estimates given to us. So, back to the drawing board ARG went to develop a design less constrained by the ICF construction methods.

I cook, garden and do seasonal canning so a very large pantry was on the top of the list of priorities for us.

We have a child with severe hearing loss so having a less-open plan for background noise control was another priority.

Doug took into account our brutal hot summers and designed porches to block harsh south and west sun.

The master bath will feature my grandparents and clawfoot tub and I am looking to add details throughout the home to honor our family's agricultural roots and reflect the surrounding land the house will be built upon.

I anticipate using the keeping room as a place for me to sit with a quick cup of coffee before the morning rush, a place where hubby can relax and talk with me while I prep dinner, and a place to have a spot to chat with guests who stop by for coffee.

We would truly appreciate any feedback/critique/constructive criticism as we are still open to any suggestions before finalizing everything. We are still working out details of some areas and I would love to hear any suggestions for the master bath/closet and the mudroom/ laundry/ pantry layout especially. Both those areas could be laid out in multiple ways so if you have any ideas I am all ears.

Thank you in advance for sharing your time and wisdom on this forum. Without this forum and ARG, I would still be trying to tape together graph paper boxes in an attempt to "design" a home.

Comments (49)

  • PRO
    9 years ago

    "Clouds Get in My Eyes" comes to mind.

    providencesparrow thanked Mark Bischak, Architect
  • 9 years ago

    It's very small and hard to see. Can you post it larger?

    providencesparrow thanked cpartist
  • 9 years ago

    I love the look of the entire project! As cp noted - kinda hard to read - but one thing I do like is the integrated screened porch! (and the barn)

    providencesparrow thanked just_janni
  • 9 years ago

    Since I don't can, would you explain about the pantry? Is it a canning kitchen? The image is a little small to see details, so on my screen it looks like you have two kitchens?

    providencesparrow thanked bpath
  • 9 years ago

    Lovely... I think it is quite similar to how our design looks- We even have the screened porch in the same location. I'd love to see it larger to understand it better. What a beautiful project!

    providencesparrow thanked doc5md
  • 9 years ago

    This is my favorite ARG design thus far. I like it quite a bit.

    providencesparrow thanked bry911
  • 9 years ago

    Thank you everyone . I'm trying to get a larger image posted, but let me explain the pantry a bit since you asked. I bake a lot so I'm envisioning a designated baking area along that exterior wall across from pantry. My goal for that would be the ability to leave all that mess out all day and it not interrupt my lunch or dinner time prep, then clean everything up at one time with the supper dishes.

    Im looking at ways to close off that area with a pocket door or something, so when guests come over I can just slide a door closed and deal with the mess later. Any ideas? Big mistake?

    I don't plan on actually canning in the pantry. Canning does require a bit of room to store all the fruits of your labor, and all those cans will take up space in that pantry area. I also keep a large inventory of food on hand because I don't shop often, so when I do, it's a big haul.

  • 9 years ago


    providencesparrow thanked cpartist
  • 9 years ago

    It's very small and hard to see. Can you post it larger?

    Yeah, I really can't comment because I can't see it well. My eyes certainly aren't getting better with age.

    I bake a lot so I'm envisioning a designated baking area along that
    exterior wall across from pantry. My goal for that would be the ability
    to leave all that mess out all day and it not interrupt my lunch or
    dinner time prep, then clean everything up at one time with the supper
    dishes.

    I bake frequently too, and I don't necessarily make a big mess when I bake ... but when I make wedding cakes I do need lots of space to set out layers as they cool, then space for layers to sit until it's time to transport them. For non-bakers, consider this: Say I make a modest 3-tier wedding cake ... I make TALL cakes, so each tier would contain three layers, meaning that at some point I'd have 9 layers set out ... and nobody ever wants "just" a 3-tier wedding cake; my average cake is 5-tiers. I really understand why bakers have "baker's racks", though the dining room table works well for me.

    One thing I am excited about is the space to store my 100+ cake pans ... and multiple bowls for my KitchenAid mixer.

    I don't plan on actually canning in the pantry. Canning does require a
    bit of room to store all the fruits of your labor, and all those cans
    will take up space in that pantry area.

    Yes, and something non-canners don't think about is that you have to store the jars even when they're empty.


    providencesparrow thanked mrspete
  • PRO
    9 years ago

    Very creatively done--congratulations! It's appealing, functional, and captures the regional qualities of Oklahoma. Plus there are clouds...:-)

    providencesparrow thanked Virgil Carter Fine Art
  • 9 years ago
    last modified: 9 years ago

    Im looking at ways to close off that area with a pocket door or something, so when guests come over I can just slide a door closed and deal with the mess later. Any ideas? Big mistake?

    I wouldn't worry about it. My feeling is if guests see your baking mess, so what?

    I would make sure you have a prep sink on the island for everyday cooking. And am I to assume where you do your baking stuff is also your cleanup sink?

    I will say that on a nice day when you have both the north and south windows open, you will be thrilled. I know with my build the cross breezes are wonderful.

    Is there a door to the rear eating area from the hallway path from the front door? It's unclear in the drawing.

    On the east porch, it appears you have 2 doors into the house plus the door from the garage onto the porch and then the door from the garage into the mudroom. And finally you have a door from that garage that feeds onto the front porch. Are so many doors necessary?

    If it were me, I'd have the door from the garage to the east porch and of course the door from the garage to the mudroom. I'd then have the door from the east porch that feeds into the mudroom. I'd get rid of the other two doors. For the extra door on the porch, I'd turn that into a beautiful window. Maybe eventually a stained glass window? And I'd completely close off the door from the garage to the front porch.

    Love the window seat. Love the master suite. Honestly, I could see this house living well for you long into your golden years. It's going to be a beautiful, light filled home, and with the overhangs will still keep you cool. Congrats.

    providencesparrow thanked cpartist
  • PRO
    9 years ago

    I find it very easy to critique most stock plans due to them being so ordinary, trying to appeal to a wide audience of ordinary people. When it comes to a true custom design for a specific client for a specific site, then to properly critique the design one must know the architectural program developed for that project and time to acquaint oneself with the design.

    With this design I like how the spaces are arranged in a manner to be able to view and interact with other spaces and the outdoors, it is like visual poetry.

    providencesparrow thanked Mark Bischak, Architect
  • 9 years ago

    I love it. The exterior is just my style. Lots of windows and a wonderful farmhouse flair. Love the layout and the way you made your mud/laundry integrated which allows for a larger overall space.

    Love the big windows over your kitchen sink. After living without that for so many years I'm excited about windows over my own kitchen sink in our own new home. Nice, big pantry.

    Nice that you have a closet in the tv room upstairs which could make the room a bedroom if needed.

    Lots of great space in 3400 sq ft . So excited for you.

    providencesparrow thanked ILoveRed
  • PRO
    9 years ago

    I wouldn't worry about the baking mess. I assume that you don't have people over for dinner in the middle of a big baking spree. If they drop by, they get what they get!

    I have one counter run in my kitchen that I use mainly for baking. All my pans and equipment are on that side, as well as a cabinet that holds other baking supplies. I love being to spread it all out when baking! Having a designated area with all ones supplies in one place, is glorious!

    Good for you for canning! I was half grown before I knew that jams and jellies could actually be purchased at the grocery store! I thought everyone had a jelly cabinet in the basement where it was stored after my mother making it! I never made jelly but in my youth (think about 48 years ago!), I did make applesauce every year. It was a lot of work but worth it.

    At my age and in my health, my baking is seldom but today I am going to make a nectarine cobbler to take to pulmonary rehab tomorrow! If I survive that, perhaps some cookies to put in the freezer for houseguests who are coming in about 10 days.

    providencesparrow thanked Anglophilia
  • 9 years ago

    So, no sink or dishwasher in the kitchen, no cooktop or fridge in the pantry? And the two rooms aren't adjacent? Perhaps I'm not clear on the concept?

    providencesparrow thanked bpath
  • 9 years ago

    So much to love! The TV room upstairs is delightful - and well removed form the main floor. That's a huge plus when a group of teenagers are playing video games or instruments.

    I might consider flipping the upstairs bath, so the linen closet can be accessed from both the bathroom and the hall.

    Often a combined mudroom/laundry room leaves not enough room for either, but yours provides plenty of room to be in the middle of a load of laundry, but still leave a path to carry in groceries.

    Since you have a powder room in the mud room, I don't think you need a door from the hall to the flex room.

    I like that the stairs are in the middle of the house, not taking up prime real estate on an outside wall. Is there a basement? I can't tell if the door under the stairs is storage or stairs.

    providencesparrow thanked AnnKH
  • 9 years ago

    Congrats, providencesparrow! I've been waiting for you to post your plans and they do not disappoint :).

    providencesparrow thanked alley2007
  • 9 years ago

    Thank you all for your comments. I am especially relieved that the ARG clouds meet the forum approval ;) Thanks for all the input and ideas you've shared. I am going to take them into consideration when moving forward with construction docs. captures the regional qualities of Oklahoma- Thanks Mr Virgil, that means a lot coming from you as I know you have spent some time here. Fitting in with the surrounding setting was important to me. ARG did some snooping around on google earth to check out other farm type houses in the area.

    you have to store the jars even when they're empty.- Thanks for understanding me :) Yes, it really does take a lot of room! Is there a door to the rear eating area from the hallway path from the front door? Yes the goal was to be able to view other spaces from the living room. What do you think? If we omitted that smaller doorway I could possibly put a furniture/hutch item to hold the napkins and salt and pepper etc items that go on the table for the meal, and to hold the drink pitchers when entertaining. I'm open to your thoughts!

    Are so many doors necessary? You've got an excellent point. I know exterior doors aren't cheap so they will add up fast. I hadn't considered omitting the one to the front porch from garage. Good point there. I think I will finish up the mudroom layout and see If I can cut back on some.

    big windows over your kitchen sink. After living without that for so many years I'm excited about windows over my own kitchen sink in our own new home- Exactly. I currently face a dark corner when I do dishes at the sink so a big window was a must in that area. I have found that a lot of my design "requirements" were actually a strong reaction from the poorly designed areas in my current home.

    tv room upstairs which could make the room a bedroom if needed.

    I actually hadn't thought of that added bonus. I just knew I was desperate to hide all the board games we seem to collect! Great point about future bedroom.

    I love being to spread it all out when baking! Having a designated area with all ones supplies in one place, is glorious! Yes, that was my thoughts about the pantry area. Thanks Anglo, I bet your rehab group is going to love that cobbler. Hope you are feeling well today and enjoy that baking!

    no sink or dishwasher in the kitchen, no cooktop or fridge in the pantry? Actually I plan on having a prep sink in island, a clean up sink under that run of windows, and possibly(?) a small sink at the end of that long cabinet run that can be shared between laundry and pantry area. The dishwasher and other fixtures just haven't been placed yet but will be. I know you give some awesome advice so I am all ears if you have a fixture/plumbing layout idea. I plan on posting in Kitchens forum soon to make sure I set it all up properly.

    I might consider flipping the upstairs bath, so the linen closet can be accessed from both the bathroom and the hall. Wow that is a really creative idea. That area might need to be used as a HVAC space but if it is not, I will certainly look into doing that!

    Is there a basement? This will be on slab. Basements are not common in our area for several reasons.

    Thank you all again for commenting. I have enjoyed "listening in" to the forum on my lunch break for years now, so its pretty exciting to actually be getting started!


  • 9 years ago

    And a HUGE thank you for Cpartist for helping me out by posting a larger format!

  • 9 years ago

    Can you tell us the thought behind the lower level bedroom / flex room? I have an idea - but want to understand the use case.

  • 9 years ago
    last modified: 9 years ago

    I love ideas like this to utilize space under stairs:


    storage under stairs

    providencesparrow thanked AnnKH
  • 9 years ago

    Janicone- I know, it's weird to call it the flex room. We should just say guest room instead, but we think this room could serve multiple purposes over the years. Guest room, work from home office, caretaking of aging loved ones, or the "surprise! we aren't done growing our family" room.

  • 9 years ago

    One thing you may want to consider then (esp if you may have an aged guest / parent, etc) is a door directly out to the patio - even if you have to ditch the window in the rear in order to put a bed.

    Egress is an issue with older people - and it would be a little tricky for anyone to get out of that particular bedroom in the event of an emergency (or if paramedics needed to get it / get out)

    I would recommend the same thing for your master if you could integrate some egress / door to the outside.

    providencesparrow thanked just_janni
  • 9 years ago

    Building in ok without a basement..will you have some sort of safe room or storm shelter?

    providencesparrow thanked ILoveRed
  • 9 years ago

    Ignore all my past comments. The images are small on my screen, I thought the screened porch, which I now see is #15, was the pantry, #5. As Emily Litella said (and I'm dating myself here, thought it used to be so hip) "Never mind."

    providencesparrow thanked bpath
  • 9 years ago

    If we omitted that smaller doorway I could possibly put a furniture/hutch item to hold the napkins and salt and pepper etc items that go on the table for the meal, and to hold the drink pitchers when entertaining. I'm open to your thoughts!

    Please do NOT eliminate that door! If there wasn't one, I was going to suggest putting one in. You will not regret it.

    And a HUGE thank you for Cpartist for helping me out by posting a larger format!

    You're welcome but it wasn't necessary.

    providencesparrow thanked cpartist
  • 9 years ago

    I was going to ask about a safe room or storm shelter, too. I wouldn't build anywhere, but especially in tornado-prone areas, without one or the other. Or both.

    providencesparrow thanked User
  • 9 years ago

    Nice design.

    With the two stall barn and pasture, I assume you have horses. Will you stall them at night or have them outside? If they are out 24/7, does your master bedroom allow you to check on them at night without going out? I can view ours from our bedroom, living room and kitchen, and I love this, both for the beauty and for peace of mind.

    I love that your barn is close to the garage, especially for winter. Will the trees between garage and barn provide adequate protection from snow and rain, or could you have a covered walkway between the two?

    Are two stalls enough? Slap my hand! If you build it, they will come.

    Typical horseperson here, my first concerns are horse issues!

    providencesparrow thanked bluesanne
  • 9 years ago
    last modified: 9 years ago

    Fun project with fun owners. Providencesparrow and I always laughed a lot in our "meetings". She took "point" in the design effort and would run everything by Mr. Providencesparrow afterwards. Sometimes that doesn't work so good (or at all!) but in this case it was seamless.

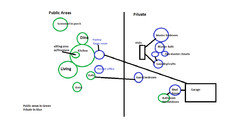
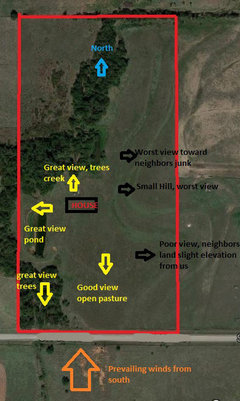
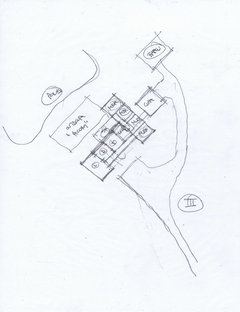
    She provided me with all the info. A document of wants/wishes/ "gotta haves" /"druthers" etc., a bubble diagram


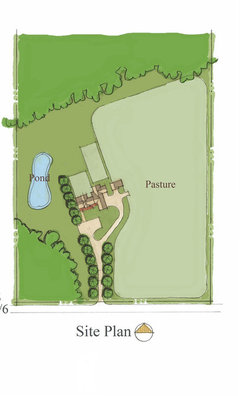
    Site info


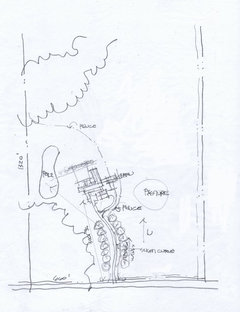
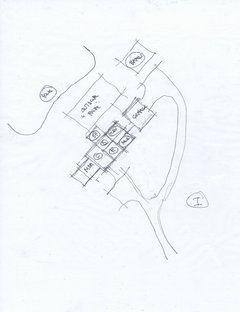
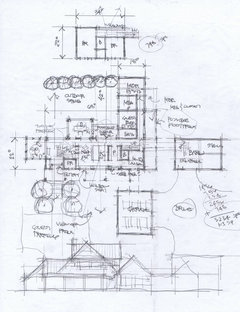
    And we started off with some site organization concepts together with three house organization concepts


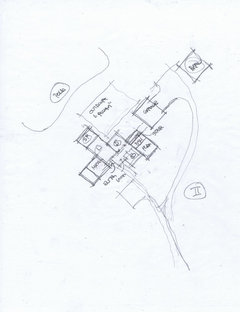
    And begin to define one of those a little further


    And spent quite a while refining it further from there

    Oops....I guess I've reached my photo limit.....continued...

    providencesparrow thanked Architectrunnerguy
  • 9 years ago

    Thanks, ARG! It's such a treat to see "behind the scenes" into the process!

    providencesparrow thanked AnnKH
  • PRO
    9 years ago

    Having lived in various locations in my youth (and oldth) in Oklahoma, I'd urge an indoor safe room, so that you don't have to run outside (or into the garage) in the middle of the night when the siren goes off. As a young boy, it was fun to sit on the steps of the neighbor's outdoor storm shelter with other kids and watch for funnels! As an adult, it was not so much fun! In our own house which I designed while I was the Head of the School of Architecture at OSU, I included a 8-inch PIP concrete "safe room" large enough for 4 cots and sleeping through the night when needed. It made a great, cool place for wine and other stuff during normal periods! Good luck on your project! :-)

    providencesparrow thanked Virgil Carter Fine Art
  • 9 years ago

    oldth! I am so stealing this.

    providencesparrow thanked AnnKH
  • 9 years ago

    Could the pantry be reinforced to be a safe room too?

    providencesparrow thanked cpartist
  • PRO
    9 years ago

    "we'll work that out "in the field" anyway! LOL!"

    LOLOLOL!!

    providencesparrow thanked Mark Bischak, Architect
  • PRO
    9 years ago

    Famous last note on construction drawings: TBWOIF. Guess what it stands for...! If you see this on your set of documents, run away, run away! :-)

    providencesparrow thanked Virgil Carter Fine Art
  • 9 years ago

    Janicone- I actually hadn't thought of the need for an egress in that flex room. Thats a good point about master bedroom too, once we or our guests have mobility issues.

    Bpathome- lol I'm glad CP posted that bigger version so you weren't thinking I was canning on my back porch ;)

    Cpartist- Ok, thanks for confirming that extra doorway to the dining room. I am assuming you agree because you like the idea of having a line of sight into the room from the Living? I could see that kinda going "either way" for various reasons so still wasn't sure. My first instinct was to close areas off mostly because of the sound/hearing issue for our son.

    Bluesanne- Ha! Hubby says we need to stick with two stalls and a two horse trailer because if there was a third stall then it would get filled quickly with four more legs. I actually hadn't thought of being able to view/check on horses from master bedroom. Thats a great idea actually. Thanks for that input because I will keep that in mind now when I go to lay out fences.

    Re: Safe room/shelter- definitely a requirement out here. An in ground shelter is actually cheaper but the safe room is better for aging in place. I like the idea of making the pantry the safe room because of the cooler storage it would provide but also have considered master closet as a good option. Apparently the doors on safe rooms are pretty cumbersome and you want to leave it open most of the time. If we use master closet we would be close to it when a tornado interrupts our sleep. Because we are rural, there will be no storm siren that we can hear. A lot to think about for sure.

    Virgil- I can definitely relate to your memories about sitting on the storm cellar doorway and watching the storms. It is not nearly as entertaining once you become the parent!

    ARG thanks for posting that process. I hope it is helpful to someone else just starting out and wondering how this whole thing works! I must say that I have gained so much respect for architects and the profession during this process.


  • 9 years ago

    I love this so much. We also live in Oklahoma and are beginning to talk about a farmhouse-style build, though we aren't lucky enough to have actual acreage involved. I really look forward to following along as it's being built.

    providencesparrow thanked jemimabean
  • 9 years ago

    Absolutely charming home!! ARG, so fascinating to see the evolution of the plans--I love how organic and fluid the adaptive and creative process is for you (though I think I could've moved into several of the iterations along the way--might've been the tyrrany of choice if it were my house!). Especially love that the screened porch ended up on the outer corner of the home, leaving a lovely patio alcove where it once was. Thank you for posting that process.

    Providencesparrow, as a fellow canner, my favorite way to house the hundreds of jars I have is vertical filing cabinets. In my garage, I have a tower for wide-mouth jars and a tower for regular-mouth jars--I never have to dig through a jumble of jars or worry about them getting dusty on the shelf, I simply pull out the drawer that has the size I want (also have drawers of lids, rings, citric acid, pectin, etc.)! In our new house, there will be a space for these filing cabinets in my pantry.

    providencesparrow thanked kawerkamp
  • 9 years ago

    Jemimabean- Glad to hear from a fellow okie!

    kawerkamp- What a fabulous idea of using a filing cabinet! I will be trying that! It drives me nuts when my kids unload the dishwasher and there is an empty canning jar that needs to be put away because requires digging through a cabinet to tediously balance all those different shaped jars. So do you stack them in their boxes on top of each other each drawer?

    Regarding the process- you are correct that several iterations were wonderful. It really did come down to chosing between a great design and another great design.

  • PRO
    9 years ago

    So glad you're getting build your own house just the way you like. I've scrolled through the comments and looked at the floor plan(s) and had a couple of questions because I got a little confused about whether the plan at the start was the final one.

    Anyway, here are my questions: Is the powder room at the back of the house near the garage the only place for guests to "go?" Do you want your guests walking through the mudroom, laundry and drop off room to use the powder room. Or do they use the Flex Room bathroom?

    Wouldn't it be easier to have the dining room adjacent to the kitchen for serving or buffet?

    providencesparrow thanked Carrell Design And Staging
  • PRO
    9 years ago

    I also had a couple of observations you may want to consider.

    The Keeping Room is long, but only 10 feet wide. I know that sounds like a lot, but I think it will be too narrow, especially if you intend to have lounge chairs and bar stools for kitchen counter in that space.

    I think the Pocket Study will feel claustrophobic (it is smaller than the MBD WIC) if you had to be in there for more than an hour or so.

    providencesparrow thanked Carrell Design And Staging
  • 9 years ago

    Re. placement of jars in filing cabinet, for my quart jars, I took the original dividers/box they came in and put them in the drawer--not necessary but it does keep them from jostling around when I open and close the drawers (each drawer is 15" wide, 27" deep, 12" high, so they fit more than just one box of jars. For my pint and half pint jars, the drawers are high enough that I can stack them in a double layer. The filing cabinets came from a medical office that was moving and getting rid of them--best find ever because it turned my jumble of endless boxes of jars on basement shelves, garage floor, etc. into a totally organized, dust free, space-efficient means of accessing exactly the jars I want when I need them!

    providencesparrow thanked kawerkamp
  • 9 years ago

    CarrellHouse- Thanks for the response! Yeah the bathroom placements are a little unusual, here's why- The idea with the mudroom powder is my attempt to keep muddy/manure/dust boots from tracking through the house just to "go". I actually would prefer my guests not see my mudroom at all, so I plan on the full flex room bath being the guest access bath. I'm going to have the kids "wash up" in the mudroom bath before proceeding into the house further. I anticipate the mud room bath as staying, well, muddy.

    Keeping room- I share your concerns about the 10ft of keeping room space. All it would take is for one kid to leave the bar stool pulled out from the island and it would get tight. The further developed documents (not posted) increase that width to 11.6 which is better, and I am looking at ways to possibly(?) steal a few more inches elsewhere. Apparently this is where the acronym TBWOIF comes in!

    Dining- This is where I am choosing form over function. I really consider myself a pragmatic person but I have, from day one, requested a three sided dining area. In fact it was a pretty big "driver" in the design process. Yes It will require more steps to dining. I will gladly be willing to pay those steps in order to have windows where I wanted them. We are avid bird/nature watchers and sitting by all those windows watching my bird feeders at suppertime is worth it.

    Pocket office- Mrs Pete's recent post made me think about this too. It is actually not a work from home office, just a place to pay bills etc. I believe the window will help. The other alternative would be to steal a foot from the master closet. Boy, this whole design process has been one big lesson on "everything is a compromise." ;)

    KawerKamp! Thanks so much for such a great lifehack! I really am going to keep this in mind in the pantry!

  • 9 years ago

    Belated, but I've been thinking about this lovely house for days very strongly advise you to be searching for a serious landscape designer with real prairie aesthetic and in-the-bones understanding of your geography. It would be a crime to surround your beautiful home w/cookie cutter "foundation planting" and the appropriate trees for those screens need to be very carefully chosen. Gary & Susan Ladman of Classic Viburnums in south central Nebraska are plantspeople rather than a designers, but if I were you, that's where I would start looking for designer references...and plants. :)

    providencesparrow thanked samarnn
  • 9 years ago

    Samarann- Hey thanks for that recommendation. It is going to take some very well thought out landscaping. This isn't shown on the drawings but the "patio" will actually be an open (no roof) area that I am planning on laying out a very small "kitchen garden" that includes herbs that I can grab during meal prep. It's going to be tricky with the shade in that area! (Although in our climate most herbs do better in the shade). I have a feeling I might be in for a bit of trial and error. Thank you!


  • 8 years ago

    I absolutely love the design of this house. Have you started building yet? Would be interested in the progress......

    providencesparrow thanked Jeff Cater
  • 8 years ago

    Hi Jeff! Thank you for the compliment! We are still in love w the design as well and are breaking ground (knock on wood) next month!

  • 8 years ago

    Creek= skeeter hole


    providencesparrow thanked Keith Bacon