Software
Houzz Logo Print
adam_feber

HELP - What to do with empty space

13 years ago
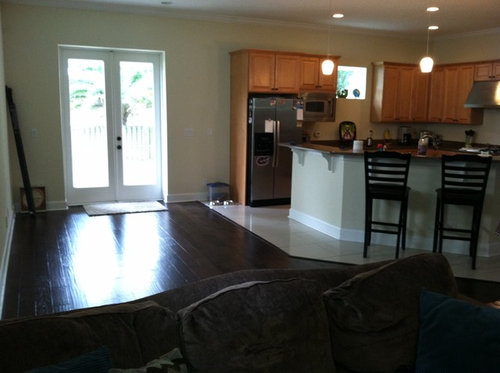
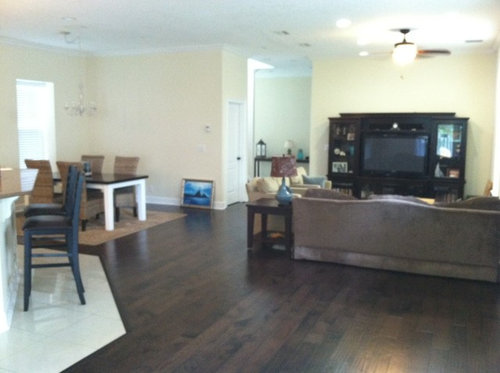
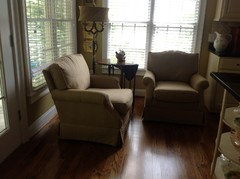
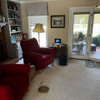
We recently moved into our new house and the first floor is one large open floor plan - one room that is about 1400 square feet. This one room includes the kitchen, dining area, living room, and this empty space that then leads out to the back deck. This empty space is about 12 feet wide by 18 feet long that is just empty and we have no idea what to do with it.

Attached are picture of the area. As you see, we already have a living room and dining room. I feel a formal sitting area would look/act odd right being the living area.

What would you do with the space?

Comments (26)

  • 13 years ago

    Here is another pic of the space straight on to see how lonely it is. This space is much bigger in person than it looks in the pics.
  • 13 years ago
    I would move the dining area to be in front of the patio doors, and then use the space where you currently have the table as a crafts area/home office or you could put an upright piano or aquarium there.
  • 13 years ago
    @varun we have thought about that but the dining table/rug is to big for that area. While it looks small in the pics, when moved to the empty area, the rug would touch from wall to tile and would leave no room for a buffet which we are going to put in the dining area.

    We also already have both a office and a crafts room upstairs.
  • 13 years ago
    I agree with Varun, move the table there and loose the rug. But another alternative would be to add a bar which would be easy acess to the backyard and TV area. I think I would like a loveseat and coffee table where friends could sit while I'm in the kitchen.
  • PRO
    13 years ago
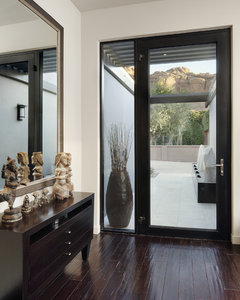

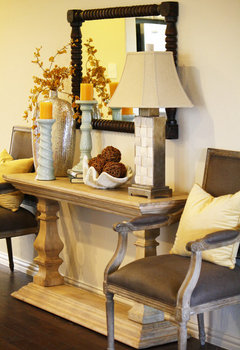
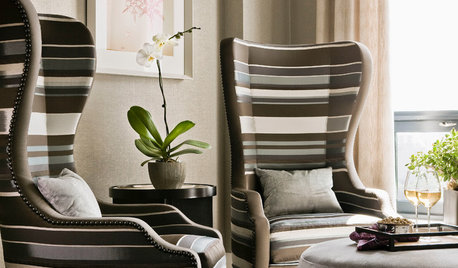
    I would suggest putting a console table on that wall with tall lamps. Also putting a plant in the comer and hanging some art or a long mirror. Good Luck!

    houzz=
    Contemporary Entry · More Info
    ][houzz=
    Glenn Gissler Design · More Info
    ][houzz=
    Stairway Detail 2 · More Info
    ]
  • 13 years ago
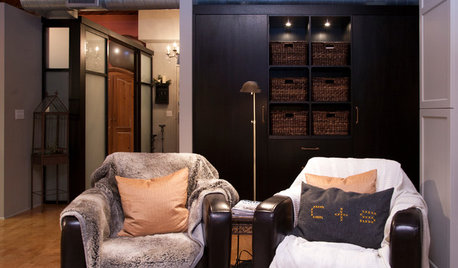
    I have seen on houzz where people have arranged two comfy chairs and a small table between for having morning coffee and reading the morning paper...or morning laptop. I realize you have barstools at the counter but I am talking comfort here!
  • PRO
    13 years ago
    Place a beautiful long rug and long rectangular dining room table with a hanging rustic light, I would likewise paint your walls in warm tones to take off the brightness.
  • 13 years ago
    I agree that it makes sense to move the dining table to that area without the rug. You can put a long console behind the sofa to use as both a server and when not in use a great place for some design accents. The current dining space would become part of the great room if you add three comfy chairs around a large cocktail table.
  • 13 years ago
    last modified: 13 years ago


    On Dar's page. I would try swinging the sofa around and put it under the two windows. It is cutting your room in half the way it is placed. There is a great coffee table I would add, if I can find it. Two floor lamps. I had an arrangement like this in a previous home and everyone sat there. It was a fun spot.

    Parsons Rectangular Coffee Table with Travertine Top | Crate&Barrel · More Info

    Then buy two more of your chairs and a round coffee table for the t v area.
    Living Room · More Info
  • 13 years ago
    That is a tough layout. Have you considered different furniture placement in the family room area to extend it's size into the blank space? Perhaps you can add a sofa table behind the sofa to extend it a bit. If not wanting to do that, perhaps just a casual conversation area with a couple of chairs facing each other and a table with lamps would be nice.
  • 13 years ago
    Another way to go would be to get a small table with two large chairs in the empty space and add a narrow server or bar on the wall.
  • PRO
    13 years ago
    I would change your dining room to a TV room/study, leaving the rug there, and add a standing screen betwen that space and the living room. Then rearrange the LR furniture, and move the dining table to the empty space.
  • 13 years ago
    I'd put in a small bar of some sort plus a couple large comfortable chairs with a table between.

    The chairs will be great for visitors to be a bit more comfy to chat while you're in the kitchen. And the bar or server will be excellent if you entertain much at all. Much easier than having groups of people gather and linger in your kitchen.
  • 13 years ago
    Sounds like a wonderful plan, and when you are there a bit longer and get a better feel for your new home, these things will come a bit easier. Enjoy the process!
  • PRO
    13 years ago
    I feel that, generally creating a seating area next to the kitchen always makes sense. If you entertain, I don't need to tell you that everyone ends up in the kitchen, regardless of any other areas available. How lovely to have that place to discuss the day while one prepares meals, etc. Define the space with an area rug. Nice big space. Lots of great suggestions. Have fun with it.
  • 13 years ago
    last modified: 13 years ago

    Good ideas above. Onthefence idea of comfy chairs and table between sounds really nice. A morning coffee or "talk to the cook" area. Something against the wall would keep the area spacious as well. Inspiration photo:
    Traditional Family Room · More Info
  • 13 years ago
    Great ideas. I would also consider a love seat and possibly a chair and a half in bright colors...possibly a stripe with a solid with an area rug to define the space and occasional table/tables. What a great space!!
  • 13 years ago
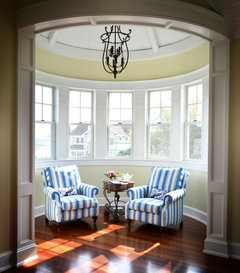
    You have the perfect place to make a comfy sitting area for morning coffee. You have more space than the picture I've attached. You could use a larger table between the cushy chairs and decorate the walls with a gorgeous mirror over the table and some decorative or antique plates to tie the space to the kitchen. This can really be an attractive area.
  • PRO
    13 years ago
    last modified: 13 years ago
    Adam, you can check out our page for art ideas. Having art there will bring interest to the space and help the cook in your family and others to enjoy this area even more :). We have art in various colors and in B&W, it will print in virtually any size, on various surfaces... Raisa
  • PRO
    13 years ago
    last modified: 13 years ago
    Like 'Darzy' and 'Donna'. I would use it as a relaxing space to have other guests join the conversation from the kitchen. Two chairs and a table between. Maybe two small storage ottomans to be used as coffee tables or extra seating plus it's another place to put your feet up. Place a tray on top, with books and magazines. I wouldn't place a rug here as the sofa back facing this space defines it. Easier to clean the floor. I would place a console table on the back of the sofa. I prefer not to see a sofa back if it is possible for adequate walkway space.
    My Houzz: Spacious Cottage on the Jersey Shore · More Info
  • 13 years ago
    I would add a desk and some bookshelves
  • 13 years ago
    I could picture a "hearth area", a gas or even electric fireplace against the wall with 2 comfy chairs set angled towards each other, perhaps a small area rug and footstool that could double as a table. You could even have a small flat screen tv above the fireplace. Good luck!
  • PRO
    13 years ago
    last modified: 13 years ago

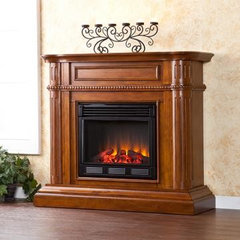
    I like 'angelaraine' idea also. A gel fireplace can be moved and does not need a flu. Can be mounted on the wall or free standing.
    Wall mount Gel Fireplace · More Info
    Gel Fireplace · More Info
  • 13 years ago
    Have you thought about a little desk and chair- with a nice plant, new curtains a nice picture or one of those fabric covered cork boards. Can sit and pay the bills, work on a laptop... Kids can do homework.
  • 12 years ago
    I love the idea of comfy chairs there, or a nice bar, Or a small bistro set with some plants around it...