Software
Houzz Logo Print
jennisteno

Opinions on this houseplan please

9 years ago
last modified: 9 years ago
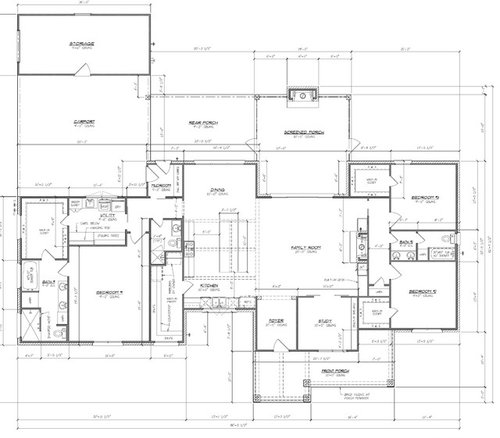
This is our house plan. Do you have any thoughts or suggestions?

It will be built on family land, middle of 130 acres in the south! It should be our forever home, unless the family all decides to sell one day.

(The screened-porch fireplace has been removed from the plan since this copy. Also, the small wall next to the toilet in the master bath has also been removed)

Once the land survey is done, the architect will finalize the plan and do the elevation.

Thank you in advance!

Comments (29)

  • 9 years ago

    Which way is North? Where are the views? Is the building site flat? How many people will live in the house?

  • 9 years ago

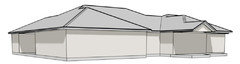
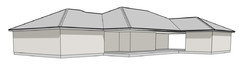
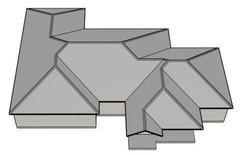
    Do you have elevations? I'm curious how the bump outs and porches will impact the roof line.

    Even in the south, don't you have a need for some kind of guest coat closet near the foyer? I would put a window on the side of the foyer - even if you have a large window or sidelight on the front door, the porch will make it dark.

    Put two windows in each of the bedrooms, for cross-ventilation. Also just one sink in the kids' bathroom, so allow for drawer storage in the vanity.

    I don't think the pocket door from the living room to the hallway is necessary - under what circumstances would you see yourself closing it? A sun tunnel in the hallway would be an inexpensive way to bring in natural light.

    The walk-in closets in the kids' bedrooms would be more practical with clothes hanging just on the sides - hangers don't turn corners well. Use the back wall for a chest of drawers, or narrow shelving.

    Have you tried to place furniture in the living room? With walkways all the way around, you don't have a lot of space for furniture.

    What do you see the study being used for? The sliding doors will not allow for much privacy - if it's an office, you'll hear noise from the living room; if it's a guest room, the guests will feel like they are in a fish bowl; if it's a media room, the whole house will hear Mario Kart.

    I can't really read the text - is that an oven in the pantry? If so (and if the other square is a freezer), make sure there is adequate ventilation in the room (more than just the window).

    Does the bathroom near the mud room need a shower? Who do you see using it? It makes that bathroom pretty cramped. And the mudroom itself isn't very big, if more than one or two people will be using it at the same time.

    I like the path from the laundry room to the master closet; I don't like the window in the closet. Clothes fade remarkably fast in sunlight, even indirect.

  • 9 years ago

    I would not want to enter my closet through the bathroom. The humidity and smells alone.

  • 9 years ago

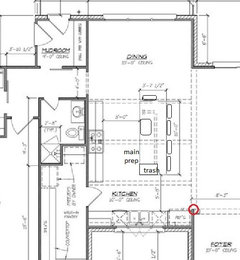
    kitchen- you have a reasonable amount of counter, and yet you'll end up prepping in what appears to be about 24" of space between the fridge and the sink.


    Love your laundry room


    Your master suite gives the nice corners away to utilitarian spaces - seems unfair - you can get no cross ventilation in your bedroom.


    3/4 bath across front the mudroom - that shower is SMALL. I'd consider a full width shower pan or a tub / shower combo. Much more practical if you have to bathe "anything or anyone" that might come in dirty from the bedroom. I'd find that size claustrophobic. Take the space out of the pantry and move the freezers side by side - recessing in that nook will make the doors hard to open past 90 degrees.


    Consider screening the back porch (with lattices or something - not actual screen) unless you want to look at the grills of your family cars...


    Would be helpful to know about your family, working situation, wants / needs, views, etc to offer anything else.

  • 9 years ago

    A window in the pantry might not be a good idea, especially on the front of your house. Will the orientation of the house allow direct sunlight in thru the window? Will the sun hit the exterior wall of the pantry? Will the food that you store in the pantry be affected by temps higher than room temp? Adding the oven and freezer in there will only elevate the temps more, and you may find that in the spring and fall when your HVAC does not run as much, that the pantry would get hotter than you would like because the HVAC will not be exchanging the air in the pantry as often. And do you want guests arriving at your house to see into your pantry as they walk to the front door?

  • PRO
    9 years ago

    Hi Jennisteno - congratulations on your future home !

    Overall your floor plan looks like a really nice start. You may consider adding at least a small closet to your study and make it a flex room / potential future bedroom. I would also suggest moving the doors into the study off of the foyer - this will give you a little more flexibility with your family room furniture layout.

    I would highly recommend that you get furniture drawn to scale in all of your rooms - this will allow you to make sure everything fits and that you have adequate walkways - traffic flow.

  • 9 years ago
    last modified: 9 years ago

    Even in the south, don't you have a need for some kind of guest coat
    closet near the foyer?

    I'm in the South. I want a small coat closet for storage of family coats ... but I don't care about a coat closet for guests.

    I would put a window on the side of the foyer - even if you have a large window or sidelight on the front door, the porch will make it dark.

    A window to the side of the foyer would work well. I'd particularly like it if you moved the study door to the foyer ... and lined it up with that window ... it would add visual depth to the study and would bring in light from the side.

    Put two windows in each of the bedrooms, for cross-ventilation. Also just one sink in the kids' bathroom, so allow for drawer storage in the vanity.

    Yes and yes. I would also remove the middle-of-the-bathroom door. This divided bathroom thing isn't what it's cracked up to be, and that door will just be an aggravation. I'd also move the toilet so that it's "in line" with the other bathroom items instead of being placed uncomfortably "front and center" as you enter the bathroom.

    I don't think the pocket door from the living room to the hallway is necessary

    Disagree. It'd be nice to be able to "close off the kids" in this hallway ... it provides a bit more privacy /sound protection for people in the living room ... and it means you don't see the kids going down the hall to the bathroom -- this may not matter to you today, but eventually you'll have adult children, and they /their spouses /their children may appreciate the ability to close off their sleeping quarters from the main part of the house. Regardless, one pocket door isn't going to break the bank.

    What I don't care for with this hallway is that it's quite a haul to reach Bedroom #3. The child assigned to that bedroom has to walk around the corner and down the dark hallway ... I'd open up another pocket door on the other side of the fireplace to make this bedroom more comfortably accessible. I see that you have a built-in desk in that location now, but with an adjacent study, I don't see the point of that desk.

    I do agree with the above poster that a sun tube would bring in some light to this dark hallway ... but it's at the expense of a hole being cut in your roof. Eventually Mother Nature will win -- she works against your roof 24 hours a day, and her star player, Water, loves to attack holes.

    The walk-in closets in the kids' bedrooms would be more practical with clothes hanging just on the sides - hangers don't turn corners well. Use the back wall for a chest of drawers, or narrow shelving.

    Agreed.

    Have you tried to place furniture in the living room? With walkways all the way around, you don't have a lot of space for furniture.

    This is a good point. You're going to lose at least 3' on each side of the living room. With this float-the-furniture-in-the-middle layout, remember, too, that you'll want some outlets in the floor.

    This is your only living (indoor) living space. I'd do away with the bump on the back side of the house and add another 6' of width to the living room.
    Does the bathroom near the mud room need a shower?

    I was going to ask this same question. Without a bedroom near, I don't see the point.

    And the mudroom itself isn't very big, if more than one or two people will be using it at the same time.

    I think the mudroom's fine, but I don't think the pocket door is necessary here: The mudroom is already "set apart" in a little hallway and wouldn't be visible from the main living areas. You don't "use" the mudroom so much as pass through it.

    I like the path from the laundry room to the master closet; I don't like the window in the closet. Clothes fade remarkably fast in sunlight, even indirect.

    Yes, for all the people who are against closets-in-bathrooms, this is a bathroom closet DONE RIGHT. You have good circulation and can enter the closet from two sides. I agree about the window; since it's on the side of the house, I'd lose it.

    kitchen- you have a reasonable amount of counter, and yet you'll end up prepping in what appears to be about 24" of space between the fridge and the sink.

    I think I'd prep on the island ... I like to prep with "nothing above my head" and "facing out". Two problems: If you're going to prep on the island, you need the sink on the island ... and your aisle between the cabinet run and the island is about one step too wide.

    The sink doesn't work AT ALL in its current location. It's the most used item in the whole kitchen, yet it's disconnected ... probably for the sake of putting it under a window. Thing is, if you're going with this general layout, one of the "costs" is that you will probably not have a sink-under-window, which is a fairly big cost. One way to escape this problem: Flip-flop the kitchen and the dining area.

    Your master suite gives the nice corners away to utilitarian spaces - seems unfair - you can get no cross ventilation in your bedroom.

    I like lots of nice light in the bathroom, so I wouldn't mind that being on the corner ... I'm a little confused about how the exterior's going to look ... I think I'd rather have that "indent" that's in front of the kitchen over to the side of the house ... bring the bedroom forwards /push the bathrooms back, which would allow the master bedroom to have a corner without affecting the bathroom windows.

    I'd add a window to the master bath on the front of the house between the shower and the toilet.

    A window in the pantry might not be a good idea, especially on the front of your house.

    No "might" about it. Light in a pantry makes the food go bad more quickly. MUCH more quickly. Also, I'd go with a pocket door for the pantry, given that it'll probably remain open all the time.

    Another problem with the pantry: You have to walk all the way through the kitchen to reach it. Ideally it'd be located very near your family entrance and wouldn't require threading your way through the kitchen ... however, you'll never arrange everything perfectly, and this might be something that has to "give".

    Overall your floor plan looks like a really nice start. You may consider adding at least a small closet to your study and make it a flex room / potential future bedroom.

    Nice idea. Flexibility is good.

    Overall thoughts:

    - It's nicely laid out; the interior has many positives .

    - Not so for the exterior. I can't visualize how the exterior's going to look. I don't think the big "indention" in front of the kitchen is your friend. The roofline's going to be all cattywampus (yes, that's a word -- I say so).

    - Work on the kitchen. It'll be lovely, but -- as it's shown now -- it's not highly functional.

    - I have no great love of screen porches, and I do think that this one is going to make your living room dark ... the fireplace will block your backyard view and will shade your only living room windows.

  • 9 years ago

    My only comments involve the kitchen. I'd put a prep sink on the island, and have seating on two sides. The trash pull-out on the corner will be convenient to all the work zones--clean-up, prep, and cooking.

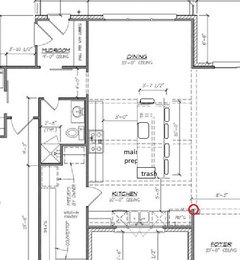
    Also make sure the fridge door will open fully without hitting the stub wall (red circle.)


  • 9 years ago
    last modified: 9 years ago

    The problem with prepping on the kitchen island is that it's 5' from the range top, you'll regret that if you cook at all! 48" is the max (between island and range top) recommended for TWO chefs. 42" is ideal, IMO.

    And I agree with others, your pantry will get extremely hot, so just beware. You're going to need some serious ventilation in there and you'll need to use it every single time your oven is on. My oven is in a room 37' x 34' with 17' ceilings and will raise the air temp by 2 degrees when used on a warm day. And personally, I wouldn't put a window in there either.

    Otherwise, I like your plan!

  • 9 years ago

    ^^^ I believe that the units in the pantry are freezers and not ovens.


  • 9 years ago

    Freezers put out a lot of heat too!

  • 9 years ago

    Will you have room in the dining area for a dining table without chairs being in that walkway back to the mudroom and bedroom? Measurement appears to show 6ft 6in but thats to the outside of the wall so it's actually less than that.

  • 9 years ago
    last modified: 9 years ago

    Another house drawn from the inside out with no reference to site or style. One-hundred and thirty freaking acres and nothing to see evidently! (Or like one other poster said somewhere, "nothing but trees, so we didn't bother with windows on that side.")

  • 9 years ago

    The problem with prepping on the kitchen island is that it's 5' from the range top, you'll regret that if you cook at all! 48" is the max (between island and range top) recommended for TWO chefs. 42" is ideal, IMO.

    Actually 42" is ideal for a one cook kitchen. 48" is ideal for a two cook kitchen. The maximum distance, depending on how you use the space is 60" between counters.

  • PRO
    9 years ago

    A house designed without consideration of the site...

  • 9 years ago
    last modified: 9 years ago

    The NKBA's thirty-one kitchen design rules, #6, states that 48" is the minimum work aisle width for more than one cook, and should be measured from counter frontage to appliances, so if the range handle sticks out beyond the surrounding counters, that depth, as well as the island counter overhang, needs to be considered. Personally, I'd be happy if the counter-to-counter measurement was 48"--mine is closer to 42", and I'd like a few more inches. However, reading htwo82's post made me take another look at the island placement, and something I'd missed. I'd have the island centered on the range run, which would leave a few more inches clearance for the seat on the end. I also moved the island about 6" closer to the range. The aisle between the island and clean-up zone, and fridge, would be about the same width:


    Thirty-One Kitchen Design Rules, Illustrated

  • 9 years ago

    LOL

    I prefer the 5 bay version: Hamilton House, Berwick Maine.


  • 9 years ago

    Freezers put out a lot of heat too!

    Yes, at the minimum you need a transom and a vented door.

    Actually 42" is ideal for a one cook kitchen. 48" is ideal for a two
    cook kitchen. The maximum distance, depending on how you use the space
    is 60" between counters.

    What I know for certain: I have about 5 1/2' between the two cabinet runs of my galley kitchen, and the two sides do not play well together. They're just a step too far apart to function as a cohesive unit.

  • 9 years ago

    Why not take a look at how a house should be designed. This is not the way. This is the way draftsman design houses, not talented architects.

    Take a look at this thread to see how it's actually done. If you scroll through the thread, you'll see the process the OP and the architect went through. Notice that nowhere is the interior designed without considering the land it was to be sitting on, or what the exterior of the house should also look like. The reason or that is anything done on the exterior affects the interior too and visa versa. One doesn't exist without the other.

    Are you sure you're working with a licensed architect and not a "designer"?

  • 9 years ago

    You can design your own home! The Master suite is tucked between the garage, the kitchen, the mudroom, and the laundry. Sounds more like where the maid stays, not the Master of the Domain. Take charge of your destiny, give yourselves the prime location! (The current location is convenient, I'll grant you that, but...)

    The house offers no traffic circulation, there is only one way to get from one place to another. This is just personal preference, to be sure, but it is nice to have a way to sneak around lol.


  • PRO
    9 years ago

    "I always wonder about "architects" who do a complete plan before beginning to look at elevations and exterior architectural character."

    I wonder about "architects" that dimension a plan like that.

  • PRO
    9 years ago

    "This is our house plan. Do you have any thoughts or suggestions?"


    Fire your "architect" and hire an architect.

  • 9 years ago

    "I wonder about "architects" that dimension a plan like that."

    How would you dimension the plan then?

  • 9 years ago

    Except for the carport, this house seems like it would be more at home on a suburban lot of less than an acre. The main rooms of the house barely engage the outdoors at all, and the plan is very dense and square. I really think on 130 acres shared with family, you could have something a lot different.

  • PRO
    9 years ago

    All good comments above. I assume this is someones best effort, so I'd be looking for another designer.


    That said, this is your plan.


  • 9 years ago

    here's a non pro obsveration here, from someone hoping to have all the components you have in your home, in my future home- love the master closet access, connected with laundry, and the ability to use the bath and closet without entering the bedroom area. Love the large pantry. Love the kitchen facing out to great room with dining tucked to side and window over sink. Love the 'kids wing' with ample closets and ability to close off. Love the screened porch. However, after looking at it in more detail, I see you will have so little natural light coming in your home, especially in the main living areas as they are blocked by all the porches! The pantry is huge, but if I had one that size I would want to enter it from closer to family entry, or ability to from two sides. I think the actual mudroom is a bit cramped, and it would be better with one less door for sure if possible. We farm as well so i can appreciate the way your person has attempted to lay things out- but you will be so disappointed if you don't get some light into your main living areas- a rearrangement of the carport and maybe condensing the porches is necessary!

  • PRO
    9 years ago

    I would have four lines of dimensions on each exterior side of the structure. The outermost line would be the overall dimension. The next line of dimensions would show the changes in the wall direction. The next line of dimensions would show the walls that intersect the exterior walls. The innermost line of dimensions would show the rough door and window openings. Any walls not dimensioned by the lines of dimensions outside the building structure would be dimensione within the building in a line of dimensions. That is generally how I and most architects I know dimension.

  • 9 years ago

    Double sink in hall bathroom is a total waste. No drawer or counter space!