Software
Houzz Logo Print
tammyte

Small update

9 years ago

I haven't forgotten that I need to do a post with our finished home and info. Today I believe was the last day they came back to fix things. It is not at all perfect but I'm pretty sure this is all I can get out of them.
This has been a nightmare and I definitely feel we were mislead and did not get what we were sold. There are big things and lots of little things that I will post later but I wanted to share a small frustration today.
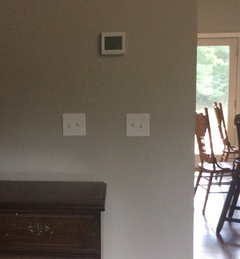
So even though they tell you a mod home is EXCTLY like a home built on site, it is not. Normally light switches are placed near the edge/corner but this light switch for our dining area is several inches into the room. The reason they gave me is that this is on a marriage wall where the two mods attach to each other and there is not sufficient space for e electrical box. This makes sense to me but no one ever told me it would be like this.
Now when we walk in to our dark home while carrying groceries and such, I have to feel around for the stupid switch because it's not at all where you would think it would be. I'm sure we will get used to that. But, I was considering placing a small shallow cabinet in that space. It won't fit there because the switch is in the way. It won't fit to the right, even if it would then I wouldn't be able to access the switch easily. If I put the shelf to the left of the switch it is so far into the room that it is behind the dining chairs and in the way. Not life ending, but very annoying.

Comments (14)

  • 9 years ago

    Just for fun I'll post another stupid switch situation. This is the living room. The two switches on the right go to the kitchen and the two on the left go to the living room. I can barely reach around the corner to turn the kitchen lights on because my husbands chair usually sits right there. (Don't get me started about horrible furniture placement in our too narrow living room.) so we never use the living room switches. Thankfully we have another switch for the living room light.


    Again, I would like to do something with this wall space and the stupid switches are in the way. Also, it just looks dumb. Like one set was an afterthought or something. Ugh

  • 9 years ago


    They should have used on of these.

  • 9 years ago

    Oh, Miss Tammy... :-(

    I want to thank you A TON for sharing your experience here. So many times, we see posts where folks consider modular, or actually go with modular, and then we never hear back. And reviews are *so* difficult to find.

    I remember trying to help with your living room furniture arrangement, several months ago (last year???). So bummed for you that the whole thing didn't work out very well at all.

    Did y'all ever get the bathroom/tub/shower issue resolved?

  • 9 years ago
    last modified: 9 years ago

    Zor, yes they should have. I think it has something to do with what's inside the marriage wall

    dame, yes they put the new shower in. BUT they didn't verify that it would hold a heavier weight. My husband is a big guy and had specifically requested reinforcements under it and to know it would hold him with no problems. They didn't even check with the manufacturer to find out the limits. It was only tested up to a certain weight which is less than what my husband weighs. When he stands in it he can feel and hear it pop and crack and feels uncomfortable using it. I use it and I don't notice much although the floor does move some, more than any other I have ever used. We would have had no problem paying extra for something better. They just failed to tell us it would be a problem. Since we had requested special stuff we figured it was fine. So as of now husband uses the kid shower. :( I told him just to use ours and if there is a problem they can fix it because they said it would hold him. This is all per emails from them. If we would have it fixed we would need to do a Pan with tile I would think. Nothing else could be brought in.

    as for the living room...I am beyond frustrated. Some of it, most of it, is with the builder. He acted like we could possibly make the room wider and dragged it on and on as if it was a possibility. By the time he told us for sure it wouldn't happen we were basically committed to him. I know I could have backed out, and should have, but I was pregnant and he had told us if we finalized by a certain date we could be in the house by the time I had the baby. Of course that didn't even come close to happening so it wasn't even worth going with the narrow room because we didn't even get to move in until the baby was about 3 or 4 months old. She is almost 9 mos old now and they just finished fixing most of the problems!

    The other part of the problem with the dumb living room is that I had planned on placing the tv in a specific spot. I had talked with husband about it and he never said anything different. Once we moved in he wanted it on a different wall. I understand his reasons but it really makes he furniture placement difficult. Well, that and his gigantic chair. But really it's just too narrow of a space for the number of people in our home. It might work fine for a smaller family but for us it's cramped and there's really nothing I can do about it at this point. Can't add on to the front of the room because that's the front of the house and it wouldn't look right. If we added on in back it would have to be another room entirely, like a family room or something. But either way, we don't have the money. By the time we would our kids will be grown. It's very frustrating.

    Im trying to just make the best of it because I don't want my husband to feel like I hate the house he gave me (so to speak. He works. I stay home. He really wanted a nice home for our family and feels like he failed miserably.). So I try to go on. But anytime I try to make things functional, such as put a small shelf somewhere, stupid things like the light switches get in the way and I fall into a puddle of tears. I just need to keep reminding myself that this is a nicer home than a lot of people have and get over it, buts it's going to take some time.

    now that they.have done all the work they plan to do I think I will talk with my attorney and at least have him write a letter on our behalf to the company and the builder. I doubt anything comes of it and we can't afford to sue, but I can pay 50 bucks for a letter at least.

  • 9 years ago

    Here's a pic of the living room right now. Ignore the junk. I am still rearranging school room bookshelves and we have books everywhere. We plan to get the larger tv on the wall. But you can see that we could maybe put a small loceseat by husbands chair. It would look stupid but I think could be done. Especially if I move the play pen. We won't use that long anyway. With what we have right now our furniture seats 6 full grown adults. You can get another one or two onto the sectional if they don't mind being close. We have eight people in our family. Let alone guests. If anyone would be sitting on the possible loveseat they would only be there for conversation purposes, no tv viewing possible from there.

  • PRO
    9 years ago

    Unless one has an enormous room with multiple seating groups, the number of adults who can be seated in most rooms is 6 - perhaps 7 if someone is willing to sit on the sofa in the middle. If there are multiple seating groups, each will seat 6. You really can't get anymore seating in this room. What you do need are some end tables and lamps.

  • 9 years ago

    Yes we are slowly purchasing furniture. I had originally planned on a minimum of 16' width for the room but was trying for 20'. We ended up with 14'. I agree this is the best way to get the most seating. If we moved the tv to the wall with the stupid set of light switches we could probably get at least another two seats but that's not going to happen so I might as well give up on that idea.

  • 9 years ago
    last modified: 9 years ago

    Place an open console table behind the sofa or on the wall behind the sofa. Then place two stools or chairs under the table for extra seating.

    Contemporary Family - Family Room · More Info

    Award Winning Mid Century Modern · More Info

    tammyte thanked er612
  • 9 years ago
    last modified: 9 years ago

    Now when we walk in to our dark home while carrying groceries and such, I have to feel around for the stupid switch because it's not at all where you would think it would be. I'm sure we will get used to that.

    I have a similar situation, though my house isn't a modular:

    My house was intended to have a two-car garage on the end ... but it never had a garage ... the original owners had that garage turned into a den during the original build. It's a nice large room, and we enjoy it. However, I hate the light switches:

    The door on the left is our everyday family door ... and you'd expect we'd have a light switch where I've placed a red dot ... nope, the light switches are indicated by the green dot!

    So, yeah, we have to walk the length of a two-car garage in the dark. I hit upon a solution about six months into living here: I put a small accent lamp in the room, which is never turned off... and that prevents us from ever coming into a dark room.

    I can see a first-time home builder making this mistake, but no electrician worth his salt would've made this choice. As you said, not life-ending, but annoying.

    tammyte thanked mrspete
  • 9 years ago

    We have other switches by the entry door, where someday will be coming in from the attached garage. Right now there is no garage. So I don't want to turn the light on right there or bugs will fly in with the bazillion times the door opens going back and forth for groceries and just the time it takes 8 people to get inside in general. So night is the main time this is an issue. I don't mind at all that the light switch is on that particular wall. But it is so far into the room it is annoying. Kwim?


    afa furniture placement, I think it's pretty much as good as we can get with the big stuff. Behind the couch is about 6 or 7 feet of space I am currently using for a school spot. There is a table and cube shelf. There are a couple can lights over each end of the room (so two over the school table for task lighting.) I feel pretty good about that space for now. I do like the idea of a table with stools under. That would be functional. Here in a few months when we get rid of the big baby items there should be room for a table.

  • 9 years ago

    Oh lol I see you meant stools with the table behind the couch. I was picturing low stools under the coffee table. Ha ha ha either idea works!

  • 9 years ago

    Tammyte, I'm so sorry that your home has so many issues. I can't imagine how frustrating all that may be. I'm learning that building a home can be quite overwhelming at times. Hopefully in time, you will get it all to work and be functional and you can love your home.

    One idea, if you have kids that need seating to watch TV, maybe bean bags could be an option until they get bigger. I'm sure some people will think that they are not fashionable, but I had 4 of them in my classroom for kids to sit in and read and my students loved them. They were also easy to stack away in a corner.

    tammyte thanked Suru
  • 9 years ago

    Also consider smaller scale corner sofa/loveseat. I understand that big over-stuffed has dominated the market for at least a decade, but, IMHO, it takes up way too much visual space unless one has soaring ceilings and over-sized rooms.

    tammyte thanked samarnn