Software
Houzz Logo Print
wickedwhite

Where to put the seam in my quartz countertop.

13 years ago

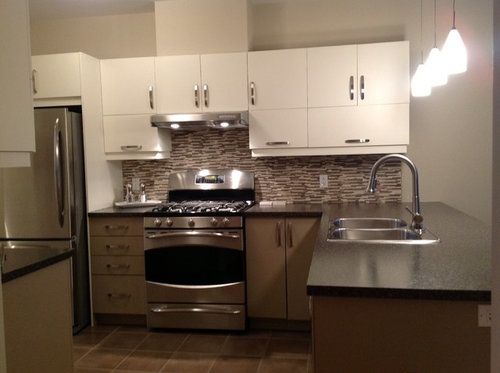
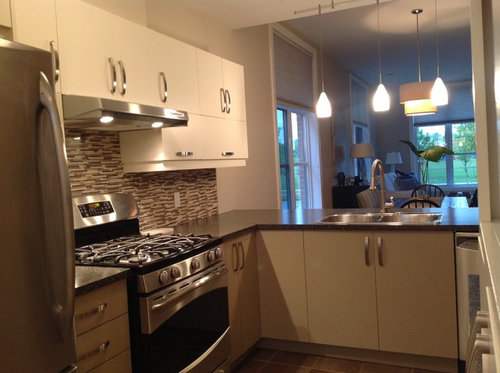
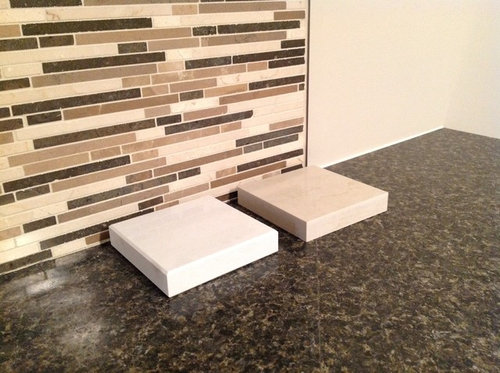
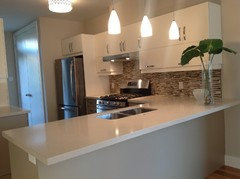
We are considering replacing our kitchen countertop with quartz. It is sold in sheets of 8'x4'. Unfortunately, our counter is 8.5 feet long so we will have a seam on the counter with the sink. Where should it go? Granite is not an option. Too heavy for our cabinets. I'm also attaching the two samples we are considering. Thanks in advance.

Comments (31)

  • PRO
    13 years ago
    This one is right up my street as i work for worktops.org :). In this instance, if your layout is the same as the pictures above i'd put the seam in on the cooker side as this would give you a long length past the sink. However there is no technical reason why the seam cant be the other way round.
  • 13 years ago
    I like the sample on the right.
  • 13 years ago
    Hi worktops.org,
    I agree. Your suggestion allows for the greatest expanse of uninterrupted surface. I'm wondering though if we should consider a seam near the sink. It's prime visual real estate, but the seam could be smaller. Only a few inches above and below the sink. What are your thoughts?
  • 13 years ago
    I like the cream sample best too. Ties in nicely with the backsplash. Speaking of which, does anyone have any advice on how to remove the countertop without damaging the existing backsplash?
  • PRO
    13 years ago
    Look at other brands of quartz material. Cambria comes 9' x 5' and would allow you no seam. If you do have to out a seam at the sink is always the best location. I didn't understand the " too heavy " on granite .. Are you saying visual weight? Or physical weight?because physically they would be similar weights per square foot.
  • 13 years ago
    Hi Keith, I mean physical weight. We are hoping to do 3/4 inch in the quartz. I'm told granite can't be sliced that thin..?
  • PRO
    13 years ago
    Granite comes in 2 thickness. Either 2cm ( about 3/4") or 3cm about 1 1/4" when you use the 2cm material a plywood subtop is added and the front edges are laminated to be 4cm ( 1 1/2") so visually it isn't too thin. You should talk to the fabricator about the materials and how they are installed in your area.
  • 13 years ago
    We are now considering a laminate instead of quartz countertop because we are planning a to sell in the next year. Can anyone recommend a nice cream coloured laminate? And what kind of edge should we get? Bull-nose?
  • 13 years ago
    I like bulk-nose edge. I have Ogee (sp?) and the groove catches grime, hard to keep clean.
  • 13 years ago
    Thanks Trudie. Waterfall and bevel also look nice. I'm looking for a classic look that mocks stone.
  • 13 years ago
    Take a look on the Formica site. Love the Crème Quarstone.
  • 13 years ago
    I agree with the first comment, along the cooktop side. Your peninsula will have an uninterrupted visual line.
  • 13 years ago
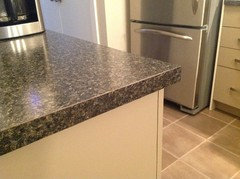
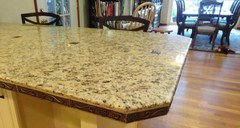
    So we are going with a laminate countertop in the end. I prefer a moulded straight edge to the one I have now (see photo below.) The problem is I will have a 45 degree seam along the peninsula if I choose the moulded edge. What to compromise? Seamless surface? Or moulded (seamless) edge? Thanks!
  • PRO
    13 years ago
    If your planning on selling now next year why replace it? Laminate for laminate ...unless its damaged I'd save the money as the new homeowner will only rip it out for a stone/ quartz top and you will have thrown that money down the drain.
  • 13 years ago
    It is damaged.
  • 13 years ago
    The top and sides are peeling off. We have rue glued them several times. They need to be replaced. We could stick with the quartz upgrade, but in this real estate market, I'm not convinced we will get our return on investment. I'm open to feedback though...
  • 13 years ago
    Good news! We have decided to go with the quartz after all. How should we do the edge? Rounded? Square? We have no idea. Thanks!
  • PRO
    13 years ago
    last modified: 13 years ago
    Since your kitchen is more contemporary, go with a sleeker looking edge detail like eased edge or crescent edge. Since you have laminate counter tops now, I'm assuming that they are the typical 1-1/2" thickness?

    You stated, "We are hoping to do 3/4 inch in the quartz. I'm told granite can't be sliced that thin..?" I have never like using the 2 CM (3/4") thickness for counter tops because it looks too small in scale for kitchen counter tops unless you have the fabricator build up a edge thicker of 1-1/2" to match what you have now. Since you are selling your home, don't spend all that extra money . Instead why not go with:

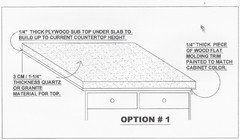
    1). Go with a 3CM / 1-1/4" thickness (it cost less than 2CM with lam build up self edge), add 1/4" plywood under counter top so it raises the counters to level that they are now. Then add a small 1/4" wood molding painted to match your cabinet to go along under the counter top hiding the 1/4" plywood. Make sure the slab counter top over hangs out from cabinets enough to accommodate the thickness of the trim piece so it looks set back. ........OR

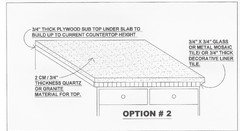
    2). Go with 2 CM/ 3/4" thickness, add 3/4" plywood bringing your counters to level that they are now. Then go underneath the edge of slab with with 3/4" x 3/4" glass or metal mosaic strip or find 3/4" thick liner to cover the 3/4" plywood making it equal the 1-1/2" thickness. Make sure the slab counter top over hangs out from cabinets enough to accommodate the thickness of the tile piece so it looks set back.

    Both of these ideas will be less expensive to do than going with a 2CM slab and then building (lam) the edge to equal the 1-1/2" thickness.

    The photo is a similar example of what we did with a granite 12x12 tile on counter top and than we went with a metal listello/ liner to cover the sub top raw edge.
    wickedwhite thanked Wyland Interior Design Center
  • 13 years ago
    Hi Wyland. Great advice! Thanks for taking the time to send pictures and mock-ups. Our current counter is very strange. It is 5/8" think.. with a lam edge that makes it appear to be 1 1/4". I think we will need something similar with the quartz because the top of the cabinets are really ugly and would look better hidden, as they are now.
  • 13 years ago
    last modified: 13 years ago
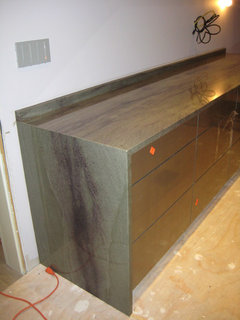
    UGH!! You don't need to cover a 2cm slab edge!.. Mitered edge.. it covers the plywood used to raise it. With a mitered edge you have to use plywood to raise it or where the mitered drops it would go over the cabinets.. Mitered!!
    Here is the a picture with the same concept but instead of dropping it to the floor you drop it down typically 2"
    Some people do 3" to make it look like super thick granite.. there is no horizontal seam that you would get from a lam up.
    Here is the picture of a mitered dropped to the floor... now think about it only being dropped 2" on all sides that you need a finished edge and plywood raising the 2cm so the bottom of the edge is to the top of the cabinets..(hiding the plywood)
    Unless your floor is sinking into sand or your cabs are made out of cardboard there is no reason to worry about the weight..
    I'd get a different contractor he is full of BS and doesn't want you to hire a granite company because he won't be able to make money off of doing laminate.
    Vanity: Wild West Green granite · More Info
  • 13 years ago
    Where the seam is.. should be left to experts who do this non stop.. your granite company will know where to put the seam. If they have to walk upstairs or the path is tricky with lots of halls and corners you might get more seams. A good professional granite fabricator will put in the lease amount of seams possible. They will typically find the shortest distance to seam at.
    Guys that fabricate out of a van will put a lot of seams in.. companies with proper equipment will do it right. Don't get the lowest bid and find a company that has been around and not located out of a shed or van.
  • 13 years ago
    installing tile.. will be more expensive then the extra $10-$15 a lineal foot for mitered edge.
  • 13 years ago
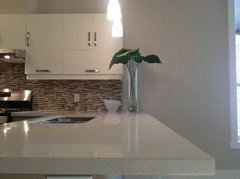
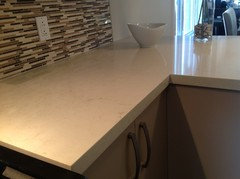
    Quartz installed! We did the 1.5" edge in the end.
  • 13 years ago
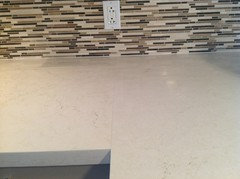
    I think the seam is barely noticeable. Thanks so much for your input!
  • PRO
    12 years ago
    Definitely- the sink should be one slab and the seam should be on the stove side.
    You could do an angular cut- but it is really visible. The stone is bonded with an epoxy that matches the stone- so do not worry too much. As long as you are aware of having a seam...There is a wider stone f.y.i. by LG - as well.

    As far a laminate- FORMICA has new edges that are awesome and LARGE scaled stone...go to the website. I will be redoing my counter top to sell too- as it is 20 yrs " used"...and if it could talk- many great cooking adventures were had!
  • 10 years ago

    hey wickedwhite, is there no seam in your 2nd photo? How did you do that?


  • PRO
    8 years ago

    Chris Kim, there is a seam in Wickedwhite's image- not diagonal.

  • 8 years ago
    last modified: 8 years ago

    If you get Cesearstone, you can get a bigger slab, FYI.

    http://www.caesarstoneus.com/pro-site/slab-dimensions-and-edge-details/

  • 7 years ago

    Hi wickedwhite, beautiful remodel! So your countertop is 2 cm, built up to a 4cm edge? and what type of edge profile is it? Wondering if the seam is visible across the buildup (unless this is a mitered edge?) thanks!

  • 7 years ago
    Thanks for the interest everyone, but this post is six years old.