

Disappointed
We just met with our architect to see a draft of our plan. It's nothing like we wanted. I'm so disappointed. I'm not sure where the communication fell apart. I thought we communicated what we wanted and even followed up with an email but I didn't want to go overkill and overload him with info at the same time. He let us know a lot of detail would come later but the overall plan is nothing like we wanted. We must of been less clear than we thought.
I guess I'm just curious how many of you maybe had a plan flop initially but were able to communicate your needs to achieve a good result in the end? Or if we've made a bad choice in architect who isn't a good fit for us.
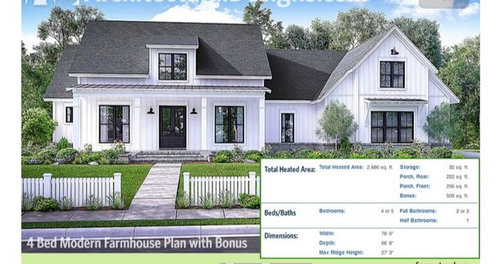
Basically we told him we liked this modern farmhouse style exterior:
But wanted a plan very much like these:
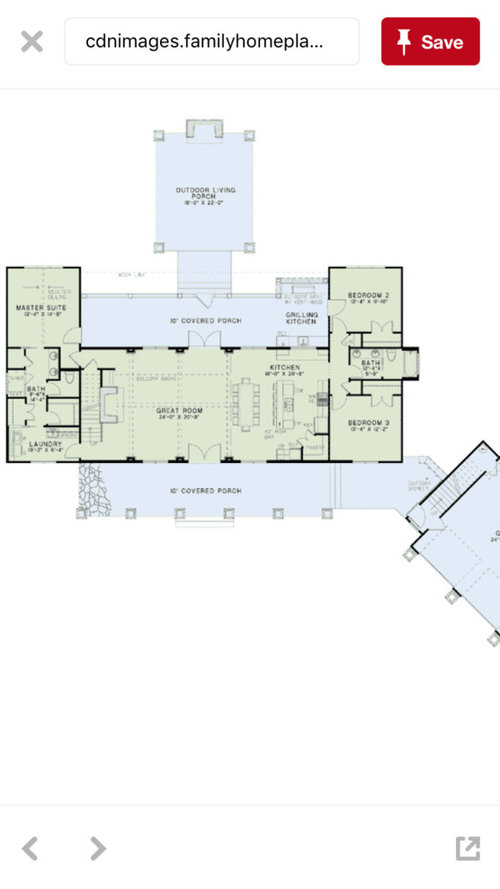
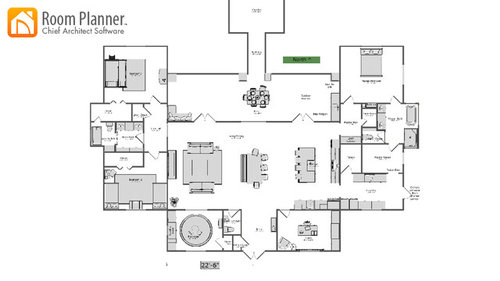
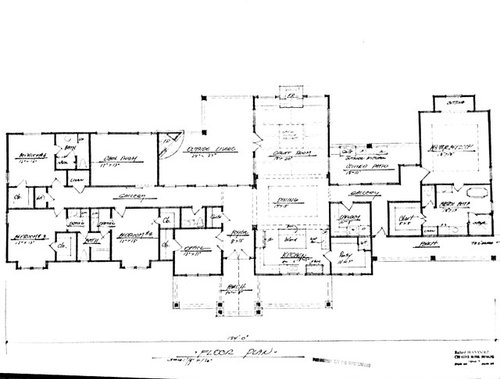
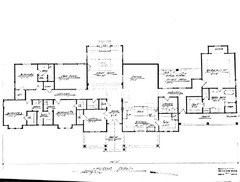
And this is what he had for us (it's also 1 bedroom and 1 bathroom more than what we had requested, and 600 square feet above our max of 3,000).
Just processing a day that didn't go as I expected I guess and trying to figure out where to go from here!
Comments (48)
 9 years agolast modified: 9 years ago
I can see why.
So I've never known an architects process to be take a couple Internet plans then do a Floorplan on some Floorplan app.
Usually the design process is less detailed, more abstract.
For example, our process, the first thing we saw was 3 hand drawn concept drawings.
We discussed those, then started fleshing out some details.
It appears like your architect skipped some steps.
Shelby
Original Author9 years agoThe internet plans and app our my own info I provided him since he wanted to see anything we had seen that we liked. But I actually was surprised his draft plan was as far along as it was since I kind of expected he'd need more feedback before getting too far. He seems very willing to edit it. But I need like a do over...
Related Professionals
Middlesboro Architects & Building Designers · Lufkin Architects & Building Designers · Richmond Architects & Building Designers · Jacksonville Design-Build Firms · Portland Design-Build Firms · South Sioux City Design-Build Firms · Bennington Design-Build Firms · Phoenix Design-Build Firms · Los Angeles Design-Build Firms · Tacoma Design-Build Firms · Springfield Home Builders · Manhattan Home Builders · Killeen Home Builders · Sierra Vista Home Builders · Cornwall Home Builders- 9 years ago
I kind of like his plan. It's the 3rd one down, right? Looks like if you cut off the two bedrooms at the end, lose the game room -- turn it into a bedroom and rearrange the baths on that wing you get the correct number of bedrooms and reduce the square footage significantly. From there, it's just a matter of tweaking here and there. (This assumes you didn't request a game room since you didn't have it in your drawing and there wasn't one in the internet plan eitherI assume that's optional)
- 9 years ago
I have to say I kind of like his plan too. I like how the master bedroom is away from the guest rooms and great room for more privacy.
I think it takes time to digest the new plan. Also, just tell your architect what you like and dont like about the plan. My architect and I went back and forth quite a bit with revisions and changes. If your architect is anything like mine, this is just a starting point. - 9 years ago
Obviously, there was miscommunication with the architect. Make 'sure' s/he knows your max s/f, also provide a rough drawing of what you would like. It can be drawn with a pencil on a piece of paper to give them an idea of what you want.
Shelby
Original Author9 years agolast modified: 9 years agoI do think you all are right that it isn't a bad plan and that it could possibly grow on me. That's a good reminder to keep an open mind to something different. I'm just not sure that it's better than the concept I gave him. How much should I force myself to like it when I really like the concept plan I sent him pictures of (the third picture, but I sent him better quality and more angles), that I feel flows well for my family?
Mojomom, I wish chopping off the two bedrooms was a simple solution to the sq ft problem but we do need the game room and 2 kids bedrooms. He just renamed the playroom from my plan to gameroom. I'm kind of hesitate to try and edit this to my liking also because I feel like removing 600-800 square feet would change it completely (my concept plan is under 2,800, his is 3,600).
Robin 0919, I did provide him with a sketch of sorts. That second picture is a plan I had put together after seeing aspects I liked in other plans. I also gave him a written list of things like 3 bed/2.5 bath , <3,000 sq ft, etc.
- 9 years agolast modified: 9 years ago
There is literally a "lot" missing here. What is the shape and orientation of the lot? That can make a big difference in how the house needs to be laid out.
Get the architect to discuss the design with you. There are probably reasons why things are laid out the way they are. After hearing those reasons, you may decide this plan is better than your inspiration plan.
Also, architects tend to include things like covered porches, garages, etc. in the initial square footage calculation, get clarification on what is included in the sq ft number.
Shelby
Original Author9 years agoOk good idea Mike, I'll clarify if the porches are in the square footage or not. You are right, reasons "why" are very important to me. We met with him though and he was pretty brief on the "walk through" of the plan.
Millworkman, no elevations yet as he wants to get our thoughts before moving forward. The "lot" is 62 acres, gorgeous view out the back (south) not so great one out the front (north). There will also be a 3 car detached garage.
 9 years ago
Shelby, elevations and floor plans need to be developed at the same time. Most everything and anything you chnage on the floor plan effects something else. If he has not even though about the elevations, expect more disapointment...................
 PRO9 years ago
Provide the architect with what you like about the plan and what you don't like about the plan and have them give it another shot. You are within the range of "normal".
- PRO9 years ago
Elevations and floor plans should be developed at the same time . . . at least in the architect's mind. Sometimes only the floor plans are drawn for the owner's review so excessive amounts of time are not spent on elevations for a floor plan that is not acceptable, especially if the fee is based upon an hourly rate.
It is not a total loss. I assume the floor plan the architect came up with has sparked new ideas and thoughts on how the final design should be.
- PRO9 years ago
One other technical thing: If the person designing your home represents himself as an "architect", make sure he is licensed in the State in which your home is to be built. There are laws regarding the use of the term "architect" and they are there for your protection.
 PRO9 years ago
In addition to the good comments and suggestions above, I'd say that the extra bedroom and bath, and the increased size over your desired size are areas for revision and improvement in the next round of studies.
Good luck on your project!
Shelby thanked Virgil Carter Fine Art- 9 years ago
I would say, take a few days to let things digest! When you have a preconceived plan in your head how you think you want things- it's hard at first to see it a different way! And meet with him and ask his reasoning on things- he may have a wonderful explanation for putting the main living areas 'vertical' instead of 'horizontal' as in your provided examples, that make you go 'oh that's great insight I love that!' I had a similar moment with my first draft, and in the end it was a wonderful collaboration of mine and his ideas- many of which had never entered my mind until they were drawn by him :)
 PRO9 years ago
It's not at all unusual to "go back to the drawing board". Organize your thoughts figure out what you like and don't like about both plans and have an open, collaborative conversation with your architect. If you both keep an open mind you'll come up with something great.
Will there be a basement with this plan?
I'm going to disagree with some of my fellow architects about the need to simultaneously develop plans and elevations. I never present a concept without figuring out the elevation because I want to know that it will work; however, I know perfectly good designers who do the plan first then elevations later.
Shelby
Original Author9 years agoThank you to you pros providing your constructive input! I'm feel more like all is not lost. This is just the first time of many in building that I'm going to have to clearly express when communication failed isn't it? ;) I think I will take a couple of days to digest and then go back to him.
- 9 years ago
I'll chime in and say we had a similar experience with our architect. Our first draft was nothing like I thought in my head after pouring over hundreds of internet plans. I hated it and told him to start over. In the meantime, I kept staring at his draft. I started to look at it in more detail, walked through the house mentally as I would on a daily basis, are the rooms connected like I want them, looked at how the sun would shine in certain rooms, etc. He came back with two more possibilities but by that time, I had started to realize how much his plan made sense based on our discussions, how we lived, how our lot was oriented. His other two possibilities were closer to my original vision, but ultimately less functional. Our final draft ended up a very close replica of what he had started with originally.
All of that to say, take your time and really look at his plan. Does it make sense for your family? Do you like the way it flows? Will it give you lots of natural light in the places you want them? If the answer is mostly 'yes', then you're closer than you think.
Shelby
Original Author9 years agoGreat perspective, thanks for chiming in! That's really my problem but in reverse. I can't picture this functioning. But I think it would be very pretty. I'm not a fan of much space wasted on hallways, I hate walking in from any exterior door into a hallway, I need a mudroom, I need discrete access to the master bath as my husband sleeps during the day after shift sometimes. All things this plan doesn't support. I do feel like he listened to my desire for interesting design and lots of natural light. Although I feel like the vertical orentation of the living space rather than horizontal doesn't take advantage of our great back pasture views. And I'm not sure I like the dining room table in a major traffic area.
 9 years ago
Would love to see the elevation of his plan once you exhale and take your changes back. I agree that a dining room in a high traffic area is just begging folks to lay all of their junk down "just for a sec!"
 9 years agolast modified: 9 years ago
Sorry but that dining room would be a no go for me. Why would the architect put the dining room right in the hall's pathway? Makes no sense.
Also I see you picked U shaped plans that you like. A U shaped plan is great when you need to "enclose" the space but you're on 62 acres with fantastic views. My house is a U shaped plan but I'm on 9100 square feet with neighbors behind me and to the side of me. I need to enclose my yard to create our own little oasis. You don't. Your views will be blocked by the walls of the house from getting a panoramic view from the outside living and covered patio areas. Wouldn't you want the back opened up to see those views?
- 9 years ago
In all but small houses, hallways are not a waste of space: they organize the plan, they are transitions both physically and psycologically from one room or set of rooms to another; they provide a sense of entry into certain rooms and a sense of separate for certain rooms.
One of the symptoms of the current trend of designing houses by stringing a bunch of rooms together like a patchwork is that they lack organization and most of the rooms are walk throughs to other rooms. You say you don't like hallways and yet one of the things that you don't like about this plan is that the dining room table is in the middle of a traffic pattern. Imagine every public area in the house having that problem and that describes most newer builds I see. The dining room table is in a traffic pattern because it's the one area of the house that lacks a real area for circulation (like a hallway). Trying to place furniture anywhere except the bedrooms in your inspiration plan would be very difficult.
This house is a little heavy on the hallway with those large galleries but it certainly needs almost as much hallway as it has. It's kind of a waste having the glass walled hallway to the left lined by two closets and a powder room (with a great view of the toilet from the patio), so there are some odd layout things, but in general it has a certain organization.
- PRO9 years agolast modified: 9 years ago
Well...it's pretty difficult to hit a home run on one's first "at bat", so, as others have suggested, take some time to digest the pros and cons of Architect's Version 1; make a succinct list of the major likes and don't likes; and have a cordial and partner-like meeting with your architect to discuss the plan, listen to his comments, discuss your likes and dislikes; and set the stage for Architect's Version 2. It often takes some time, unless your architect sits with you and works "en charrette" with lots of tracing paper sketches and discussion.
Good luck on your project! :-)
Shelby thanked Virgil Carter Fine Art Shelby
Original Author9 years agoThank you all for your input and critiques, it has helped me understand how to explain what I like about this plan and what I don't.
Besides the aforementioned size issue I plan to express my concerns about the amount of hallways, lack of mudroom, divided patio areas, kitchen that lends itself to one cook when we often cook together, and complex footprint that doesn't lend itself to a simplier roof line I picture on a modern farmhouse look, and it's length. I feel it would look imposing especially once you add the 3 car garage to that 125' house. I want to utilize the land without completely obstructing it. I also don't love that the main room's potential amazing view south is obstructed by the fireplace.
I do like how he made design focal points to incorporate the uniqueness we want. Love the sliding glass door wall (but not its wasted location). It would have lots and lots of natural light (it's not too many rooms deep at any point), bringing the outside in and encouraging you out. I like his jack and jill bathroom layout better than the inspiration plan. Fireplace in the patio is nice. But I believe I'm stuck at about that much.
- PRO9 years ago
Ok, good analysis. But continuing thinking for a moment...what is it you want to see in the next iteration? Keep in mind, strong and creative designs all have some sort of overall organizing concept. Without an overall organizing concept, design simply turns into coupling rooms together, and focusing on granite countertops and pendant light fixtures, i.e., details and finishes.
Are you able to articulate one or more major organizing concepts for Version 2 which you would like to see?
Said differently, if the architect simply responds to your individual concerns and dislikes, will the house be conceptually different? If so how?
Concepts always need to be identified and explored before focusing on a lot of details. Can you separate the details from the major ideas or concepts in preparation for you next meeting? :-)
Or, alternatively, if this approach to conceptual thinking is foreign to you, have you considered asking the architect for "several" conceptual alternatives (not detailed, highly dimensioned CAD drawings) for you to review as the next step? Have you considered calling and asking the architect to spend an hour or two with you and spouse in the architect's office to simply discuss, sketch and evaluate some conceptual alternatives (site plan sketches, floor plan sketches and elevation/section sketches)?
Good luck on your projects.
Shelby
Original Author9 years agoGood points Virgil. Can you give me an example of the organizing concept you speak of? Is it best expressing the "feel" I want or an overall function? Overall I want a house that functions best for my family, encourages us outside, but brings the outside in even when we can't go out, but that easily takes in guests and makes them feel that almost no part of the house is "off limits."
Shelby
Original Author9 years ago...which is a big reason I am put off by long hallways and more than one story. I feel parts of the home become cut off, not welcoming guests or my own small children to wander to and from freely, or later encouraging teens to "disappear."
- 9 years agolast modified: 9 years ago
Your inspirational floorplan has a simple footprint and symmetry that are not expressed in what your architect gave you. His/her plan sprawls in a rather un-farmhouse way. Part of the charm of many original farmhouses is that they were added to over time. More children came, the folks needed to move in, and rooms were added. This can be achieved in a new build and is done well in many modern farmhouses, but unfortunately simply using the label "modern farmhouse" really does not express exactly what it is that you desire. If you want a symmetrical layout, specify that. If you want a simple roofline, specify that. Whatever it is that makes your heart race, tell them! Sometimes we understand so well what we want that we assume others understand and fail to communicate.
- 9 years ago
Organizing concept: When I was thinking about my house, I went back to what I had loved about the courtyard homes in Mexico where I had spent a semester in college. I wanted a courtyard feel to my backyard to envelop us and to make us feel we were in our own oasis. Living in FL, I wanted the indoors and outdoors to become one space. We decided a U shaped house would give us that feel of being enclosed in our own oasis, without losing the breezes that blew in from the Gulf.
We decided the most important rooms to open to our backyard oasis would be the living room/dining room and kitchen. My DH also wanted his office opening up to the oasis and I wanted our bedroom to do the same. Similar to the houses in Mexico that completely surround a courtyard, we made sure there were doors out from each part of the U of the house. So you could go out the friend entry door to the courtyard, and come in to the master bedroom or to the living room or the dining room.
Once the concept was formed, then we did bubble diagrams to figure out what rooms needed to be near one another.
Hope that helps somewhat.
 9 years ago
I do agree, discuss it with your architect and see what s/he comes up with, this plan isn't all bad. Sometimes in the excitement we forget about the time and twists of a process.
But how did you arrive at the figure of your maximum size?
- PRO9 years ago
"...Overall I want a house that functions best for my family, encourages us outside, but brings the outside in even when we can't go out, but that easily takes in guests and makes them feel that almost no part of the house is "off limits..."
Sitting down, looking your architect in the eyes, say what you just said.
Then say to the architect, "Can you give me three different sketch studies which explore these concepts...?"
The statement "functions best for my family" is subjective and not very descriptive, so be prepared to explain how that may best be represented in tangible house terms.
The statement "No part of the house is "off limits" " is also a little scarey, since public and private spaces in a home are always important, so that may take some explanation as well.
But this is the sort of initial discussion that's needed to discover and explore concepts.
Keep going and don't get discouraged. A home design cannot get any better than its initial concepts and discussions. So push the margins early!
Shelby
Original Author9 years agoBluesanne, I think you nailed it on the head.
Cpartist I did find bubble diagrams very helpful when we were dreaming of building long ago and that's how I came to know what plans suited our needs. We had planned on buying an online plan (don't faint ;P) but decided to budget for an architect more recently. That said I've looked at many plans and I'm a decent "visualizer." So that's how I came to like that U shaped plan because it checks all the boxes for us. I realize using an architect opens us up to world of customization and expertise we didn't have before and I want to utilize that. At the same time I feel like I know our needs pretty well too... Your house sounds lovely!
Najeebah, we settled on the under 3,000 sq foot amount for two reasons. We've been told by 3 builders to expect $100-$125 a square foot and we know what we can afford to pay off in our "under 10 year" plan. Also because I've seen many, many plans at 2,700ish that suit our needs well (or appear to on paper!) so that still gives the architect some breathing room beyond that.Shelby
Original Author9 years agoI missed yours Virgil! Good advice, especially the "push the margins early!"
- 9 years agothe price per sq ft isn't exactly an accurate estimate of the final price.
Two plans with exactly the same square footage can cost vastly different amounts to build.
It costs more to get goods design than bad, but it often costs more to build bad design than good. within reason of course
It's fine if you want a rough estimate, but understand that it can change a lot. setting a figure for sq ft and price together risks limiting yourself in the design unnecessarily or worse, running over budget when you think you're under.
rather give your architect a list of needs and wants, and your approximate budget, and see what s/he comes up with.
even better if you have a builder who's worked with your architect, or at least other architects - 9 years agolast modified: 9 years ago
we know what we can afford to pay off in our "under 10 year" plan.
Honestly I wouldn't be so worried about paying it off in 10 years. Right now money is about as cheap as it can be with low interest rates. Assuming you lock in a 30 year rate at a low interest rate, and then instead of paying it off, invest what you would have paid off, in the long run, you'll most likely be ahead.
It's fine if you want a rough estimate, but understand that it can change a lot.
My rough estimate wound up being almost $90 a square foot less than the actual price to build. A rough estimate is worth the paper it's written on.
Shelby
Original Author9 years agoWe do plan to take the draft (when we get one that's feasible) back to our chosen builder. And the architect knows our max budget although I feel like he definitely sees that more as a builders side of things. So we'll take it back and forth to make sure we are on track. To be honest we have a range of acceptable pricing we can pull off because we ultimate want our must haves even if it means not paying it off as soon. But the smaller it is the more likely we can finish it out nicer and do upgrades to it. I don't know a better way to not "go crazy" other than to limit it by size. We are new at this! Our first build!
Shelby
Original Author9 years agoAt best his extra 800 square feet above and beyond the inspiration plan makes me assume 100k+, and I don't see 100k more value there! Gulp!
 PRO9 years ago
Think long and hard about the "no area of the house should be off-limits to guests or our children". Be careful what you ask for! Houses should have "private areas", usually bedrooms, certain bathrooms, and an office. You really don't want your guests in your bedroom or bath, do you? We didn't allow our own children in our bedroom unless we were there and they were invited - it was OUR private space. Children's rooms should be off-limits to parent's friends - those are THEIR private spaces. And I sure don't want anyone rummaging in medicine cabinet looking for an aspirin - I would much prefer to keep that in a guest bathroom for a guest to use.
We all need places we can retreat to sometimes. Otherwise, it's like living in the middle of Walmart.
Shelby
Original Author9 years agoMaybe I need to adjust my wording on that to better express myself. I don't enjoy houses where a portion of it is largely unseen. Obviously I want bedrooms to be able to be private (kids rooms I like away from the kitchen for this reason) and the master to be the least trafficked. And the laundry room I like for our eyes only in an as needed basis. Ha I feel like the use of well placed pocket doors will suit my desired level of privacy for the laundry, and kids hall if we wish to shut that and watch a movie after bedtime for example.
We basically never have overnight guests but often have dinner guests (immediately family all lives very close by). So it's not a long term invasion of privacy that I have to be concerned with.
- 9 years ago
I dont know that the sq, foot price really applies to building a home. As someone else said, I would go more with the estimate. I am going to guess that beyond a certain point in size for the building envelope, the square footage price goes down. For example, it might cost 200 a sq. Foot for the first 2000 sq foot, but only an additional 100 per sq. Foot for the next 1000. The price for each sq. Foot is not the same.
As an example, I have plans for an addition with a garage to my house. I got a quote from the builder. When I asked about scaling the enclosed addition part down to half the size, the builder said the cost would be similar. This is because there is still a lot of glass, and there is a bump out in the smaller sized addition.
Another example, for a master suite addition I am doing there was originally a patio designed. I took that out to use the space as part of the bathroom. This changed the footprint from a rectangle with a patio cut into it (smaller sq. Footage) to a simple rectangle (larger sq. Footage). If I remember right, the builder said the larger simpler footprint without the patio was cheaper to build.
- 9 years ago
When it comes to square footage, building bathrooms and kitchen space will cost you a lot more than building just a room with a few electrical outlets and a light in the ceiling.
Shelby
Original Author9 years agoSeems to me that my inspiration plan would be far cheaper than the architects since his has a footprint that creates so many exterior corners/an irregular foot print.
 9 years agolast modified: 9 years ago
I'm trying not to be a jerk... but your first inspiration plan is unlivable given the square footage. It's just awful. No coat closet. Inscrutable master bathroom that is big but still very bad. Stupid breakfast bar-dining table layout. Open to the point of dying of exposure. It is big but will "live" tiny. And it looks small when you enter. Like an RV tiny. It really is just a big rv in layout. I like the linen closets with the kids' rooms, the pantry, and the kitchen layout. The rest--ugh.
Second m is better but the entry doesn't coordinate the flow. The doors into the front rooms are in weird and awkward places. Got the TV-centric layout age. Kids' bedrooms seem better, but the closets look like they have lots of unusable space. Master suite is infinitely better than before but the bar was low
His plan is...incredibly good. Sorry, that wide layout you liked in the others was the worst thing about them. Cut off part of the kids' bedroom wing, and you've got a great, functional space. The pantry is heaven. The kitten is very nicely open without being over exposed. The laundry is much more intelligently placed--and is big enough to be a craft room! The bathroom is perfect (except for the tub--I'd turn it 90 degrees and tile it in). The sinks are WONDERFUL. Closets are awesome. Master bedroom door is private. Linen closets and coat closets. The office has storage for stuff like Christmas decorations.
It took the openness that you liked and made it way better. He kept the master and kids apart, too. It fixed all the dumb things about the other plans. This is a guy who gets it.
you say:
Overall I want a house that functions best for my family, encourages us outside, but brings the outside in even when we can't go out, but that easily takes in guests and makes them feel that almost no part of the house is "off limits..."
He did that--his plan wraps around the outdoors.
Your plans aren't friendly. They overshare. They will make guests feel embarrassed for you and uncomfortable. You are thrusting your whole life at them in those spaces. It's just discomfiting.
Your plans are for a very noisy and dirty-seeming house. The house would feel messy pretty much always with any kind of family in it. Also not comfortable.
Your house make it impossible for smaller groups of people to spend meaningful time together. Either you're with no one ore everyone. TV AND homework? You have to be kidding.
Those houses are the social equivalent of the single girl who wears a microdress to a wedding and then gets drunk
You're hyperfocused on openness. You should concentrate on appropriate warmth.
- 9 years ago
This isn't quite right either, but what if the dining room were no longer in the path between left and right side, and the living room were moved over. I think the other rooms would need to be shifted over too though.
I personally don't like having two separate outdoor areas. I don't see how they coordinate when having guests, etc.
 Shelby thanked cpartist
Shelby
Original Author9 years agoCpartist, I like those changes much more than the original. Maybe you've shown me there's hope for it! Thanks for your time spent on that visual! I'm going to study your plan more. I picture the roof line still quite a bit more complex than my preference but I guess only delving deeper into elevations would tell me for sure. I very much am against the two outdoor spaces so I definitely like that improvement!
Milly Rey, funny you say RV we are living in an RV currently while we figure all this out. Ha! I'll reread and consider your comments. The second rendition is me playing with my own edits/version of that orginal online plan to make it suit our needs more. I've been in a lot of houses with my 5 years in real estate. I don't feel like I'm a completely naive day dreamer as far as houses go but I have far, far less knowledge than you architects on this board. I do know we don't have an unlimited budget. We are coming from 5 years in a 2 bedroom/1 bathroom, no garage, 1450 sq ft house. Baby #2 definitely started to make us feel like we were starting to need more space but we far from hated that house, it's size, or almost as open floor plan. And we're currently surprisingly content in our little >400 sq feet RV for now (but mostly because we know it's temporary ;P). I love all the advice from everyone!!! But some of it seems a bit dreamy, as in things I'd love to do if this were a near budget-less plan. We're building this on a firefighter's salary + fluctuating income of our fledging but successful company. I'm confident with enough planning and thought put into it we came come out with a quality house though!
- 9 years ago
I am not an architect and I believe Milly Rey isn't either. However I'm happy to have shown you another idea. Hope it helps when you meet with your architect.
Shelby
Original Author9 years agoWell a lot of you still know your stuff and have very helpful ideas! I've never built or done a major renovation, so I'm sure lots of you have more experience than me. We did small renovations on our last house and I did go to school for interior design but ended up in real estate. This will be a learning experience for sure! But it's likely a one and done chance because we won't be moving for a veeeeery long time.








Architectrunnerguy