Software
Houzz Logo Print
cookiejar25

Critique my kitchen layout, please!

8 years ago

I've been reading your reviews and opinions for many years (thank you!) -- this is my first time posting. Please critique my kitchen layout.


Existing floorplan (with proposed changes in red):

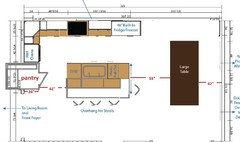

My idea for new kitchen layout:




Elevations:

My biggest questions/concerns are:

1. Will we regret having only one sink?

2. Is it weird to have the fridge & wall ovens side-by-side like this?

3. Will it be annoying to have the dishwasher in the island (and therefore not immediately adjacent to the uppers containing my dishes & glassware?

4. Any suggestions for improving the layout?

Thank you!

Comments (20)

  • 8 years ago
    last modified: 8 years ago

    Thank you, 2ManyDiversions. I hadn't seen the "Read Me First" page -- very helpful! Here's some more useful information:

    Goals:

    • more counter space
    • large island for entertaining, including seating
    • comfortable work zone with fridge *outside* main work zone so kids can come and go from fridge without being in my work zone
    • more storage space

    We're a family of 4 (2 kids who will soon be entering the teen years). I home cook most of our meals and enjoy cooking (especially when there's enough space and the right equipment to do what I want to do!) My husband sometimes helps with prep and often cleans up after dinner -- when prepping large meals for entertaining, we're often in there at the same time (he might help with mise or help clean while I cook... bless!) I also bake a lot.

    We entertain casually very often (and "formally" occasionally through the year). Everyone always congregates in the ktichen, so we're looking for a "heart of the home" style of kitchen, with plenty of space for me to work while also visiting.

    The kids do their homework in their rooms most of the time, but the island will also be used for occasional homework and may sometimes have a laptop on there.

    We rarely used the formal dining room (partly because it was such an awkward layout/location), so we're feeling pretty confident (!!) that we can make it work with one nice dining area near the french doors/new window, along with seating at the island (and our outdoor dining area, seasonally).

    We're thinking of either Caesarstone or Granite for the countertops. Shaker-style cabinet doors, Stainless steel sink (can't decide between single basin or double basin -- might depend on if we decide to add a prep sink). My style is transitional (definitely some contemporary touches and nothing too traditional).

    For the appliances, we're thinking of a built-in 48" stainless steel fridge (leaning toward Thermador, as I've heard they're quiet and reliable). We have a full-sized fridge in the basement for overflow, along with a large chest freezer. I'd like a 6-burner gas rangetop (deciding between Thermador and Wolf). We're looking at a combination oven/speed oven from Jenn-Air for the wall ovens.

    Thank you again!

  • 8 years ago

    And a bit more info:

    I cannot live without:

    • a nice large area of clear countertop for prepping & baking
    • compost bin near prep area (preferably as part of a pull-out)
    • large sink to hide the dirty dishes we always allow to pile up :)
    • dishwasher right beside sink
    • gas stove (but electric oven)
    • dishwasher! (we've already purchased a Miele Crystal)
    • open sightlines and lots of hangout space for family & guests
    • lots of natural light (so a little worried about removing those 2 windows, even though they face our neighbours brick-wall side of their house that's about 5 feet away, so they never really actually let that much light in, I would have to say)

    I definitely do NOT want:

    • enclosed space
    • small little chunks of countertop (I need at least one large area)
    • any sink material other than stainless steel
  • 8 years ago

    With the info you’ve provided, you will have help now… I’m not the one as I don’t do layouts well, but there are others here who will help. Providing the layout of your house helps also – you did that initially – smart!


    GW’ers did ours, and we remain astounded at how awful our own design was and how functional and wonderful the new will be!


    A few thoughts:

    I do think most say not to put the fridge and oven side by side.


    If you’ve got kids, love to cook, you might consider a prep sink and cleanup sink. Many love the single bowls (that’s what we’re going for and it’s just the 2 of us). With 2 of you in the kitchen, casual entertainment congregating in the kitchen, and the teens coming along, you’ll want plenty of aisle space to move around between the peripheral cabinets and the island… 48” minimum is what most will say I believe.


    comfortable work zone with fridge *outside* main work zone so kids can come and go from fridge without being in my work zone – that would be your prep zone, and often located in the island if including one, but someone may have a better idea for your needs and layout. Ideally, you would have more than one prep zone, but also a cook zone and cleanup zone.


    You can do a combo trash and compost bin next to your prep sink fairly easily.


    Be prepared: Several may suggest you investigate an Induction cooktop. I, too, wanted a gas cooktop (slide in range) and loved them, but after my own research found Induction suited our needs now and going forward. You might investigate that even if to only be thorough and rule it out.


    This is somewhat late, and a Friday, so if not many respond, we can bump your post up next Monday and I’m sure you’ll have lots fantastic of help : - )

  • 8 years ago
    Thank you so much for your guidance! I look forward to hearing what others have to say. My top priority is to ensure our kitchen will be as functional as possible.

    Re: induction -- I've done a TON of research and reading on this idea and while we were originally set to go with an induction cooktop, we've actually decided that gas is still the right answer for us. If I had an unlimited budget, I would do both an induction and a few gas burners, but that's not within our budget, I'm afraid.
  • 8 years ago

    The dish storage vs dishwasher location is definitely a personal preference. Some people prioritize being able to quickly unload the dishwasher without moving their feet. I do one load a day, generally overnight, and unload in the AM while the coffee is dripping and the house is quiet. We keep coffee cups and ice cream bowls in one area, dinner dishes and glasses in another area, and breakfast and lunch dishes in another. It's not as crazy as it sounds, it is just more a "point of use" system. It would not be fun to do it at a different time of day with a bunch of other people running in and out and getting in the way, though!

  • 8 years ago

    Does the arrow in the great room mean you're moving the fireplace?

  • 8 years ago
    Yes, we've actually already moved the fireplace (those are builder plans I'm showing from when we built the house in 2004)... we moved the fireplace pre-construction and now I kind of wish we'd left it where it was!
  • 8 years ago

    I suggest windows on the long wall and a prettier configuration of tall cabinets by the table. It looks like too many cabinets all in a row.

  • 8 years ago
    Thanks, emilyam819. So maybe instead of eliminating the side windows, I should keep them and just adjust their size to fit along that wall of cabinetry? Do you think they will be nice to have, even though they look out to a massive brick wall about 5-feet away?

    I definitely want to improve the look of the tall cabinets in the "dining area".
  • 8 years ago

    How about instead of fully removing those windows you adjust the size so they can be above or below the upper cabinets. Then you'll still get the light but not have to look directly at the brick wall.

  • 8 years ago
    Thanks, traci_from_seattle... I love that idea!
  • 8 years ago
    last modified: 8 years ago

    I might try to make the dining room feel more like a separate space by breaking the wall up with a couple tall and skinny windows to let in a little light, but which are not so big that you feel like you're staring at a brick wall.

    And for the cabinets in the dining room, I might make them feel more like a built-in hutch, where the bottom cabinets are full depth with a countertop on top of them, and then the top cabinets are recessed a bit.

    Something like the hutch here: https://i.pinimg.com/736x/d0/ee/92/d0ee923109ca91d9733c72db5f2d82f6--kitchen-butlers-pantry-kitchen-storage.jpg

  • 8 years ago

    Few ideas.

    Can you have a step in or reach in pantry where you show the fridge/freezer? I'd then suggest moving the fridge/freezer to the dining table side where it can be easily accessed both from the table and FR side. I'd also get rid of the cabs on the table side or get a shallow hutch only and move the table up to leave some room in front of the French Doors.

    Maybe you can consider a big sink like stages/galley to hide the dirty dishes better.

    If your dining table is not wider than 48" I think it would be better to have seats on 2 sides of the island.


  • 8 years ago

    I like the look of the fridge and ovens side-by-side. I've seen a lot of pics of that configuration, but I've read that the fridge door can be dented if it's opened against the oven door. I have no first-hand experience.

    cookiejar, both you and 2manydiversions mentioned a second sink, so here's a plan with a separate clean-up zone on the perimeter. Dishes can be kept in the uppers on each side of the sink, and in the drawer base to the left. Or, you could dedicate a pantry ROTS to dish storage, which would make it easy for a helper to unload the DW, or gather dishes to set the table, without interfering in prep or cooking tasks.

    The work aisle seemed narrow, so I reduced the depth of the second run of cabinets on the island, and moved the island out. A work aisle for two people should be at least 48", and a counter-height seating overhang should be at least 15" deep*. I left the seating on only one side, but I like the idea of seating on two sides, if space permits. I drew a MW drawer on the island, across from the fridge, with a trash pull-out under the prep space.

    I don't know if a new window over the sink is in your budget, or if you can accept looking at a brick wall while you load the DW, but at least it would provide more light. I drew it both ways--a window, or open shelves over the sink, or both--to let in light, but block the view somewhat.


    *NKBA design guidelines

  • 8 years ago
    last modified: 8 years ago

    Cookie jar,

    I would HIGHLY RECOMMEND having two sinks - prep sink and cleanup sink. Do you know of any restaurant kitchen that preps food where they wash the dirty dishes?? NO. By separating those two functions, you double the effectiveness of the kitchen without tearing down a wall. You will be SO much happier you did. Ovens next to the Refrigerator are fine. Best book on layout - Kitchen Design with Cooking in Mind by Donald Silvers (available on Amazon - make sure it's the later 2003 edition). Best book on appliances - Kitchen Appliances 101 by Donald Silvers and Moorea Hoffman. Moorea is Don's goddaughter and took over his business several years ago. Don is a fellow who designed several kitchens for me as a home builder. He was a professional chef for 15 years before he got into the design business for 25 years. He passed away a couple of years ago, but the book is a classic. Moorea is working on a design for me now on my home kitchen. You can reach her at www.kitcheneering.com. I HIGHLY RECOMMEND her and she's also on Houzz.

    On your last design (didn't see before I wrote this), is much better. However, I would put your 48" refrigerator in the corner and pull the wall ovens out to where the refrigerator is now (corners are poor storage areas). The reason is the right door of the refrigerator has no landing area for when you take out stuff unless you pirouette round to the island. If you put it in the corner, pull the wall ovens to the end of the "L", you may be able to get some counter (landing) space between the refrigerator and the wall ovens. I would also recommend to you that on the both legs of the "L" you do 30" countertops. The way you do that is to furr-out the cabinets 4-1/2" from the wall and then run the countertop all the way back to the wall. The countertop will come out 1-1/2" past the front face of the cabinets so you get a 30" countertop. What's great about that is if you have countertop appliances (Mixer, FP, toaster oven, etc.) you will still have room to prep food, but with standard 24" deep counters, you loose that prep space. If you're able to do it, then you do the upper cabinets 15" deep so that 13" charger plates will fit in there. Good luck!

  • 8 years ago

    Thank you so much for all your feedback. i'm in the process of re-working our layout to include 2 sinks for sure. I'm also toying with the idea of a walk-in pantry (either a corner pantry or one like Sena01 proposed) or a reach-in one on the powder room wall) I will post my proposed new layout when we finally narrow down the many choices we're now second-guessing! Thanks again!

  • 8 years ago

    You're very welcome!

  • 8 years ago
    last modified: 8 years ago


    I've been playing around with our kitchen layout, taking into account all the great advice given above, and here's the new layout we like the best:


    We've decided to go with a 48" Miele dual-fuel range (with convection oven + speed oven; 6 gas burners + griddle), which has allowed us to free up space along the fridge wall to fit in a walk-in pantry, which we think will be a huge benefit in this space (hide many of our countertop appliances, along with providing out-of-sight storage for a small countertop microwave and all my baking tools & supplies).

    We've also added a shallow reach-in pantry on the other side of the island, which we'll use as our food pantry.

    We've added a prep sink, as suggested (and I think we'll add a single dishwasher drawer in the island, in addition to our standard dishwasher along the perimeter).

    The overall layout of the design seems like it will work well for the way we use our kitchen. I've also compiled an inventory of everything in our kitchen and have virtually "put away" everything into the cabinets and pantries and we have plenty of storage where we need it for each zone.

    Note that my drawing may not be precisely to scale (I'm not living in our house right now, so can't take my own measurements and we're working with a designer who is perfect for our project for a variety of other reasons, but she's not a great kitchen designer -- nor is she a cook/baker and I am both --, so I've based my drawing on the initial drawings from her and have then played around with it in Illustrator, as I'm a graphic designer and that's what I know). So some measurements may be a tiny bit off. Once we are happy with our layout, our designer will have proper drawings done based on exact measurements.

    Regarding windows: the main perimeter wall in the kitchen is the side wall of our house and is only about 5' away from our neighbours' side wall, which is a massive wall of brick, so we have no view along that wall. Our current plan is to close of the two large existing windows to allow for this new layout, but to add back a small window about the clean-up sink to make it feel more open above the sink (although not a great view, but we'll address that with the glass or window treatments somehow). We get a TON of natural light that floods in from the back of the house (right side of my drawing, which faces south-west), through the double french doors and the new huge picture window we're adding, so I'm not too concerned about the kitchen's light situation -- I think (I hope!) we'll have lots of natural light, even with removing the two existing windows (which currently don't provide a ton of natural light, despite their size).

    I'd appreciate any further advice/suggestions from all of you who are so experienced in this area, before we go ahead and finalize this layout, in case there is anything further we haven't thought of for improving the function of this space.

    Thank you so much!!

  • 8 years ago
    last modified: 8 years ago

    I disagree with another forcefully opinionated poster ;including myself as one, too) in that I believe that competent cooks who use the stovetop heavily mostly prep next to the stove, when given a choice. It is the only way to monitor what is on the stove and continue prepping later ingredients at the same time.

    In fact, turning your back to cooking food--and if you're competent, food is cooking within 10 minutes of prep beginning on almost every meal--is actually dangerous and raises your chances of a fire.

    For that reason, heavily prefer the following layouts:

    1. Prep sink and cooktop on island if you want to face people on the island during prep. Plenty of downdrafts and island hoods work fine.

    2. Clean up sink and dishwashers and silverware and dishes in island and prep sink and cooktop on wall.

    3. Baking center, perhaps with no sink at all, on island and clean up and prep both elsewhere.