


Odd Beam in Garage below bedrooms
9 years ago
Featured Answer
Sort by:Oldest
Comments (11)
- 9 years ago
 9 years ago
Related Professionals
Allentown Accessory Dwelling Units · Minneapolis Home Additions · Athens Carpenters · Parkersburg Carpenters · Manhattan Carpenters · Calgary Carpenters · Bloomington Kitchen Remodelers · Binghamton Kitchen Remodelers · Abilene Bathroom Remodelers · Rutland Bathroom Remodelers · Albany Interior Designers & Decorators · Chula Vista Interior Designers & Decorators · Chattanooga Architects & Building Designers · Brooklyn Kitchen & Bathroom Designers · Mesquite Kitchen & Bathroom Designers 9 years agolast modified: 9 years ago
 9 years ago
- 9 years ago
- 9 years ago
- 9 years agolast modified: 9 years ago
- 9 years ago
- 8 years ago
- 8 years ago

Related Stories

GARAGESHouzz Call: Show Us Your Garage Conversion
Have you switched from auto mode into workshop, office, gym or studio mode? We'd love to see the result
Full Story
REMODELING GUIDES9 Expert Tips for Creating a Basement Bedroom
Put overnight guests up in comfort or enjoy the bonus bedroom yourself with this professional advice for converting your basement
Full Story
GREAT HOME PROJECTSHow to Make Your Garage a Storage Powerhouse
New project for a new year: Add shelving and containers to get your stuff off the garage floor — and still have room for the car
Full Story
GARAGESHouzz Call: How Do You Put Your Garage to Work for Your Home?
Cars, storage, crafts, relaxing ... all of the above? Upload a photo of your garage and tell us how it performs as a workhorse
Full Story
MOST POPULARGarage Cleaning Tips for the Overwhelmed
Don’t let this catch-all space get the better of you. These baby steps can get you started
Full Story
HOUZZ TOURSHouzz Tour: A Midcentury Garage Conversion Gets a Modern Update
A 1950s home designed by noted architect Paul Rudolph gets more light and an indoor-outdoor connection
Full Story
GARAGESKey Measurements for the Perfect Garage
Get the dimensions that will let you fit one or more cars in your garage, plus storage and other needs
Full Story
REMODELING GUIDESKey Measurements for a Dream Bedroom
Learn the dimensions that will help your bed, nightstands and other furnishings fit neatly and comfortably in the space
Full Story
GARAGE CONVERSIONS9 Garage Conversions Fit New Uses Into Old Spaces
These creatively redesigned spaces offer room to work from home, work out or hang out
Full Story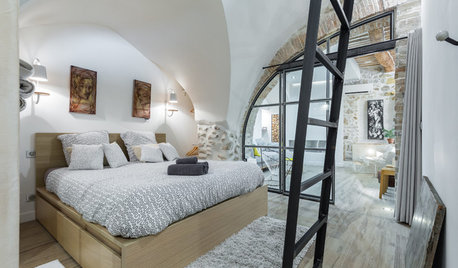
HOMES AROUND THE WORLDHouzz Tour: Old Arches, Beams and Stones Become Au Courant
A renovation brings contemporary flair and original charm to a designer’s apartment on the French Riviera
Full Story

User