

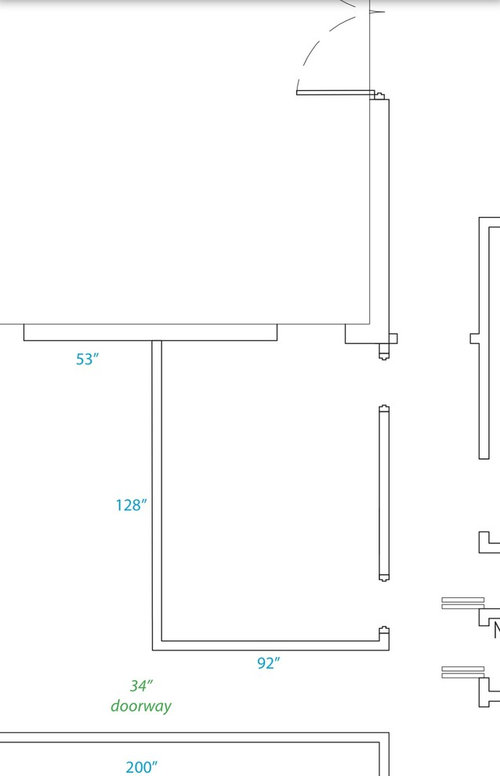

2 bathrooms? 1 large? Or 1 full and 1 half?
8 years ago
Featured Answer
Sort by:Oldest
Comments (16)
 8 years ago
Related Professionals
Ashland Interior Designers & Decorators · Hannibal Interior Designers & Decorators · Saint Joseph Interior Designers & Decorators · Laredo Interior Designers & Decorators · Logan Interior Designers & Decorators · Effingham Architects & Building Designers · Altoona Architects & Building Designers · Portland Architects & Building Designers · Rome Kitchen & Bathroom Designers · Cape Girardeau Kitchen & Bathroom Designers · Hannibal Kitchen & Bathroom Designers · Wichita Falls Kitchen & Bathroom Designers · Lewiston Kitchen & Bathroom Designers · Marinette Kitchen & Bathroom Designers · Olympia Kitchen & Bathroom Designers PRO8 years agolast modified: 8 years ago
 8 years ago
 8 years ago
 PRO8 years ago
- PRO8 years ago
- 8 years ago
- 8 years ago
- 8 years ago
- 8 years ago
- 8 years ago
- 8 years ago
- 8 years ago
- 8 years ago
- 8 years ago

Related Stories
HOUZZ TOURS13 Character-Filled Homes Between 1,000 and 1,500 Square Feet
See how homeowners have channeled their creativity into homes that are bright, inviting and one of a kind
Full Story
STORAGE2 Weeks + $2,000 = 1 Savvy Storage Shed
This homeowner took backyard storage and modern style into his own hands, building a shed with reclaimed redwood and ingenuity
Full Story
HOUZZ TOURSMy Houzz: 2 New York Brownstones Become 1 Spacious Home
Combining the spaces provides plenty of room for family gatherings, entertaining and a spacious garden in Manhattan
Full Story
HOUZZ TOURSMy Houzz: 2 Tools + 1 Resourceful Guy = Lots of Great ‘New’ Furniture
With scrap wood and a hands-on attitude, a San Francisco renter on a tight budget furnishes his bedroom and more
Full Story
LIGHTINGWhen 2 Chandeliers Are Better Than 1
Double chandeliers can solve design dilemmas and give you twice the opportunity to show off your rooms in the best light
Full Story
HANUKKAHDIY: 1 Tablecloth, 2 Great Holiday Looks
Creating these projects is an easy, enjoyable activity to do with family and friends
Full Story
HOUZZ TVSee How 2 Families Make Life Work Under 1 Roof
Sisters and their husbands hire a kitchen designer and remodel a New York dream home for a shared life
Full Story
HOUZZ TOURSMy Houzz: 2 Old Cottages Become 1 Cool, Colorful Home
A central entry unites 2 small houses, creating a home with an open living area, private bedrooms and eclectic decor
Full Story
BEFORE AND AFTERSSee a DIY Powder Room Transformation for $1,100
Determination, DIY skill and a stunning tile feature wall helped make this formerly dark and gloomy powder room feel spacious
Full Story
ROOM OF THE DAYRoom of the Day: 1 Room With 4 Functions in a Texas Apartment
A 450-square-foot room serves as living room, library and 2 bedrooms
Full StorySponsored

Customized Award-Winning Interior Design Solutions in Franklin Cnty OH




Patricia Colwell Consulting