

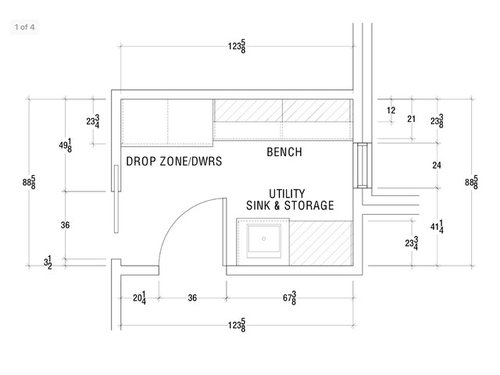
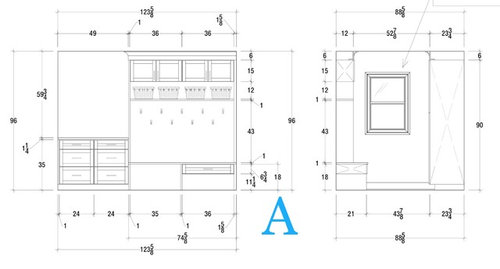
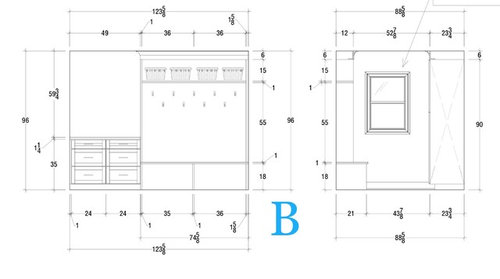
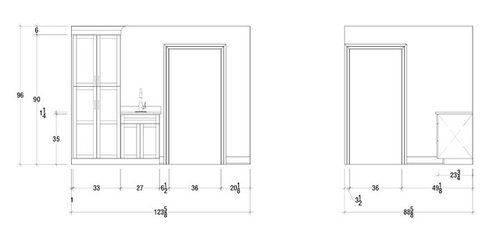
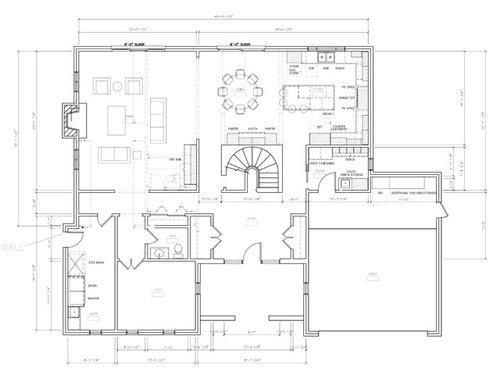
Feedback on Mudroom Layout
9 years ago
last modified: 9 years ago
Sort by:Oldest
Comment (1)

Related Stories
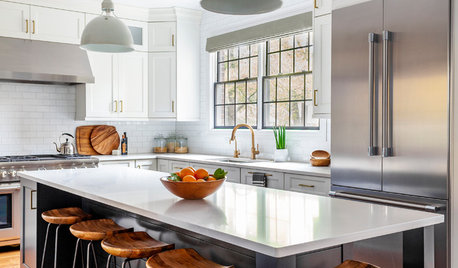
BEFORE AND AFTERSNew Layout and a Longer Island for a Roomier Family Kitchen
A designer opens up the kitchen and refreshes the mudroom and breakfast area for a family of 5 in Chicago
Full Story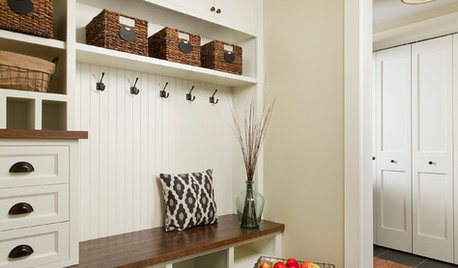
THE HARDWORKING HOMEHow to Design a Marvelous Mudroom
Architects and designers tell us how to set up one of the toughest rooms in the house
Full Story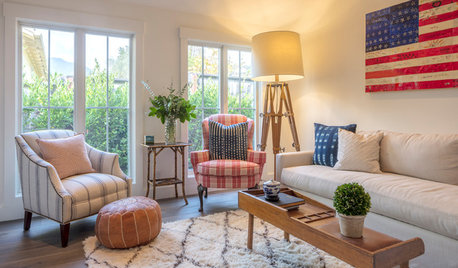
CONTEMPORARY HOMESHouzz Tour: Zones Give a Family Home a More Functional Layout
An architect redesigns a home in Mill Valley, California, to improve its flow and create public and private areas
Full Story
KITCHEN DESIGNKitchen Layouts: A Vote for the Good Old Galley
Less popular now, the galley kitchen is still a great layout for cooking
Full Story
KITCHEN DESIGNKitchen of the Week: Remodel Spurs a New First-Floor Layout
A designer creates a more workable kitchen for a food blogger while improving its connection to surrounding spaces
Full Story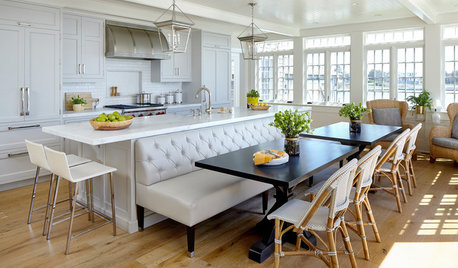
KITCHEN OF THE WEEKKitchen of the Week: A New Layout and Coastal Charm in New York
Rethinking a family’s beach house kitchen creates a multifunctional space for entertaining and relaxing by the water
Full Story
KITCHEN DESIGNKitchen of the Week: Barn Wood and a Better Layout in an 1800s Georgian
A detailed renovation creates a rustic and warm Pennsylvania kitchen with personality and great flow
Full Story
KITCHEN OF THE WEEKKitchen of the Week: More Storage and a Better Layout
A California couple create a user-friendly and stylish kitchen that works for their always-on-the-go family
Full Story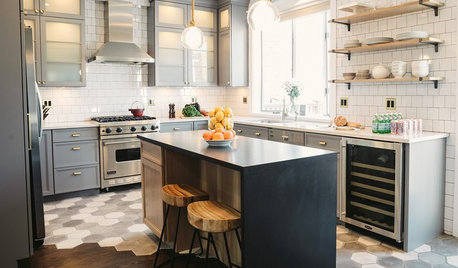
MOST POPULAR10 Tile Layouts You Haven’t Thought Of
Consider fish scales, hopscotch and other patterns for an atypical arrangement on your next project
Full Story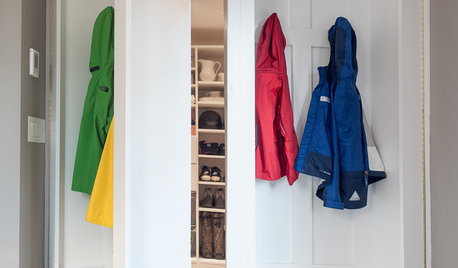
MUDROOMSRoom of the Day: This Mudroom Is Just Plain Hot
Wait till you see what’s behind the hooks and bins in this genius family drop zone
Full Story
bpath
Related Professionals
Fort Myers Kitchen & Bathroom Designers · Salina Kitchen & Bathroom Designers · Bowling Green Kitchen & Bathroom Designers · Covington Kitchen & Bathroom Designers · Danbury Kitchen & Bathroom Designers · Harrisburg Kitchen & Bathroom Designers · Mount Vernon Bathroom Remodelers · Columbia Bathroom Remodelers · Niles Bathroom Remodelers · London Bathroom Remodelers · Beaumont Cabinets & Cabinetry · San Marcos Cabinets & Cabinetry · Sioux City Cabinets & Cabinetry · Portland Cabinets & Cabinetry · Winona Cabinets & Cabinetry