Software
Houzz Logo Print
txmaryg16

Need help with kitchen

9 years ago
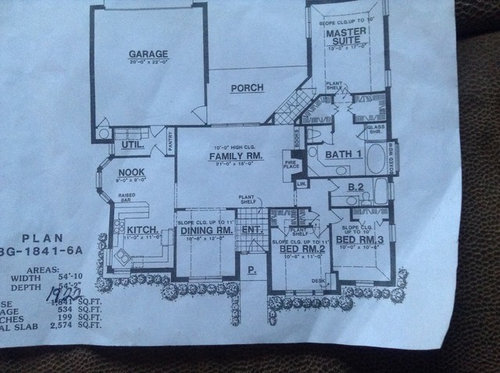
Here's a picture of my plan. I have made quite a few changes to the plan such as taking out the plant shelves and moving the pantry, and adding extra footage to the bedroom areas. The kitchen has been a challenge. As you can see this plan is an older plan and it has a corner sink which I absolutely hate!! I'm trying to figure out how I can change things around and bring the kitchen up to date.

Comments (13)

  • 9 years ago

    Is this plan built already?

    If not, that way from your master suite is quite odd and will add to the expense with the angled wall. Plus it means that you will have to walk completely around your seating arrangement to get to anywhere else in the house since I assume you'll want the fireplace as the focal point to your seating arrangement.

    I suggest you ask in the kitchen forum for help and advice.

    Ashley G thanked cpartist
  • 9 years ago

    No it's not built already. I like the hallway leading to the MS. The only thing that makes me leery about it is the French doors leading to the patio which could potentially be dangerous.

  • 9 years ago
    last modified: 9 years ago

    Are you building on a narrow lot?

    Have you tried putting furniture in? Then tried walking through with the furniture placement?

    There is a lot more that is not quite so desirable about this plan. For example, your dining nook is only 9 x 9, but you'll lose 3' of that because you also have it as a walkway from your garage, and a walkway to the laundry room.

    Speaking of laundry, why would you want the laundry room the furthest it could be from the rooms that generate the most laundry?

    The good thing is the kitchen, and the master suite will get light into them. The bad thing is the other rooms will be dark, especially the family room.

    Ashley G thanked cpartist
  • 9 years ago

    No this house will be built here in Texas out in the country on 7 acres of land that I purchased a few years back. I'm thinking I may be able to add some sq footage to the Whole left side of the plan and extend it out. I actually like the laundry room and where it's sitting. Trust me I have made A LOT of changes to this plan that is not marked. This is the original plan in itself with no changes lol so a lot of what is sticking out to you I've probably already noticed and made changes to it.

  • 9 years ago

    I plan to have a built in wall oven and a cooktop instead of a regular slide I in stove. Where would you suggest placing the wall ovens?

  • 9 years ago

    This plan is a stock plan that I liked and decided to go with. I originally had a semi custom plan drawn up but onc I found out how much the property taxes were roughly going to be on it I had to ditch it lol. Property taxes here in Texas can and will break you!!

  • 9 years ago

    If you've made changes to the plan, you'll probably get the most helpful input if you share the current state of your plan.


  • 9 years ago

    No this house will be built here in Texas out in the country on 7 acres of land that I purchased a few years back.

    This is a plan for a narrow lot, not 7 acres. You can do a heck of a lot better with 7 acres.

    Do you have any beautiful landscape to look at? This plan doesn't give you views.

    This plan is a stock plan that I liked and decided to go with. I originally had a semi custom plan drawn up but onc I found out how much the property taxes were roughly going to be on it I had to ditch it lol. Property taxes here in Texas can and will break you!!

    If you had a semi custom plan drawn up and the taxes were higher, it wasn't because of the design, but because of the square footage. You can get a plan with the same square footage that actually takes advantage of your land, and doesn't stick the garage on the back so it blocks your views and blocks your light.

  • 9 years ago

    Garage door has already been changed and moved to the side. I will be sure to come back on tomorrow and post all the changes I have made as well as the plan itself with the dimensions. The sq footage to my original semi custom plan was 230 sq ft more than this plan which is the reason as to why I had to scale down. I am a single 30 yr old female and this is my first time building so it's a lot that I am learning as I go.

  • PRO
    9 years ago

    Ashly, I don't want to rain on your parade but this plan has too much in it for it's size. It needs to get bigger or lose a room or two. The spaces are awkward and out of proportion and the circulation is terrible. Try putting furniture in the plan. You'll see what I mean.

  • 9 years ago

    ^^^ that's what I was trying to tell her too.

    A few more questions too.

    If you're a young single woman, why do you need a seating area at the kitchen bar, a dining nook and a dining room?

  • PRO
    9 years ago

    Old architectural rule of thumb: any plan with a bunch of unrelated diagonals is a design that hasn't been (or can't be) worked out well. You can do much better than this, especially on 7 acres in Texas.

    Have you considered professional help?












