

Should I tear down the wall for open concept?
Hi,
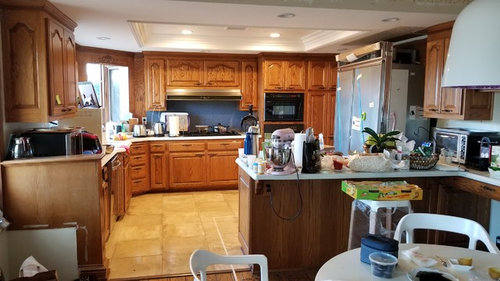
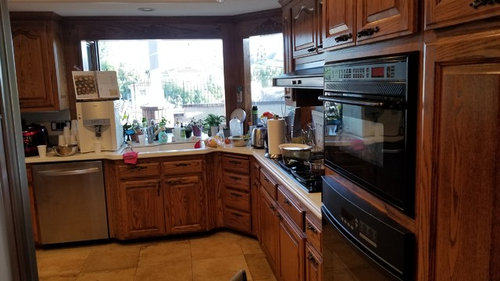
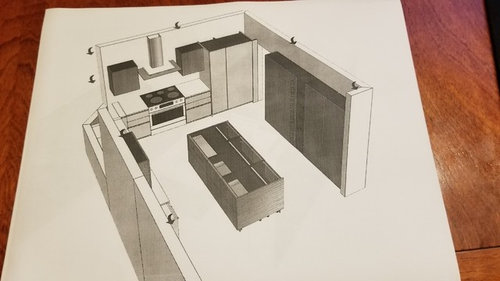
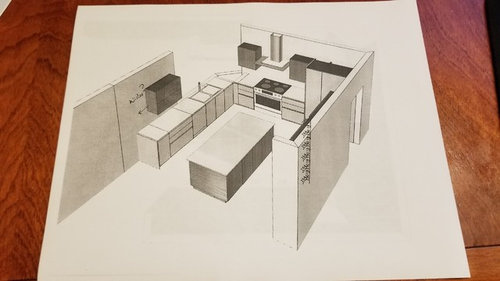
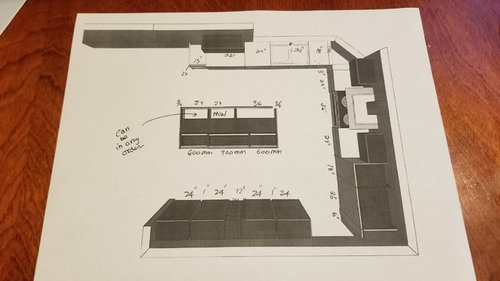
We are remodeling our kitchen and we are torn on whether to tear down the wall separating the kitchen and living room. In our initial design, we were going to move the 48" fridge to where the wall ovens currently are so that an island (4ft by 7ft) could be accommodated. We were going to place 12inch deep wall cabinets that spanned the wall which would be plenty of cabinets for our purpose.
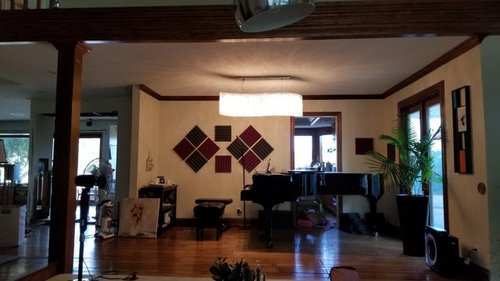
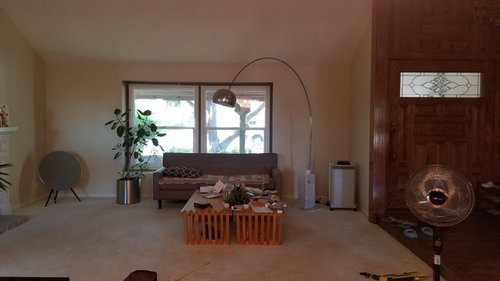
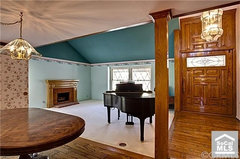
Now we are thinking of tearing down the wall which would open up the floor plan, but I don't know if its a good idea or hurt resale. The pros are that we would get a lot more light in our living room which is always dark and the space would feel larger. We also have a good view to the backyard. The cons are that we would lose all the wall cabinets, and once you walk in the entry door the whole kitchen would be visible. As you can see, we use the forum dining room for the grand piano so if we were to tear down the wall the piano would go somewhere in the living room.
Also, our KD wanted to cutoff the island where the kitchen ends but I was wondering if we can extend the island all the way into the eating area in place of the round white table seen in the photo. Would this be a good idea? Or is it better to keep the length of the island confined to the kitchen?
Please let me know your thoughts as I don't know what to do.....
Comments (48)
Related Professionals
Wilmington Kitchen & Bathroom Designers · Allentown Kitchen & Bathroom Designers · Huron Kitchen & Bathroom Designers · Mission Viejo Kitchen & Bathroom Designers · Modesto Kitchen & Bathroom Designers · Juneau Kitchen & Bathroom Designers · San Antonio Kitchen Remodelers · Bend Kitchen Remodelers · Cheyenne Kitchen Remodelers · Springfield Custom Countertops · Dayton Custom Countertops · Hackettstown Custom Countertops · Binghamton Custom Countertops · Wausau Custom Countertops · El Paso Custom Countertops 9 years ago
It would help a lot if we could see a rough plan of the whole floor. I can't quite figure out what is where
 PRO9 years ago
Some more dimensions would be great....First question... is that slider by the piano the only way to get out to the deck? I would move the piano to the opposite so it is not blocking the doorway and then make the doorway larger instead of tearing down the wall that way you will keep some of the storage but open it up for some added light.
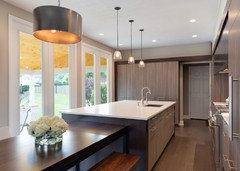
You can certainly extend the island to where ever you would like, however keep slab sizes in mind. Going over 9 or 10 ft will put you into having a seam... I would suggest a drop level or build off a table:
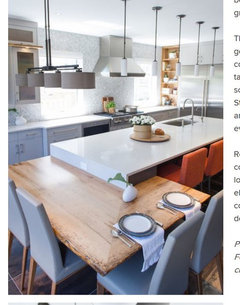
 9 years ago
I think that's more of a lifestyle decision, so it's a difficult question to answer. I prefer a separate kitchen, for instance. :)
 PRO9 years ago
You're not exactly the "clear countertops" kind of person, are you? I do NOT mean that as criticism, just a statement of fact. Would you want this to be the first thing guests see when they walk in the front door? I wouldn't! My basement is a total mess and only a "select few", very dearest friends are ever allowed to see it!
I like separate kitchens. Even though I've gotten my countertops pretty clear with my remodel last year, if I"m in the process of cooking when entertaining, there is going to be a LOT of stuff out on the counters (ingredients and plates) and I sure wouldn't want that seen by my guests.
 9 years agolast modified: 9 years ago
How about just a pass through instead of taking the whole wall down, then you won't lose many cabinets.
- 9 years agolast modified: 9 years ago
Are you ready to replace all the floors in the house do they all match? 20-30K. Are you ready to add another 5-10K to the kitchen project itself for the structural engineer, wall support plan, electrical and hvac relocation?
In other words, is your run of the mill average 60K project ready to become a 70-100K project?
 9 years ago
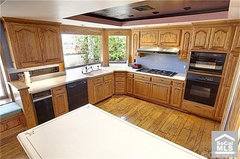
Anglo said it best. I was framing some diplomatic remarks in my mind about the appearance of your kitchen in these pictures, but she beat me to it. (You didn't say, though - perhaps you were in the midst of cleaning out the kitchen cabinets?)
 9 years ago
"if I"m in the process of cooking when entertaining, there is going to be a LOT of stuff out on the counters (ingredients and plates) and I sure wouldn't want that seen by my guests."
I love that our kitchen can be shut off from the rest of the house, but I must say that Anglophilia's ability to keep guests out of the kitchen has escaped me; they always congregate in the kitchen!
 9 years ago
I agree that a rough plan of the whole floor would be helpful, but in general I like having my kitchen separate from the rest of the house. I don't have a ton of clutter on my countertops but I do cook frequently and I'm not the neatest chef in the world. DH is in charge of dishes and he's not the most expedient dishwasher in the world, so that means the kitchen is frequently less than spotless. I wouldn't want to look at it all the time.
- 9 years ago
Whether or not you want a kitchen to be open to the main living area and visible from the front door is a personal preference. Not only will you lose the extra storage you are planning, the kitchen may become a focal point.
For resale purposes, some potential buyers will LOVE the open plan and some will not.
We are looking to move; our current kitchen is open to the the main living areas and front door/entry. There is little privacy and I feel the constant presence of kitchen clutter. So in looking at homes, this is a major consideration for me. However, our agent loves how we remodeled and thinks most buyers will appreciate the open feel. It is quite nice compared to other homes w/their cramped original kitchens. And I agree, it's much easier to work in, just not private. We gained storage by opening the kitchen space, so overall for our house and situation it was a big improvement.
Your kitchen seems pretty spacious already, and extra storage will make it easier to keep tidy. My feeling is that a compromise pass-through opening would satisfy both the need for storage and the desire for open feel.
- 9 years agolast modified: 9 years ago
As others note, some would like, some not. I'd overall prefer not. You have a good spacious feel there as is. Decide based on what YOU want to live with, unless you are planning to sell immediately. (Then, ask your realtor.)
- 9 years ago
We had the option to do that as well - take down a wall and open the kitchen up to the living room and dining room. Our kitchen is an eat-in kitchen with a small sitting area as well. Opening it up would have made the space cavernous and there wouldn't be anyplace to have some quiet time. I have the feeling you would wind up with the same thing.
One thing you could consider is simply widening the doorway into the dining room/living room area. It looks like the doorway is across from the window and so it would bring more light into the area. Yes, you would lose some cabinets but it might give you the feeling of the two spaces being a little more connected. I can't tell if you're actually having a door in that opening or not but you certainly don't need one.
I wouldn't do a pass-thru, that will still expose your kitchen cooking mess to the "company entertaining" area.
Alex Kim
Original Author9 years agolast modified: 9 years agoThanks for all the advice....I think that most likely we won't tear down the wall. That opening is a pocket door that is always closed, but I opened it up to see how much light comes through and it does make a big difference. I also stood on the kitchen side looking through the pocket door to the front and felt "naked". I could see the whole street and felt the whole neighborhood could see me. We never use the dining room anyways so its still perfect for a music room.
Sorry for the mess....yes its like that on a lot of days so thats another reason not to tear down the wall. We are in the process of renovating so all flooring throughout the house will be replaced (tile downstairs and wood upstairs). Ill have a rough plan of the 1st floor shortly.
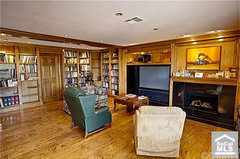
This remodeling is very stressful because I feel like I'm completely changing the character of the house (tudor to modern). What you see in the kitchen runs throughout the whole house (wall to wall dark oak wood same color as flooring). Oak wood floors which have huge gaps where years of dirt and grime collect, Oak wood bookshelves that completely cover the wall, oak oak oak! Is it a bad idea to go modern in a traditional house like this?
- 9 years agolast modified: 9 years ago
Yes it’s a VERY BAD IDEA to attempt to erase the character of a Tudor. That is a strong identity. And Very Very Desirable. Original details matter here, and should be preserved. You should be thinking. Restoration. Not a Remuddle that destroys the character and lowers the value by tens of thousands to hundreds of thousands of dollars.
Leave the original flooring and woodwork and layout for goodness sake! Don’t throw barrels and barrels of money away on trying to make it into Pop Generica..
.
- 9 years ago
Whether or not to erase the Tudor interior feel may be a matter of authenticity. Is it truly Tudor style inside? I thought your wood flooring was lovely in the photos, but the kitchen seems to be that classic oak 80s kitchen--ie not authentically Tudor.
If you are doubting your renovations, post some interior/exterior photos and inspiration photos on the Decorating Forum to get feedback about whether or not it looks like you are planning to remodel or remuddle...
- 9 years ago
If you're keeping your front door, put in a pocket door that coordinates with it. Frame the door in the same wood and then glass in it with the same sort of design. If you keep the door closed it will give privacy but also allow light through it.
Put sheers on your living room window to prevent the fish bowl effect.
- 9 years agolast modified: 9 years ago
on the Decorating Forum
and in the Old House Forum.
But I completely agree with Sophie. Remodeling a Tudor is an entirely different thing than remodeling a 1970s box house. Even in places that swoon over whatever is trendy, like apartmenttherapy.com, you can read the article comments to see how people have (thankfully!) swung away from the idea that a Tudor on the outside that looks like a NYC loft on the inside is the way to go, or even that a Tudor needs some kind of "fresh" exterior redo.
Alex Kim
Original Author9 years agolast modified: 9 years agoThe house was built in 1979 in socal so I don't know if its an authentic tudor, or what that really means. The house was on the market a very very long time because the real estate agent said most people hated all the woodwork and thought it would be a major project. The wood floors might look good in the pictures, but they are very badly damaged from water and deep gouges in many spots. My biggest peeve with the wood floors is that there are 1/4 inch crevice gaps between each plank so its very dirty and no way to really clean it. (We never wear shoes inside the house). The family room is covered in wall to wall oak bookshelves which took up a lot of floor space, about a foot around the whole perimeter. Probably could hold all the books from a small public library! We have a lot of books and still 90% was empty.
The previous owner was a carpenter and everything you see was built in the garage. Built-ins throughout the whole house. Super high quality stuff in solid oak.
We weren't even planning a remodel but a small leak damaged the built in china cabinet and wood floors and when I pulled up some wood there was a ton of termite damage everywhere. Tiny insects were coming up through the woodwork as well. That kind of started everything.
We were just going to modernize the kitchen (2 tone kitchen, slab cabinets, handleless design), but it would not go with the theme of the house. All the bathrooms are in terrible shape as well from water damage (carpet in bathrooms!). So thats why we decided to gut the house and start over....
We will leave the exterior as is due to budget since everything is hardscape and it would be a ton of money to update. Upstairs, I don't know what to do with the built in library and office. Its in the same style (exquisite woodwork), but I don't need another library! It does have a coolness factor, so I don't mind keeping them both. The office is very functional as well.
When we bought the house, almost everything was broken (built in subzero fridge, microwave, dishwasher, garbage disposal, wall oven, AC unit). Top of the line wooden Pella casement windows---all were broken. Cabinet drawers badly damaged from water, the list goes on and on.,,,
Yes i thought about selling and letting the new owner enjoy this style, but this location is perfect. We are on a street with about 15 semi custom homes, and each home is a different style (cape cod, tudor, craftsman, colonial, etc...). Schools are great, neighbors are great, and we can see distant views of the ocean. Plus socal real estate is so crazy that $1mm homes don't buy much over here.
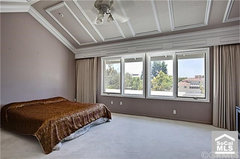
Here are some listing photos when I bought the house.
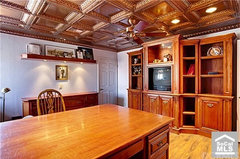
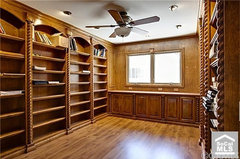
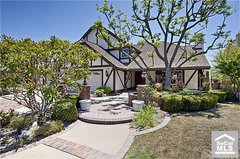

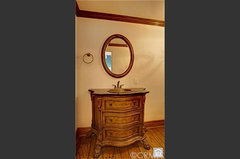
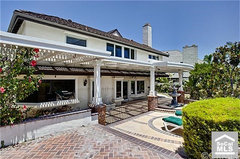
- 9 years ago
He liked ornamentation! Your challenge will be determining what wood and ornamentation to keep and what with either go or be painted. What are you planning for cabs...painted, stained or a combo?
I think to get specific answers to your original questions, people need a diagram with measurements.
Alex Kim
Original Author9 years agolast modified: 9 years agoI'm planning on getting a high quality modern kitchen with glossy white base cabinets, medium grey/brown faux wood uppers and island with white quartz countertop. The wall cabinets will be grey/brown as well. The cabinets will be handleless. I really don't know what to do with the rest of the house as the kitchen will be modern....I'll have measurements and floorplan next week....pic below shows the white and grey cabs and in the background is the tile but we haven't decided on the floors yet, probably will go darker.
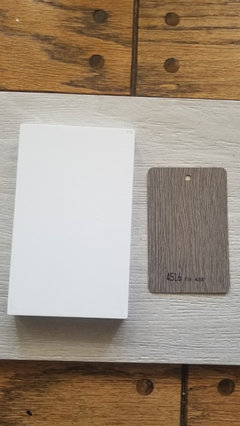
- 9 years ago
NO. Just no. None of that works in that house. No glossy white anything. Ni gray anything. No fake plastic cabinets ever. That would totally ruin that house. And drop the value like a stone. That is REMUDDLING.
The changes should suit what is a nicely charming traditional home with Tudor influence. What’s if there suits the home. Stay in the same spirit.
- 9 years agolast modified: 9 years ago
I agree the planned kitchen will look totally out of place. Have you explored any other options or is your heart set on modern/contemporary.
Edit--if you are set on modern/contemporary, I think it will be important to embrace it throughout your home because it doesn't really fit with the traditional style. I think there are successful ways to marry modern with traditional and it's probably worth having a designer help you with an overall plan.
 9 years ago
I have to agree with Sophie. Not that you have to preserve your home in 1979 forever, but if you put in the glossy ultra-modern kitchen, it will mismatch the rest.
My parents have a tudor-style house built in 1980 that also has a lot of wood trim and built-ins. They put in white cabinets with granite and kept the stained wood beams and trim. I think it looks beautiful and current, but still at home in their traditional house. It seems like this isn't exactly your style, but I'd recommend to keep looking until you find something that appeals to you AND fits the character of your house.
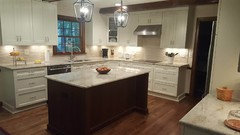
Alex Kim
Original Author9 years agolast modified: 9 years agoYes definitely not our style but I see what your saying. The wood is just so depressing, dark, and there is termite damage in several areas. I can't even remove part of the wood because every wall in the kitchen and family is covered with it and connected together. I can't go with any other color than dark oak since the kitchen and family room is covered in oak. Gonna have to think some more about this....
- 9 years agolast modified: 9 years ago
https://st.hzcdn.com/fimgs/0de1de790f612218_1869-w500-h400-b0-p0--.jpg
This is a Houzz photo but it is very similar to one posted above. I do think your choices are a little too modern for your house but I suspect there is a happy medium. I'm having trouble uploading pictures but it is a Houzz photo so should be safe.
- PRO9 years ago
I think if you find the right designer you may be able to marry the 2 styles... the picture of the back of the house doesn't look tudor to me so that leaves some hope. I think you can do modern without having to default to white gloss cabinets. Google images of modern kitchens in tudor homes.... you might be pleasantly surprised....consider your finishes, maybe add brass or different ones and while I usually do not recommend painting out wood work, you could do that with some of it or find creative ways to remove the damaged wood and then trim out what stays behind and turn those areas into features...
I would load the photos I saw but nothing is uploading.... :(
You are in socal so that lends itself to a little more edge to your design than if you were speaking of an early century tudor in Massachussetts...
Good luck! It will be interesting to see what you come up with
Alex Kim
Original Author9 years agolast modified: 9 years agoThanks for the advice Debbi. Its funny, when I bought the house I didn't care about the architectural style at all. I bought it because its in a great location with a great floorplan. I'm just surprised that there are strong opinions on here regarding removing the wood work. Is it that bad to remove the wood throughout the whole house and start with a blank slate? I had the diamond shaped wood windows replaced with no grids last year and love the look.
Also, seems like everyone is against glossy white cabinets (and I agree if I kept the wood it would totally look out of place), but would the white cabinets still look weird if i removed all the wood from my living areas? The kitchen and bathrooms will be modern as well as the staircase and fireplace. The only thing I plan to keep is the front door.
I agree, the socal market is probably more edgier than other parts of the country. The demand for more modern is greater here. My house sat on the market for a very long time because the woodwork was very polarizing for most people.....
- 9 years ago
You are going to have a very incoherent house. Remodeling the whole house to go with the kitchen that you want will be very expensive. As in almost as much as buying the house. It will be much cheaper to do something that works WITH the house. And it will ultimately yield a better result.
- 9 years ago
Can you tell us what elements you desire most in a kitchen? Maybe those modern touches you want most can be incorporated in a more transitional design.
Houzz has a ton of photos you can browse, maybe start there and look under "transitional" or "eclectic" in color schemes you prefer. I think those styles work best for blending modern with traditional.
- 9 years ago
I live in LA now and unless you have spent time here house hunting and living in CA built homes you don't get a true feel for these properties by just looking at photos. A 1979 southern CA faux-tudor is not something that has to be preserved or respected!
Alex, I would modernize the whole interior, but maybe not to the extreme you want. Paint all the woodwork to lighten up the space. The house will not be ruined or stick out as a mistake and will be sold much more easily than in its current condition.
One of our acquaintances is a contractor and did a spec new built house a few years ago, a spanish style. He found a buyer, but before they moved in they wanted a modern style kitchen. He took a big deposit and gutted the more traditional kitchen. The population here comes from many different countries and some of them prefer a more modern sleek interior and don't care that the exterior is traditional. Prices keep going up and houses keep selling.
- PRO9 years ago
Do that google search for modern tudors... you will see some great stuff. With the right craftsman I think you could do a mix of things with the wood work - removing some areas, changing the color in some areas - removing some of the more traditional trim - in that one library with the giant tv , I would remove all the woodwork from the tv area and the fireplace then paint the backs of the bookcases... you don't have to put books - you could turn them into awesome picture galleries or if the shelves are removable , take some out and hang artwork in there. This way you keep the built-ins which fit the tudor style, but add your modern flair to it. ...I wish Houzz would fix this photo situation!... Search Modern Tudors - you will see beautiful twists on the very tradition tudor. Then search modern tudor interiors.... amazing results....
I am still hesitant on the glossy cabinets, but part of me is starting to think they might work if done right. This project will be very tricky for you and potentially costly - I would suggest looking into a local designer who really knows your area and can blend the styles. Go slow and really think through the entire home, even if you are only going to be working on one area at a time.
Hang in there; something will come about!
 9 years agolast modified: 9 years ago
Listen to Debbi, hire a designer to help with finishes if nothing else. That being said, your house looks like a mass produced, builder grade Tudor-Lite and I highly doubt any Historical Preservation Society is going to be knocking on your door demanding you preserve it. Do what's going to work for you, and hire a designer to help you achieve those goals.
 9 years ago
As suggested, I think you should get some help from a designer to do what you're hoping to do. It can be done tastefully but your plastic cabinets are not the answer.
Alex Kim
Original Author9 years agoThanks Debbie, Mari and cp. I will think this slowly and hire the right professionals. Question though, is it the glossiness of the cabinets that won't work or is it the fact its lacquer? Or the handleless design? Do you recommend a matte finish? I have solid wood cabinets right now and they are a mess, warped, sticky, rotted so thats why I want to stay away from wood.
- 9 years ago
I found an example of what I think you're after, check it out Tudor with modern kitchen
Alex Kim thanked Mari 5b  9 years ago
If you'd like some modern Tudor inspiration... Designer Emily Henderson recently wrapped up a whole house renovation of her California 1926 Tudor. Here are some links. I have no idea how "authentic" her choices were, but I think she sincerely tried to respect what she has.
There are TONS of photos and ideas on her blog, so set aside a chunk of time if you enjoy Before/Afters and interior design :-)
Before: https://stylebyemilyhenderson.com/blog/our-new-home
https://stylebyemilyhenderson.com/?sfid=22467&_sft_category=my-house
 9 years agolast modified: 9 years ago
Hi Alex --
Wow, lots of opinions here...let me add mine.
I'm used to vintage mock Tudors / Tudor Revivals / "Storybook" homes that are very different than yours.*
The prior owner of your 70s mock-Tudor had technical skills, but unfortunately his elaborate woodworking failed to enhance the home.
[And yes, the back of the house is very surprising given the front!]
I'd strip out as much as you can of his additions (I don't really understand what can and can't be removed?). Ideally, you can donate or sell what's still in decent shape.
I think once you are back to the original house your desire for a contemporary kitchen will make a lot more visual sense -- or you can move toward a "transitional" style that has some traditional elements with modern touches.
* This article has ton of photos of Oregon Tudor Revival homes...most from the 20s/30s (alert: gorgeous colored tiles). They do this feature a lot, so look for the gallery from the 2.20.2016 date
Alex Kim
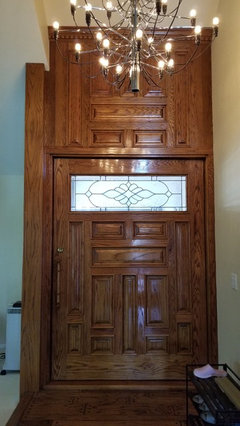
Original Author9 years agoThanks House Vixen. Yes his work is really high end stuff and thats why I've kept it for 5 years hoping to like it. But it is just so dark and dingy. I can strip out everything and start from scratch. The front door is the only thing I want to keep since its pretty neat....its a pivot door which I love. I might have a designer alter the door a bit to update it. The office is upstairs separate so I'm debating what to do with it. The library I have no clue....i needlessly filled it with books that arent really read, but I really have no use for a library.
Mari----thats my style right there! clean lines and modern
- 9 years ago
I'd love to see a photo of your amazing front door!
 9 years ago
Alex,
Regarding the wall, what if you built a wall below the stair loft and make that front room the piano room. Then open up the kitchen to the current piano room and use it as a family room/dining space. Sort of how it was set up in the listing photos. I agree with others that you need an interior designer/architect to come up with a cohesive plan for your home to bring it to your modern style. The work could be done in phases or all at one, whatever your finances allow. It will be very expensive as others have stated, but you probably already knew that.
Your kitchen choices look alot like those used in the first kitchen picture from Debbie Washburn's post last Monday at 9:17am. Very modern, very nice. There's no reason why you shouldn't move forward with that design scheme. It's your house. You seem to understand the value of the woodwork. Don't feel
pressured to keep it. Maybe you could have an architectural salvage
company come to your home and remove all the woodwork they want, that
way it could be reused eventually.Hopefully you got the house treated for termites! :)
- 9 years ago
Personally I'd be more nervous about the grey cabinets you've selected than the glossy white ones. They don't seem to go with the warm finishes in your home, and I keep reading that we are nearing the end of the grey trend.
Alex Kim
Original Author9 years agoHi Melle, couple of photos of the door below. This is the only woodwork that is untouchable in my house as I get a lot of oohs and ahhs from everyone. Its 3" thick, solid oak, and the neighbors say it was quite a spectacle because a crane was used to install the door.
Zmith - yes Debbie gave me some great ideas regarding the island, thats really the look i'm going for. I know it will be expensive, budgeting about $200k but I don't think that will be enough. Just the kitchen will be about $80k. The house is about $1.2 million so percentage wise I think I'm ok. The contractors here are VERY expensive though so it will be tough to do everything I want done.

- 9 years ago
The door IS amazing, thanks for sharing the photos.
- PRO9 years ago
Wow great door!!! I would definitely keep that....as far as your cabinets go, I think if you are going to do a lacquer finish that is more durable than a painted finish. Usually stained cabinets are easier to maintain though. When it comes to warping, that is usually a humidity issue ( going form too dry to too humid will make them warp ) . The sticky feeling some cabinets get over time is from cooking and not using a proper ventilation system. That steam from boiling pasta or frying with olive oil turns into a glue on cabinets. Invest in a good quality unit that vents outside and use it always. I would also suggest a remote blower system. That way you can use the stronger settings but without the load motor.
Good luck!
Alex Kim thanked Debbi Washburn




palimpsest