

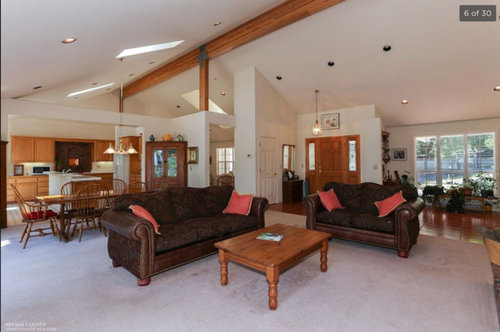
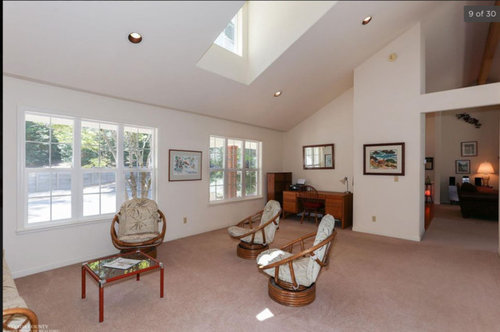
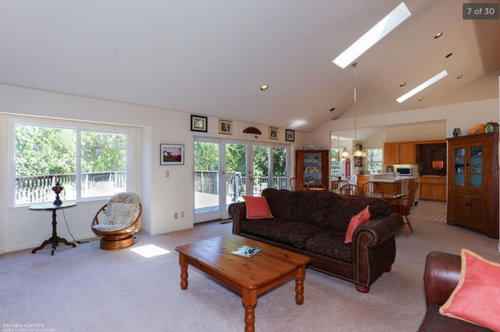
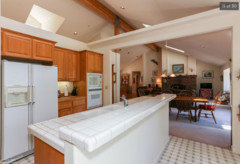
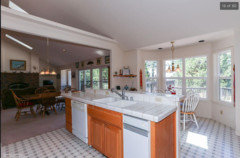
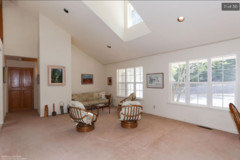
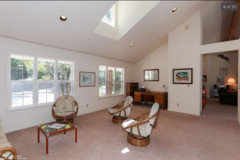
Any ideas for improving or adding interest to this open floor plan?
9 years ago
last modified: 9 years ago
Featured Answer
Sort by:Oldest
Comments (14)
 9 years ago
Related Professionals
Miami Interior Designers & Decorators · Frisco Interior Designers & Decorators · Ottumwa Interior Designers & Decorators · Rocky Mount Architects & Building Designers · Houston Architects & Building Designers · Westerly Architects & Building Designers · La Crosse Architects & Building Designers · Santa Barbara Architects & Building Designers · Mountain Home Kitchen & Bathroom Designers · St. Louis Kitchen & Bathroom Designers · Sugar Land Kitchen & Bathroom Designers · Chicago Kitchen & Bathroom Designers · Amherst Kitchen & Bathroom Designers · Hackettstown Kitchen & Bathroom Designers · Westerly Kitchen & Bathroom Designers 9 years ago
- 9 years ago
 9 years agolast modified: 9 years ago
- 9 years ago
- 9 years ago
 9 years ago
- 9 years ago
- 9 years ago


Related Stories

DECORATING GUIDES15 Ways to Create Separation in an Open Floor Plan
Use these pro tips to minimize noise, delineate space and establish personal boundaries in an open layout
Full Story
DECORATING GUIDES12 Ways to Divide Space in an Open Floor Plan
Look to curtains, furniture orientation and more to define areas that lack walls but serve multiple functions
Full Story
REMODELING GUIDESRenovation Ideas: Playing With a Colonial’s Floor Plan
Make small changes or go for a total redo to make your colonial work better for the way you live
Full Story
LIVING ROOMSLay Out Your Living Room: Floor Plan Ideas for Rooms Small to Large
Take the guesswork — and backbreaking experimenting — out of furniture arranging with these living room layout concepts
Full Story
ARCHITECTURE5 Questions to Ask Before Committing to an Open Floor Plan
Wide-open spaces are wonderful, but there are important functional issues to consider before taking down the walls
Full Story
BEFORE AND AFTERSKitchen of the Week: Saving What Works in a Wide-Open Floor Plan
A superstar room shows what a difference a few key changes can make
Full Story
ARCHITECTUREDesign Workshop: How to Separate Space in an Open Floor Plan
Rooms within a room, partial walls, fabric dividers and open shelves create privacy and intimacy while keeping the connection
Full Story
DECORATING GUIDES9 Ways to Define Spaces in an Open Floor Plan
Look to groupings, color, angles and more to keep your open plan from feeling unstructured
Full Story
DECORATING GUIDESHow to Combine Area Rugs in an Open Floor Plan
Carpets can artfully define spaces and distinguish functions in a wide-open room — if you know how to avoid the dreaded clash
Full Story
DECORATING GUIDESHow to Create Quiet in Your Open Floor Plan
When the noise level rises, these architectural details and design tricks will help soften the racket
Full Story




Rina