Software
Houzz Logo Print
masseyjeremy68

Window recommendations for new addition

9 years ago
last modified: 9 years ago
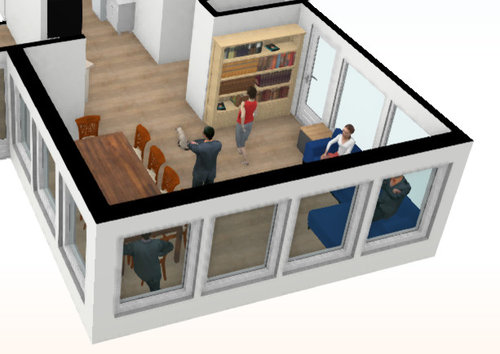
We're starting an addition project soon, where we're building a 15x20(ish) room to serve as a dining / hang out room (couches) and plan to have lots of square footage of windows, basically as much as we can get. Sorta like a stick built sunroom, but having a 9-foot opening into our kitchen. So it will be part of the house, not a 3-season thing.

Window question - I've done some research in the past few days and have come to the conclusion to steer clear of typical builder grade windows, and my search has led me to brands such as Okna, Andersen, etc. (Am i headed in the right track?)

How do i avoid paying $15k for these windows, but still get quality? I have not priced anything, so i could be way off. But in my drawings/estimations, I could see a potential for like 9 4'4" wide x 5' tall windows and then we'd also want some up in the gable/peak (cathedral style ceiling). I'm not necessarily looking for best of the best, I just want a solid window that we're going to be happy with. Also - being that these arent replacement windows but new construction - do I trust whoever the contractor gets to install them, or should I find the installers myself? It seems if I went with something like Okna, maybe I should have the dealer install them. (I may actually act as my own GC...still trying to figure that one out). I like control, which is why I'm even in here posting this.

I am not sure what style we want yet (slider, casement, double hung, fixed), but I like the thought of vinyl for the no/low maintenance aspect. But I am no pro, just seeking pro advice. :) Any thoughts on a solid brand that isnt gonna be crazy expensive and break my budget? By the way, I'm in NC.

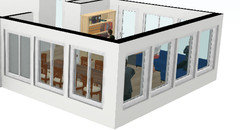
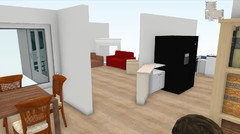
I'm attaching one of my 3D models of the room. The model just has 9 4'4" x 5' tall fixed windows, but like I said, we're likely gonna want sliders/double hung/casements on the sides. I realize that style may determine maximum size we could do, like if we wanted to do casements, we might be limited to 36" wide or something.

Comments (19)

  • PRO
    9 years ago

    Am I correct to assume that the windows you have pictured and size indicated (52" wide by 60" tall) will all be fixed picture windows?

  • 9 years ago

    We're not sure yet. And we're not necessarily set on that size...I was basically just trying to make them big and open, this is my first version of the 3d model. In reality we're likely going to want some fixed in the front and some sort of windows that open on the sides, such as double hung, casement, or sliders.

  • PRO
    9 years ago

    48" will be as wide as you can go on many vinyl double hungs. If you go with that size, you are probably going to be stuck with sliders if you want a singular unit per opening size.

  • 9 years ago

    What about 2-wide venting casements?

  • 9 years ago

    Thinking though this with brain on this time, casement windows wouldnt work. Don't know why I didn't realize that in the beginning. But on either side of the room will be a deck and opened casement windows just wouldnt work.

    Right now, I think this is my best plan. 4 fixed windows in the front (I just like the opened look it gives...and we dont really need them ALL to open), with sliding windows on both sides that are the same (or really close) width dimensions as the front windows. Again, I'm no expert on design, and open to suggestions of what would look good. Here is my revised model.


    The plan is a brick veneer gable, with windows like this up in the peak (Ugly drawing below), which is what led to the 4 big windows in the front, seems it would line up nicely with a window arrangement like this above it.

    So this thread is jumping around a bit, but my main questions are this:

    1. Are there companies that make solid sliders, but arent going to break the bank? What I'm going for is advice like "Well company A and B are the best of the best, but company X,Y, Z are still really good but cheaper options". And again, looking for non-wood.

    2. If we go with sliders from company X, I'm guessing we should also look to company X to get the fixed windows and triangle/trapezoid windows like in my ugly drawing above? Or do you have recommendations on a company that makes good fixed windows like this? Same as above, trying to avoid wood.

    3. What type of price range should I be prepared to pay? For the 5 sliders? 4 front fixed windows? Top gable windows? For the bottom 9 windows I'm approximating 4' wide by 5' tall, but definitely could be a bit wider than that. For the top gable windows, i have no idea on size yet really. Based on other numbers I've seen, i'm gonna guess $650-1000 installed per window for the bottom 9 windows, and who knows about the top thing...maybe a few thousand or so? Am i even close on any of this?

  • PRO
    9 years ago

    Tempered glass will effect the cost of the Windows quite a bit. Do you know if you need tempered glass?The window next to door will need it for sure, the other will depend firstly on how close the edge of glass is to the finished floor. is it closer than 18"?

  • 9 years ago

    Interesting. I had no idea that glass close to a door has to be tempered. Thanks for the tip! How much does that add to the cost normally? As far as the height from the floor, i did know about that one, but I'm planning to have a knee wall - probably frame the windows 20-24" off the floor.

    Perhaps I could revise the plan and move that window away from the door some. Is the minimum distance 2 feet? If I did that, the windows on the sides of the room would have to be smaller than the 4 windows in the front...maybe that would be ok aesthetically. But of course if its not too terribly more $, i could just make that single window tempered.

  • PRO
    9 years ago

    I would just pay the cost for the 1 tempered window. I think the best thing to do is to get some prices from reputable companies that would handles the install and ordering the Windows. Okna , Soft Lite , Sunrise (not there double-Hungs though), Polaris, I'd also consider Simonton just don't know what's available in you're area. Not a fan of the smaller twin casements in the sides, plus they add a lot of cost. I would go with wide casements and pictures where you don't need them to open to save cost.With a 9' opening you could easily get 3 casements at 36" or less . Payouts could 1 large picture in the middle with smaller flankers on the side as well. You have a lot of options.

  • 9 years ago

    I can't do the casements/push out windows due to having a deck on either side. So thats why I was thinking going with a combination of sliders + pictures. Being a sunroom style room I dont think I'll use double-hung, not that it wouldnt work and still look good.

    You mentioned Sunrise not being good for double hung? Would you say the same for sliders? Seems like the sliders are probably mostly a double hung on its side, so I wonder if they're not the best for sliders either. Theres only a couple places local that carry Sunrise, and one of them I've happened to use on my last house and they did a great job. Softlite, looks like theres only one company and they're fairly far.

    Looks to be a couple places in my area that carry Onka, so perhaps they may be my best bet.

  • PRO
    9 years ago

    I am not find of there sliders either mostly due to there weak sill design and there lift rail. A nail fin will help add strength to there sill, but the bigger the window. The less I like them .

    You could do 1/3 sliders to maximize glass and to reduce cost, do 1 per side.

  • 9 years ago
    last modified: 9 years ago

    Thats not a bad idea. Though aesthetically speaking if I go with 4 windows in the front design, i probably wouldnt want just 1 to be a slider. So I could keep all of those as fixed picture windows, or 2 sliders on the sides or 2 in the middle. Then on the sides of the room, I could make just the window in the middle be a slider.

    Would you recommend Okna for sliders that big?

    Is there normally a big price difference between sliders and fixed? Also how important is it to go with a premium company like Okna for fixed windows? Seems there cant be too much to go wrong with a more basic vinyl fixed window...Of course its still worth looking at the energy performance ratings.

    Let me ask this, if all I wanted was 9 vinyl picture windows, what are some good brands to look at?

  • 9 years ago

    A question: How much have you budgeted for this entire project?

  • PRO
    9 years ago

    I have not heard anything but good with all Okna lines. I think the picture Windows would be a little cheaper.

    The center window on a 3 lite slider would be fixed.

    With picture Windows there would be more brands you could use. I don't know what's available in you're area though. Installation would just as important as the quality of window , even on fixed units.

  • 9 years ago

    Honestly, I'm trying to figure that out still, but I would like to keep the whole project under 40. The lower the better, but I'm not willing to sacrifice and install junk windows. I'd rather save up more and wait another year or two if I had to. I'm prepared to do some of the work myself like flooring, electrical, hvac install (minus charging the coolant), etc. A lot of the reason of these posts is I'm trying to come up with what total costs would be, to see if its even feasible. I'm waiting on a couple quotes from GC's who came out recently. But I'm so detail oriented and work from home, so I really may think about being my own GC.

  • 9 years ago

    I would doubt you could do it for less than 75,000

  • 9 years ago

    Dang, you think? One contractor on the phone, based on my description of the room size, foundation, roof type, etc had said $25k is his first instinct, but would need to see the space. He came out to look at it, and I also showed him pics of my design, and he said it would be more, and he would have me a quote around this time next week. So I guess 75k is a shocker, if its 3x what his original thought was.

  • 9 years ago

    300 sq ft addition is large and additions typically cost considerably more than new construction. And NC being a very busy area with plenty of work for the limited construction people there 75K may not cut it.....................

  • 9 years ago
    last modified: 9 years ago

    Thanks for the comments. Its sounding like this is going to be higher than our budget, at least for starting this in the next 3-5 months like we were wanting to do. I am planning to do as much as the work as I can do (flooring, electrical, demo, help with framing, some finishing, etc) in order to keep the cost down.

    As to lkbum_gw's comments on giving some though to how we plan to use the space...I'm definitely still in that period of still trying to plan this out and envision how the space would be used.

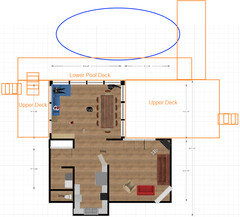
    Here is a not as pretty layout of our deck space. We had a pretty long deck as it was. There is an upper deck (to the left and right of the addition), and a lower deck that is around an above ground pool, and attached to the upper deck via the stairs on the left. The idea is to split the upper deck with the room, but the little sliver thats left on the left side of the room is mainly just an access to get to the pool and to the yard from the addition. The right side upper deck would still be fairly large for a patio table. We are planning to have the addition extend all the way out to the edge of the lower pool deck like in the image below, or at least as far as we can, and then if we have to extend the pool deck to the wall of the new room, thats fine. So yeah, to get from for example the left side of the upper deck to the right side, you'd have to go through the exterior door in the addition, go into our living room, and out the exterior door in our living room, or alternatively just walk around the pool and up the deck stairs.

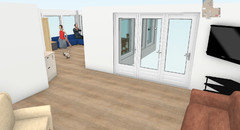
    But yeah I drew the 3d layout to scale, and I think this is about how it would look if you were in our current living room facing into the addition:

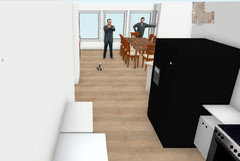
    And then from the kitchen, facing into the addition:

    And then from in the addition, facing into kitchen/living room

    So it seems to me that its fairly well integrated into the house to where we may use the room a lot, even more than just for a dining room. So thats one reason I went bigger rather than smaller. But I'm also just excited with my mind set on things and sometimes need for people to help me see where its not ideal or could be different/better. Obviously this is a huge decision, so I'm trying to not make one we would regret.