Software
Houzz Logo Print
ladma

The HELP! How to arrange furniture in this long, narrow space!

9 years ago
last modified: 9 years ago
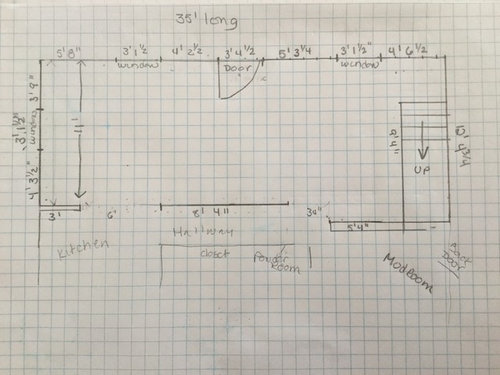
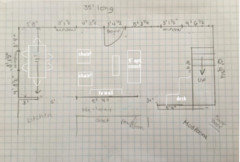
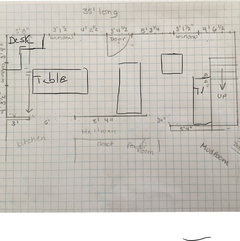
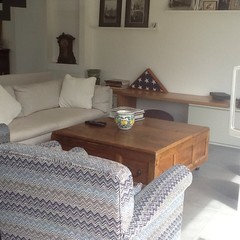
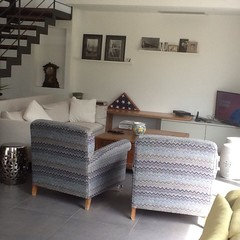
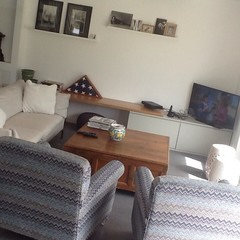
My daughter and SIL bought their first house, and the furniture doesn't fit. They just had a baby so time and money are tight, but they are ready to get new seating. the room is 11' wide at one end, the nook at the other is 12'4" wide. The room is 30' long. Usable length is really only 27', because of the stairway landing. The front door is not used as the main entrance, they come in the mudroom in the back. the TV console (58Lx 18D) and the desk, ( 2 part corner desk each leg 60" long) must stay. wish list includes seating for 4-6, and a dining table. currently there is the usual baby paraphernalia, pac n play, swing, and seat. But that can be organized later!


Comments (67)

  • 9 years ago

    Do they use the dining table everyday tho? Is there informal eating in the kitchen or not? If this is the only eating spot, then I agree Kare's and Glassy's plan makes better sense.

    ladma thanked rredpenn
  • 9 years ago
    last modified: 9 years ago

    If they replace the sofa, I'd go with a shorter, apt sofa and face it perp. to the door. Better flow for guests (or feng shui? LOL) to not have the back of the couch block the doorway... that's my only beef with the last plan you posted.

    It'd be much harder to keep an eye on the kiddo from the kitchen if the living area is crunched in the middle of the room. I'd want the baby's playing area to be more visible from the kitchen.

    ladma thanked rredpenn
  • 9 years ago
    There is no eating in the kitchen, they eat at the coffee table!
    The current couch is only a few years old. It's modular. There are 2 ends, with arms, 2 sections without arms and the ottoman. They have one of the armless sections in their bedroom!
    They can sell it on Craig's list.
    I will show her all these alternatives, and see what she likes.
  • 9 years ago
    Hi rred! I don't remember all the ins and outs of feng shui, but I remember ladma saying that the front door doesn't get used much. If there was room for a console table behind the sofa, I bet it would pass the feng shui test.....but there isn't:(.
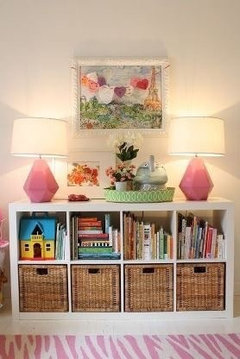
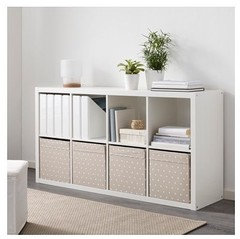
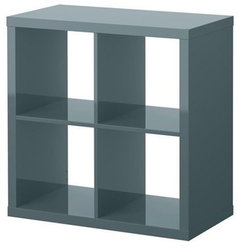
    My thought with the dining area being closest to the kitchen is that this could probably also be an open play area. If the table was pushed against the wall when not entertaining, I bet there would be room for all those exer-saucers, etc. A couple of Kallax shelving units could hold bins of toys when the baby is a bit bigger.
    Ladma, I wonder if one of the bookcases could go on the wall beside the front door - the side closest to the stairs?
  • 9 years ago
    The bookcases are just pressed board dorm room bookcases. They are 3' tall. They can go by the door, one can go by the desk, even stay in the dining room. This daughter is the librarian, so books.....
    apartment size furniture is the way to go.
  • 9 years ago
    So, the bookcases are nice and small and unobtrusive? Yes, they should be easy to relocate. Could even put them side by side under front window next t the door?
  • 9 years ago
    Oops, two windows! OK, bookcases under one wi Dow and toy cubbies under the other?
    Kallax:
  • 9 years ago
    They are taller than the window ledge. So they won't fit under, but they can actually stay where they are for now.
  • 9 years ago

    Sorry everyone, I haven't read closely but I just wanted to note that in the layout with sofa in front of door, the sofa is only 4' from the tv. Seems a bit close for comfortable viewing especially if the tv is relatively large.

    I agree that my idea with tv in corner is a bit awkward in some ways, but the benefit is that it allows easy access from kitchen to dining or kitchen to computers. That's the usual flow of traffic in my house with the tv being used briefly in the evening so that layout would work best for us :)

    No matter what it seems like a situation that will be about compromise and making the best of a tight space :-)

    Love all the different chair ideas posted!

    ladma thanked miss lindsey (She/Her)
  • 9 years ago
    I like Rred's layout...one thing that is super cheap at consignment stores these days is TV armoires....so if they wanted to hide the TV, they could get a combo TV bookshelf toy storage unit for that wall across from the front door....
    And if they wanted open shelving, we are about a month away
    from deciding to get rid of our bookcases...they have to find a new home, and unless we repurpose them as builtins....
    ladma thanked fissfiss
  • 9 years ago
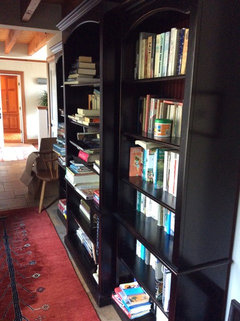
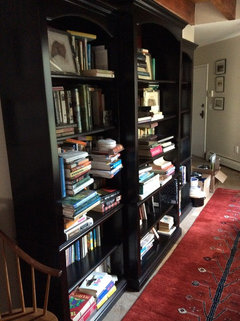
    I'm giggling, they are exactly 8'4"...
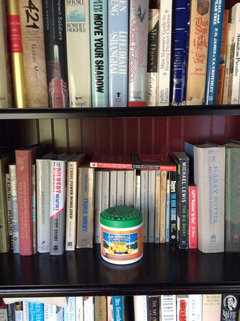
    Doesn't everyone style out their cases with room deodorizer?
    Brought in from a car and dumped on bookcases in back hall.
  • 9 years ago
    Let me clarify, I like Rred's layout keeping the sectional...
  • 9 years ago

    We have three of those units to do something with too.... for now, they are in the guest rooms at home base hiding those tv's. LOL

  • 9 years ago
    I have 2 of those cherry bookcases. She definitely doesn't want them! They are too big for her space.
  • 9 years ago

    LOL Seems nobody can even give those things away! :)

  • 9 years ago
    last modified: 9 years ago

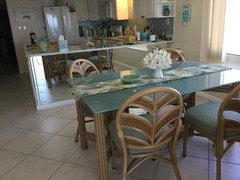
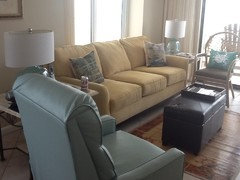
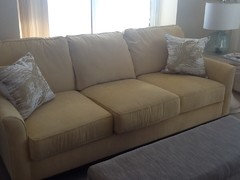
    1. I attached a couple of photos to show how we have to measure & utilize smaller furnishings in our beach condo. And try to use multi function chairs.
  • 9 years ago

    Oops loaded one too sofa photos

  • 9 years ago

    Just checking to see if your DD liked any of the ideas here so far. :)

  • 9 years ago
    I haven't had a chance to show them to her yet. I go over on Thursdays to help, and I will bring them then.
  • 9 years ago
    last modified: 9 years ago

    You have a really big room to work with and in my experience the furniture seems bigger on paper than it is in the space. I think your table should be close to the kitchen and that the six foot passage is helpful. What about turning that desk and creating a play space?

  • 9 years ago
    I will run all these ideas by my daughter. I knew crowd sourcing would give us a fresh perspective.
  • 9 years ago
    So we played with all these scenarios, using rugs, and tape to mark it out.
    The tv on the center wall, and a smaller couch facing it was the first one we tried. The room depth is only 11' there, and it puts the tv too close to the couch.

    Having seating perpendicular to the tv as Rred and
    Gabifon suggested was deemed not conducive to video games.

    We tired putting a small table in the actual kitchen, but it blocked the flow thru the room.
    Still thinking......
  • 9 years ago
    Ladma, what about that wall the stairs are on, that you labelled as 9'4" long? Is there a railing on the bottom three steps, or is it closed in by a wall? Just wondering if the TV console could go in that wall, with the sofa sitting about 10' away and facing it? If you did this - and put the computer desk in the front left corner of the room where they now have their TV area - would there be room for the table to go behind the sofa, mi d of like a console table? When they have guests for dinner, the table could be moved away from the sofa to allow for seating in that side.
  • 9 years ago
    Another possibility for the TV console might be the 5'3" long space between front door and right window? Sofa and two arm chairs form a right angle along the stairway wall and a couple of feet out from that doorway?
  • 9 years ago
    Kare, the tv on the stair wall is the way the original owners arranged it. We could revisit that.
  • 9 years ago
    Can you move your little cut-outs around on the graph paper and take a pic? I'm just picturing all this in my head as I don't have any photoshop capabilities.
  • 9 years ago
    I left the graph and cut outs at her house. I can play with my you doodle app later today.
  • 9 years ago
    Maybe? It kind of blocks the narrow entrance to the back hall.
  • 9 years ago
    last modified: 9 years ago

    I tried to doodle it last night Kare's way, but Houzz gremlins made posting the pic impossible... I found the same problem tho. The traffic flow in the stairs side of the room and the front door would be awkward, I think.

  • 9 years ago

    We have a similar long room at the lake (our "porch") so I'm following this closely... LOL

    Our room is dominated by a large glass table in the center, with a futon/couch on one end and a couple chairs on the other end. There are doors on all sides of that porch... it's another impossible room, rather similar to this one.

  • 9 years ago
    last modified: 9 years ago

    What is the kitchen like? Their table fit in there, but traffic flow was the issue? Maybe there is a solution with making a smaller table/casual eating spot there, and finding a less obtrusive, formal eating space when needed for 4-6 in the front room...?

  • 9 years ago

    Guess it depends on the desire to include video gaming in the daily usage of the space. LOL Priorities... LOL

  • 9 years ago
    last modified: 9 years ago

    It's too bad that front door is centered. That makes the whole spot a little more difficult, doesn't it? If the front door was where the window by the stairs is... then there would be a perfect spot for their mod. couch on that wall in the middle, the TV could be on the hall wall and a bigger table would fit perfectly in the spot to the left. And the desk could stay right where it is, too, which I like.

  • 9 years ago
    last modified: 9 years ago

    Another totally thinking-outside-the-box idea... My otherhalf uses the dining table in our porch as a work station...when he's working, he uses two monitors (well, laptops) that are more mobile and easily removed for dining. I don't know what their set-up is...but...

    Could he ditch the desk in favor of a table that can be both desk and dining (and maybe gaming? LOL)?

  • 9 years ago
    Yesterday we mentioned the door/ window swap. But that is not in the cards or the budget!

    They actually don't mind the current arrangement, if the scale of the furniture were smaller. I just see it being awkward when the princess starts running around.

    Even a small table in the kitchen doesn't work. There is not enough room to comfortably pull out chairs.
  • 9 years ago
    I hate being the poster that gives the excuses why things don't work!
  • 9 years ago

    Well, then, look for a smaller scale version of what they have already. It's really not a bad arrangement, minus the girth of the couch. :)

  • 9 years ago

    I went through a similar issue with my DD's first house. What I thought looked and functioned well did not meet up with my SIL's priorities of how to live in the space. That being said, I still see the desk as the main problem. If it were moved to the third bedroom, the last layout above would work well with the table parallel to the sofa.

  • 9 years ago
    That might be the way to go, Rred.
    Julia, that desk is the problem, and if it goes in the 3rd bedroom, the full size bed needs to down size to a twin!

    Thanks for all the input!
  • 9 years ago

    Or could the full size bed be replaced by a hide a bed sofa?

  • 9 years ago
    Maybe Lindsey, I just don't want to be the pushy MIL. I will give them the suggestions, and then it's up to them.
  • 9 years ago

    would you consider a tv on an angle or does it have to be directly across from the sofa? Are the video games for the kids or for hubby?

  • 9 years ago
    Gabi, The video games are played by my SIL. Having never played one in my life, I don't know if tv on an angle works. The baby is 10 weeks old so she won't be playing games for a while!
  • 9 years ago
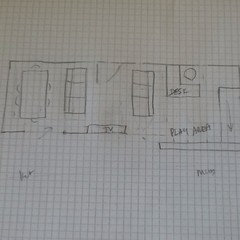
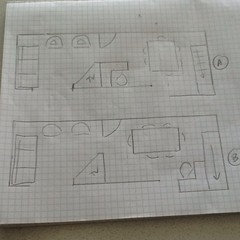
    What about putting the sofa along the wall on the left and creating a tv console that backs onto the desk, using the cneter of the room for those two things and leaving the area near the stairs free for a big table? My LR is 11 ft wide and although the pictures aren't great you can see that a lot of furniture fits in. You'd be 'sacrifing' the center but you'd get it all. I can draw it if you're interested.
  • 9 years ago
    We watcg our tv on an angle but it can also be wall mounted on a swinging arm for you.
  • 9 years ago
    A quick sketch might help me visualized the space a little better.
  • 9 years ago
    Can you see it?
  • 9 years ago
    Those look interesting. I will run that by my daughter when I see her on Thursday.
  • 8 years ago
    Ladma, did your daughter decide on a functional layout yet? Just curious.
  • 8 years ago
    Hmm, I answered you an hour ago, and it’s not here.
    They haven’t made any decisions yet, they are still consumed with new baby, and can’t think past the next nap. They did think of maybe mounting the tv on the front wall on a pivoting mount, and place a smaller couch where the current one is.
    Thanks for checking in.