Software
Houzz Logo Print
sheath59

Master Bath lacks space for a Master Feel?!???

9 years ago
last modified: 9 years ago

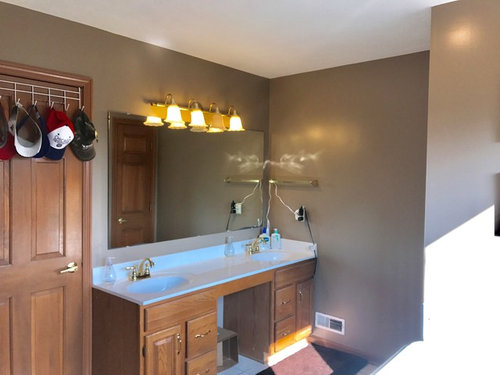
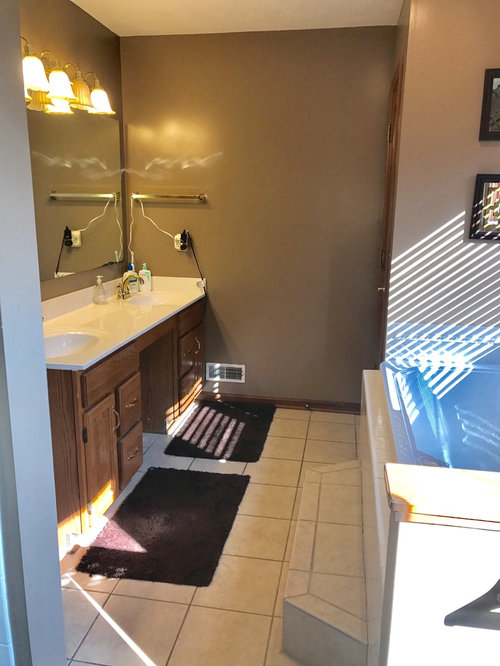
We are plunging into updating our Master Bath, but plagued with indecision trying to maximize our space.

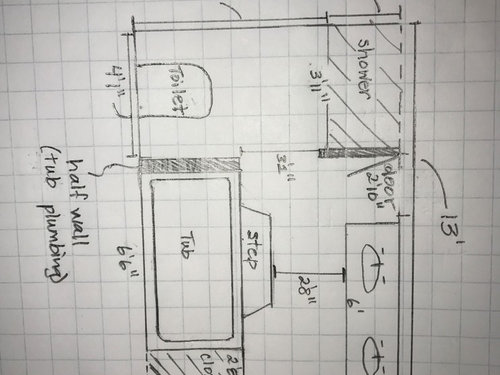
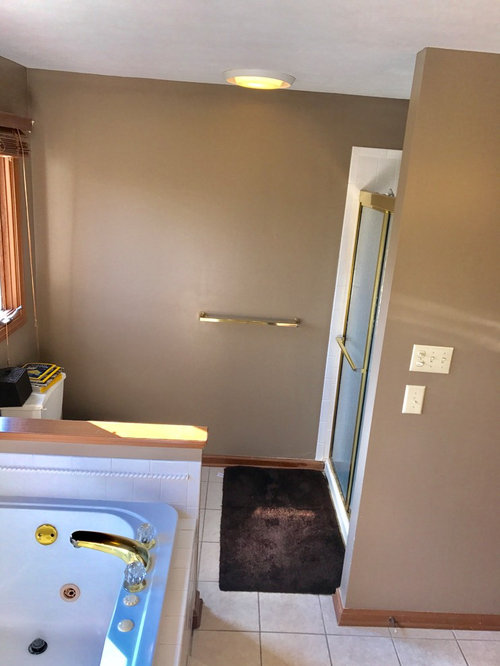
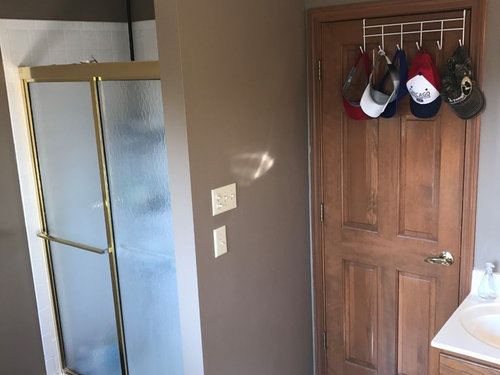
The linen closet houses a convenient laundry chute, so hesitant to relocate the corner closet (left of the bath tub)...Would you remove the huge bath for a free standing tub? Or do buyers like the large scale? I'd like to expand our shower, but should we move it and where? Will shifting the shower make a significant difference?


I would appreciate suggestions on the layout and tub (size, style). I'd like to paint all the trim and woodwork white and replace the vanity with a white/gray countertop (granite/marble) and white cabinet. The floors will mimic the light gray tone, but I'm open to all suggestions for floor tile, wall tile, fixtures, mirrors, lights, and paint color. Thank you for your much needed help! TORN!

Classic Comfort

Comments (15)

  • 9 years ago

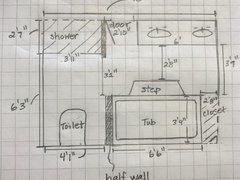
    I included a couple additional measurements...

  • 9 years ago
    last modified: 9 years ago
    I went though adding a step in our recent remodel..I wanted step like yours and we had much more space,,and our GC said that over his dead body..it's a tripping hazard..

    yes took a long time to figure out how to do everything and yes they screwed the framing in the process-one inch lost-no one pays attention in time-you have to change the tub lol

    (actually turned out to be a very good mistake..but when we found out we were livid. all well that ends well)

    but it's safe. It sits in the niche. yours is ouside..I know you're used to it so you find your way around it..but if already redoing-take into account

    thank you for posting great plan..I can already tell you you're much better in plans than me..))

    a question-why you asked about buyers? is it something you plan soon, to sell? I think would influence my decisions too

    Classic Comfort thanked aprilneverends
  • 9 years ago
    last modified: 9 years ago
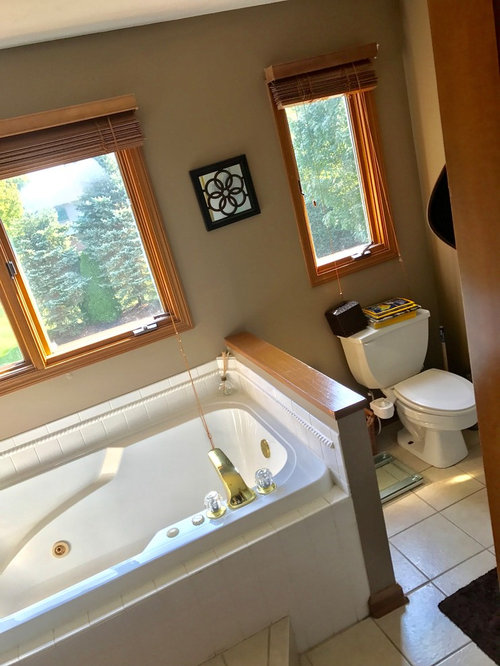
    Thank you, Aprilneverends. I'm sorry to hear you ran into issues around your step. Pics? The drawing is the current dimensions... I'm open to moving the shower, so the shower door is perpendicular to the current tub. I'd have to move the toilet 90 degrees as well, or I need to move its location altogether. Best!

  • 9 years ago

    Do you take frequent baths? If not I love my large shower, loads of storage and lots of floor space in my 13x8 bath sans a tub. My house has a lovely deep tub in the hall so a realtor told us in our area a shower of at least 3x5 sold better than a tiny shower and tub or a tub/ shower combo do. My architect told us we could not fit a 3x5 shower or bigger, free standing tub and decent vanity in our space so after thinking long and hard we decided that we preferred a two person shower sans tub to the 3x3ish shower plus tub plans.

    Classic Comfort thanked roarah
  • 9 years ago

    Roarah, I appreciate your comments. We don't take baths very often, so it makes complete sense for me to not even have a bathtub. However, my concern is that future buyers may want a bathtub, so it makes me hesitant to forego a standard sized, free standing tub.

  • 9 years ago

    At least loose the steps, that"s a dated look. I would not put in a tub, I would put in a large, glass shower with very nice tile. We only have a shower in our new house build master. We have a tub/shower in the guest bath if we want to take a bath.

    Classic Comfort thanked zorroslw1
  • 9 years ago
    last modified: 9 years ago
    In my area a small shower is more of a negative when selling than no tub. Consult a realtor, but you will probably find that tubs are no longer a huge selling point and often can even deter buyers now. Most people only shower so a tub sits collecting dust and buyers know this from personal experience. For every buyer who will want a tub there is an equal number who will not buy a house with a small shower. Do what works for you and do not try to guess what some hypothetical buyer will want in a number of years...

    Classic Comfort thanked roarah
  • 9 years ago

    I would hate a step-up tub. Takes up valuable floor space and is a serious tripping and slipping hazard. I'm clumsy. When wet, I'm super clumsy.

  • 9 years ago

    Classic Comfort, great job on post and pics! I am in the same situation with my master bath.. We need to remodel for ourselves now but also consider future sale in (5years?). We have a HUGE corner jacuzzi that has been used a total of 5 times in 13 years, 1 by me the rest by my grandchildren. We have no other tub in the house and our shower is currently really dated but a 2 person space with 1 shower head no body sprays. I plan to remove the tub and re tile that floor area but stub out the water supply and hide it and the drain but leave a diagram so it is accessible if a future owner wants to put in a tub. So a dedicated tub space that I will use for an exercise bike or lounge chair, there is a double sided gas fireplace next to the tub so it could become a reading nook. I have not decided. A future owner could easily put in a freestanding tub or a tub with a deck. We will then gut everything and rework shower access and bathroom access to be ADA approved for easy use of a wheelchair and curbless shower. My husband and I are fully mobile but I figure if I am remodeling and not sure what is in store better to be handicap accessible and not look like it! We are in the San Diego area. This is an expensive remodel but I don't think we can DIY with all the plumbing criteria.

  • 9 years ago
    last modified: 9 years ago
    Congrats! Your house wins my Stupid Layout Award of the day.

    All you have to do is put a 5.5' or 6' tub on the 6' wall next to the door with a wall-mounted filler. Toilet goes across from the tub. Shower loses claustrophobic wall (replace with glass) and is deeper, so it's 4' deep x 3'5" wide. Vanity is now 8' long across back wall and larger clearances everywhere.

    NO STEP! They are very dated and obnoxious.

    If if you want a more spectacular shower, demo tub and put in a 5.5' tub without a step or that silly pony wall into the corner there and stick the shower where the toilet is, plus that extra space made by the smaller tub. Toilet can go against the left wall where the shower is now once the wall there is gone. The toilet placement is suboptimal and the vanity size doesn't change, but the shower is 5'x4'.

  • 9 years ago

    That is nota free standing tub. It is a drop-in tub. You don't have to make the deck of a drop-in larger than the tub. You can put the tub filler on the back wall or get one that can fit on the edge of the tub.

    Classic Comfort thanked Milly Rey
  • 8 years ago

    Milly Rey, thank you for thinking through my bathroom! Your idea is appealing, and I'm trying to visualize. A larger vanity on the back wall would improve my counter space. But, I would likely have to change the windows for mirrors? Your second idea may work best. Swap the toilet for the shower and change the window or close the window for the shower wall? It'd be easiest if I can make the wall that houses the shower kit on the opposite side, so I can have glass on two sides (where the entry door meets that wall), but I don't think that's feasible...

    Any personal experience for a free standing tub you'd refer?


    Thank you!

  • 8 years ago

    Do you use the tub? If not get rid of it and put in a larger shower.

    Classic Comfort thanked cpartist
  • 8 years ago

    Thanks cpartist. My daughters use the tub, but my husband and I never do...