Software
Houzz Logo Print
karebrad

Need movable counter space in front of windows

13 years ago
Ideas welcome! In my new house kitchen, there are two 4' wide, 6' high windows facing the street. I cannot place base cabinets in front of windows, which extend 18" below counter height. I need ideas to restore counter space in front of the windows. The layout is: wall oven, window, 48" wall, window, 2' base and upper cabinets. Has anyone seen a moveable counter-height glass top "table" placed in front of the windows? i am using Bianco Antico/Ecuador White granite for countertop and island. Thanks for all your help

Comments (14)

  • 13 years ago
    hi. can you provide photos of the space? low windows like that are indeed odd for a kitchen wall.
  • 13 years ago
    HI Brenda. The house is still in construction. The Architectural Review Board did not like the original 4' tall windows, and wanted them to be 6'tall to present a more attractive appearance from the road. The width of the windows was incorrect in my post...they are 2'4" wide (not 4' wide!)...this is, indeed, a design dilemma. Thanks for your interest :-)
  • PRO
    13 years ago
    Pix would be enormous help to us....
  • 13 years ago
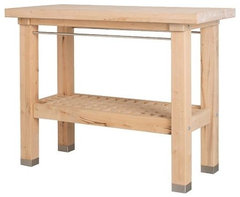
    karebrand, would a couple movable islands work? We have an Ikea Groland that we like a lot! You mention a glass top table - but it doesn't seem like a table would be workable counter space. I think there are other islands in this same approximate height and size that don't have the lower shelf. Any of them can probably be painted/stained to match your cabinets.

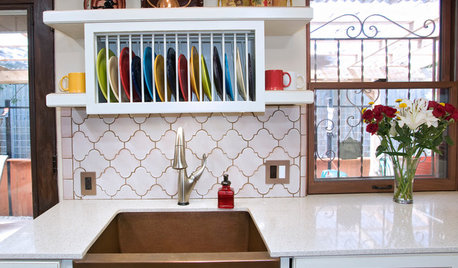
    Groland Kitchen Island · More Info
  • 13 years ago
    Or, you could have something made using glass.
    Sazama Design Build Remodel LLC · More Info
  • 13 years ago
    thank you, Sharon and onthefence. I don't have any pix because the house is under construction (and we are not near it). I like the idea of the Groland island concept. We have to make it moveable in order to access the windows. The idea of glass as the "Countertop" was to have a distinctly different design element than the granite. I also think glass would be less heavy to support than granite The piece would be abou 24" deep and 36" wide.
  • 13 years ago
    karebrad - glad the info helped. I can tell you that the Groland is VERY easy to move. According to the Ikea site the size specs are: Width: 47 1/4 ", Depth: 20 7/8 "

    My guess is that a glass piece would probably be fairly easy to move (especially if it was on wheels) but would weigh more than the Groland.
  • 13 years ago
    I just realized that the Groland is too wide for your window. I did go back to your earlier design thread though and saw some of the later discussions regarding a movable countertop.

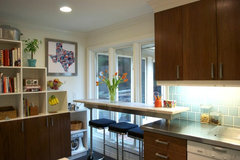
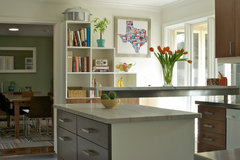
    There was a kitchen of the week a few months ago that had exactly this thing....and I think it was pretty brilliant! Certain aspects of your kitchen would have to be positioned for this to work but I do love the idea. The following pics are of the countertop in front of the window then swung over to be closer to the island. I'm linking the entire ideabook as well. I hope this may kickstart some ideas for you! The counter is a little higher than you're looking for but hopefully it could be lowered or modified enough to work for you.

    KOW · More Info

    Kitchen · More Info

    https://www.houzz.com/magazine/kitchen-of-the-week-practical-budget-friendly-beauty-in-dallas-stsetivw-vs~8192302
  • 13 years ago
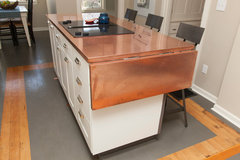
    Can you put countertop on hinges, so it folds down on either side of the 48" section of wall (I'm assuming there will be base cabinets there)? Like a drop-leaf table.

    Jennifer and Chris · More Info
  • 13 years ago
    Or, you could still have cabinets and counter all the way across in front of them - and have a "window box" cut out in front of the window, on the inside. It would be a nice place to grow herbs or flowers in pots. Have it fitted with drainage holes or some way to clean it out.
  • 13 years ago
    orangecamera - re hinged counter - how would you deal with the 3" casing on the windows? re the window box - the window box would be part of the cabinet, right? We need to have full length blinds or plantation shutters to cover the windows, since they face the street and we need privacy.
  • 13 years ago
    @karebrad, I'm not a professional, just another homeowner with ideas. So the details would have to be worked out with your builder/contractor or someone.

    In my kitchen window over the sink, I extended the sill to form a shelf about 12" deep, and I have a bunch of plants on it. My kitchen curtains are on a tension rod between the upper cabinets. Instead of putting the rod close to the window as would normally be done, I have the rod about 10" from the window, so when the curtains are closed the shelf is between the window glass and the curtains. (My kitchen is also in the front of the house and I close the curtains for privacy at night). I imagine you could do something similar by hanging your blinds or shutters on the sides of the cabinets..

    If you plant shrubs in front of your kitchen windows and cover up the low bottom section, it would probably be very hard to tell from the street that there's anything blocking the window on the kitchen side.

    Since you have an Architectural Review Board, I'm guessing they have had input into your neighbors' homes also. Any chance you can see how they've dealt with extra low windows in a kitchen?

    I know you don't have pictures, but do you have a floor plan or drawings of your kitchen? That would really help.
  • 13 years ago
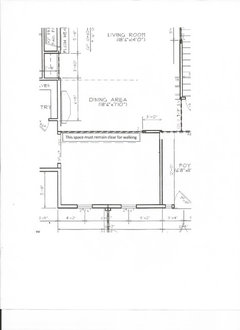
    attached is jpg of walls with (fuzzy) dimensions. As far as I know, none of the other neighbors have their kitchen facing the street, so this has not been an issue....