

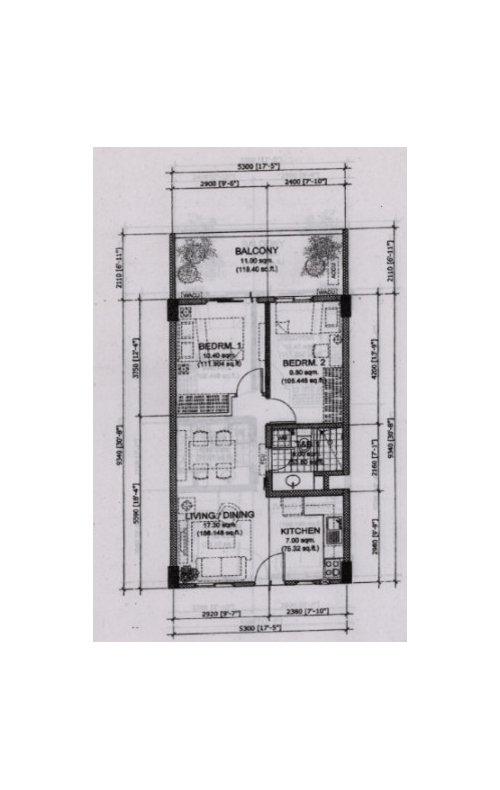
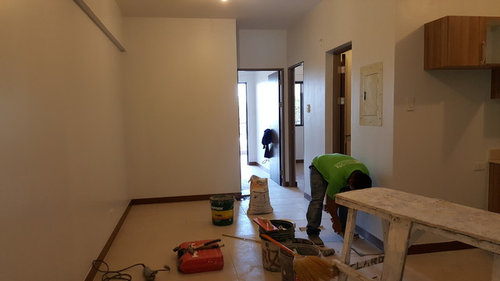
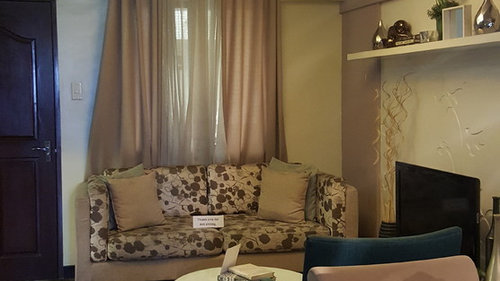
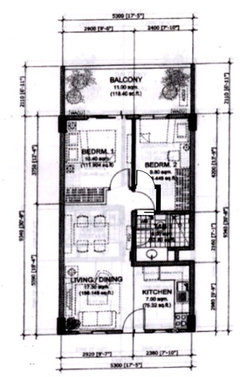
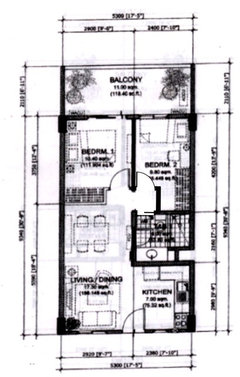
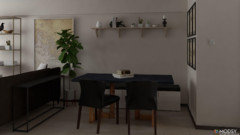
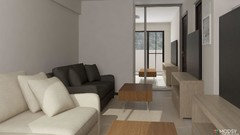
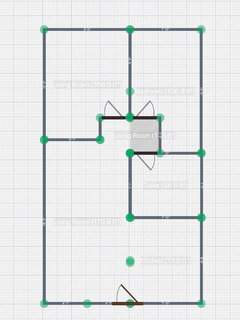
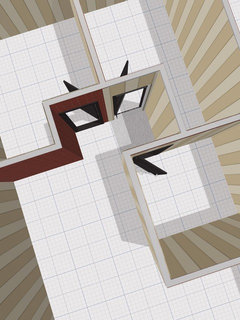
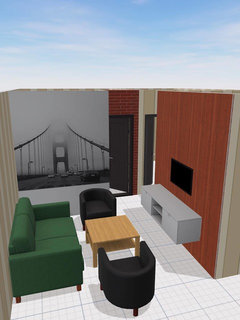
Help with rectangular dining & living area w 1 side open space
9 years ago
last modified: 9 years ago
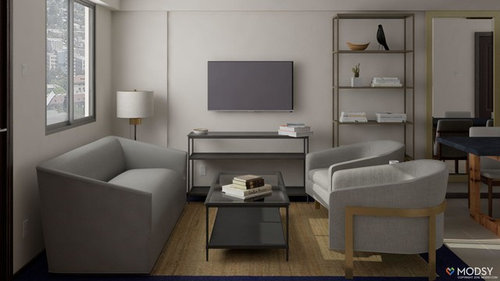
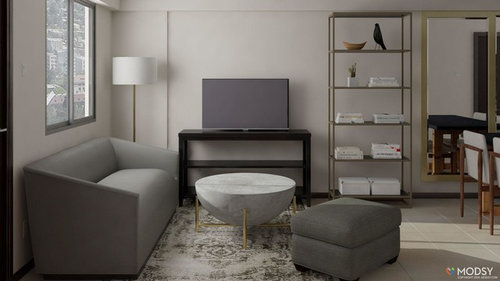
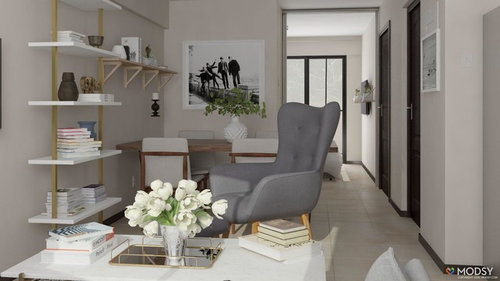
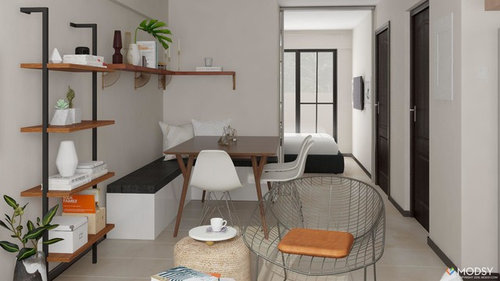
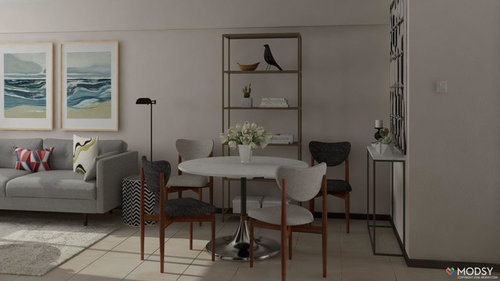
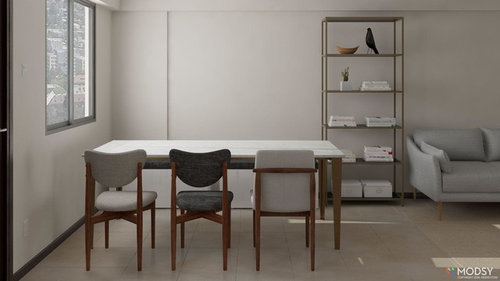
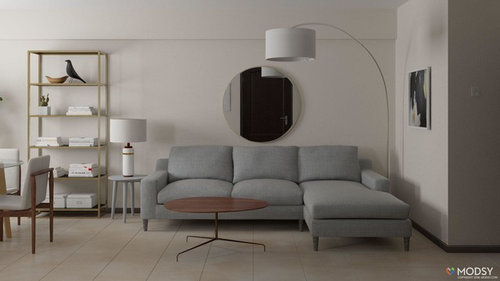
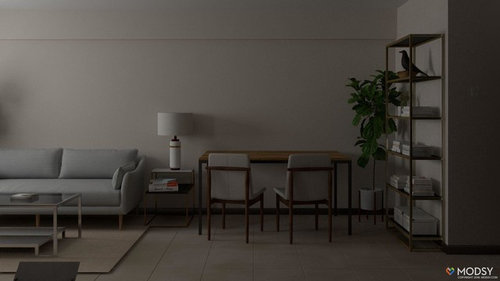
Featured Answer
Sort by:Oldest
Comments (6)
Related Professionals
Auburn Interior Designers & Decorators · Lagrange Architects & Building Designers · Poughkeepsie Interior Designers & Decorators · Eugene Interior Designers & Decorators · Pittsburg Home Remodeling · Charleston Home Remodeling · Chillicothe Home Remodeling · Barnstable Home Remodeling · Augusta Home Remodeling · Mansfield Home Remodeling · Zanesville Kitchen Remodelers · Middletown Furniture & Accessories · Charleston Furniture & Accessories · Pueblo Furniture & Accessories · Auburn Flooring Contractors 8 years ago
- 8 years agolast modified: 8 years ago
- 8 years ago

Related Stories
DINING ROOMS11 Design Tricks for Defining Your Open-Plan Dining Space
Use these ideas to create an intimate dining area within a larger room
Full Story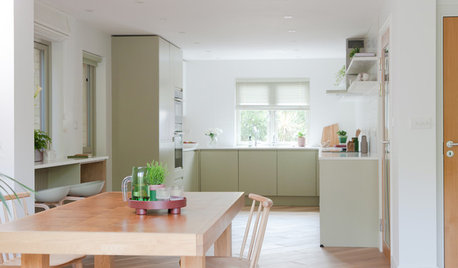
LIVING ROOMSA Designer Opens Up the Living Area in a Compact English Home
Structural tweaks, clean-lined furniture and light colors result in a brighter, airier ground floor for 2 retirees
Full Story
DECORATING GUIDESOpen-Plan Living: Partition Your Way to Comfortable Spaces
Double the functionality of a room or add structure to an open-plan space with creative partitioning
Full Story
LIVING ROOMSRoom of the Day: Dividing a Living Area to Conquer a Space Challenge
A new layout and scaled-down furnishings fill the ground floor of a compact Dublin house with light and personality
Full Story
SMALL HOMESRoom of the Day: Living-Dining Room Redo Helps a Client Begin to Heal
After a tragic loss, a woman sets out on the road to recovery by improving her condo
Full Story
LIVING ROOMSA Living Room Miracle With $1,000 and a Little Help From Houzzers
Frustrated with competing focal points, Kimberlee Dray took her dilemma to the people and got her problem solved
Full Story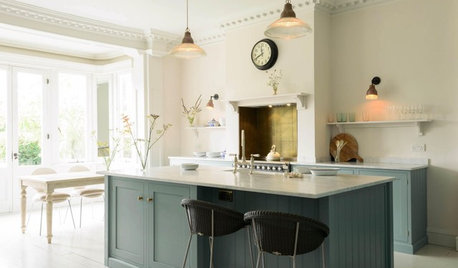
KITCHEN DESIGNHow to Blend a Kitchen Into an Open Living Space
Check out the tricks designers use to keep the kitchen from grabbing all the attention in an open plan
Full Story
DECORATING GUIDESOn Trend: 2-in-1 Furnishings for Small-Space Living
You'll be a convert to furniture that transforms when you see these chair-tables, unfolding wonders and more
Full Story
ROOM OF THE DAYRoom of the Day: Classic Meets Contemporary in an Open-Plan Space
Soft tones and timeless pieces ensure that the kitchen, dining and living areas in this new English home work harmoniously as one
Full Story
DINING ROOMSInside Houzz: Taking a Dining Space From Plain to Polished
By-the-hour design advice helps a homeowner define a dining area in an open floor plan and give it a decorator look
Full Story



mindshift