Software
Houzz Logo Print
drbevdc

Help deciding the scale of exterior materials!

8 years ago
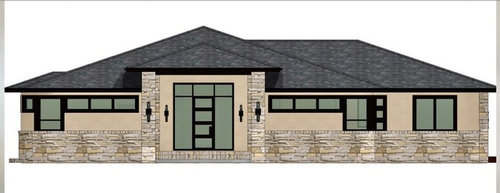
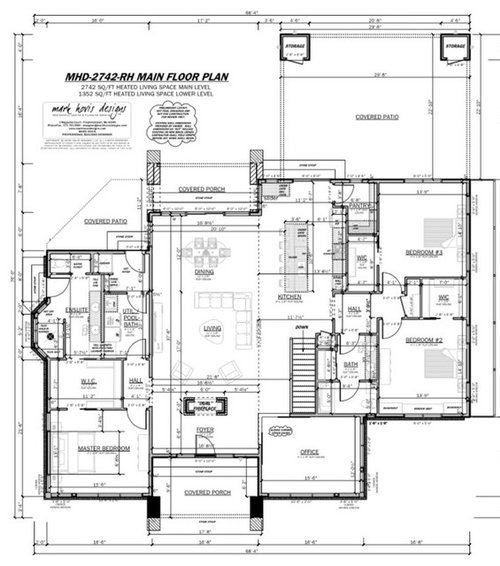
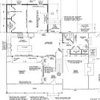
We are building a new home, and I'm struggling with the look of the front exterior. The general idea is a modern prairie style, leaning organic modern re: interior finishes. The exterior look below is the latest iteration from the designer. While I realize this style uses strong horizontal planes, I'm not sure I'm loving the height of the rock, and the look of it running all the way across in a straight line. I did ask to omit the stone from around the front door, to "frame" it better, but still not sure it's enough to break it up. I plan to use stucco as the second material. Thoughts? I'm also attaching a floor plan of the main level for orientation. The home site is on a steep slope, with a drive-under garage on the right end, as you face the front.

New homes in our area tend to be of the "French Country" nature, so I'm running into a problem finding local experts that speak my language! Thank God for Houzzers!

Comments (19)

  • 8 years ago
    Though, I do like this house, so maybe I'm completely overthinking this "problem!"
  • 8 years ago
    @live_wire_oak that's kind of what I was thinking too. All stucco (or other material) seems too plain, all rock too much (and too expensive). What would it look like you think, if the stone followed the bottom of the windows on the walls where they change heights, and went away on the other walls, or maybe only remained on those to the top of the subfloor? There's a brick ledge already on the basement wall.
  • 8 years ago
    I would lay stone on the pillars and on both sides next to the pillars up to the roof. Looks integral. The rest stucco. Good luck!
  • 8 years ago
    I mean up to the horizontal windows, sorry!
  • 8 years ago
    Yes, that's what I was thinking, follow the bottom of the horizontal 3-gang windows, then stucco the other walls. The only other factor is the brick ledge. It is below grade, so something would have to come up from it, or be capped somehow. That's why I was thinking we may have to have at least a minimal amount of stone on the other stucco walls. Thanks!
  • 8 years ago
    If additional walls do have to have stone on the bottom, there will also be landscaping, so that should help. I'm glad others see why I was uneasy with a straight line dividing the materials across the whole house.
  • 8 years ago

    I know that you aren't asking about anything other than the stone/stucco but am wondering Is there a reason why you have chosen to locate the celestial windows where they are on the front ? Looking at them and the other windows across the front they don't have a great flow and look odd. Something regarding the windows is "off" and may be leading you to think it is the stone/stucco when it may be the windows. Have you looked at putting the celestial windows on the far front right side (bedrm #2) with no other window and the office and master only having "regular" size windows?


  • 8 years ago
    The reason is the office and master are the two sections that bump out from the rest of the house, and the windows will turn the corners of those rooms. The far right bedroom will have a window seat, that must function as the egress window for that room, as the other wall will be over the garage (essentially as a 2nd storey)

    I am open to changing some of the dimensions if that helps.
  • 8 years ago
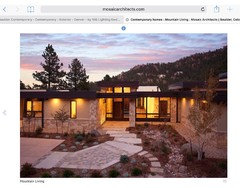
    Note that your inspiration picture has a flat roof while your house design has a prominent roofline. I think that is throwing the proportions off and why you may not be satisfied with how it looks. The area below the roof is dwarfed by the roof and to make it worse, that area is being split into a stucco upper and stone lower. So I agree to pick one of the 2 but not both.
  • 8 years ago
    In real-life, I'm hoping the 4:12 roof pitch, and the fact that the home will sit atop a steep slope, will minimize the enormity of the roof from how it appears in the rendering.
  • 8 years ago
    How about white stucco alone with black windows?
  • 8 years ago
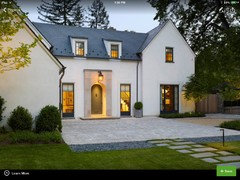
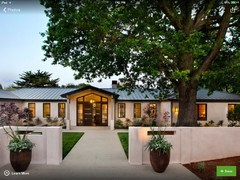
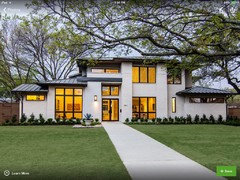
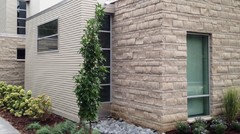
    Here is an example where they used 2 materials on the front - note that they use only one material on a single plane, different materials on different planes but not on the same plane
  • 8 years ago
    last modified: 8 years ago

    Switch to a flat roof and shed roof if you want this to read modern and not conflicted traditional. The actual home's massing suffers from the conflicting roof shape. Also, the ribbon clerestory windows should be repeated as a horizontal element on the wall below the windows. A f be punctuated by larger square windows. Then do all stone.

  • 8 years ago
    Due to snow and ice loads in our region, a flat roof can be problematic, and also doesn't fit within our budget, though I agree it would provide the more contemporary look.
  • 8 years ago
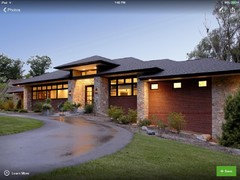
    @sillycannoli the last photo you sent is of the same house that I sent the designer for inspiration. I think I need to just go with it and quit stressing!
  • 8 years ago

    At least do a couple of shed roofs. That hip roof is a big in your face issue.

  • 8 years ago
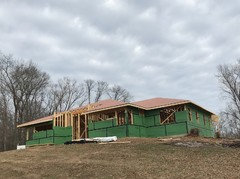
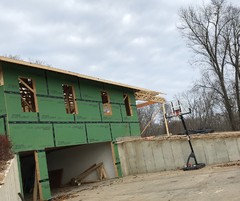
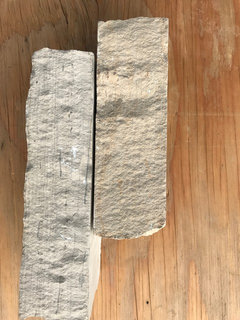
    I thought I would add an update now that framing and sheeting are mostly complete. They do still need to add the taller front porch roof section. As you can see now, the hill is quite steep as you approach the home. Once the weather is cooperative, we will be doing dirt work to add a circle drive in front, with a few steps up to the main entrance. In the second photo, you can see the drive-under garage and the rear covered patio. I haven’t yet ordered the doors and windows, so last chance for me to make any revisions to the look/size of those. There have been some minor changes from the original plan already. I found a light colored limestone that has cream/gray tones at a local quarry. I plan to use that in mixed 2”, 6”, and 8” widths, and am considering having them laid in linear courses, as shown in the last photo. Thoughts?
  • 8 years ago

    Great open floor plan; surprised you could get a great room with that wide an open span w/o support.

    If you like the stone, use it on your home for your columns only and then also use it in your yard for landscaping as well.

    A hip roof doesn't permit the attic to breath the way a gable end can. You'll need to provide adequate venting in the eaves and/or via roof venting.

    If you like the "natural" look of stone, vertical wood siding might be something for you to consider. If you truly want stone on your home, then put it dirt-to-eaves on part of the home -- not as a unfinished looking skirt on the bottom.