

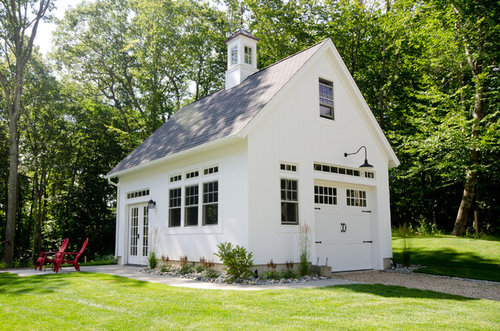
Soffit?
9 years ago
Sort by:Oldest
Comments (10)
Related Stories

DESIGN DICTIONARYSoffit
Tucked under a roof or near a ceiling, this architectural feature adds a polished look while concealing wires, lights or plumbing
Full Story0

CEILINGSCeilings That Work: Designs for the Space Above
Coffer or vault your ceiling and give your whole space a lift
Full Story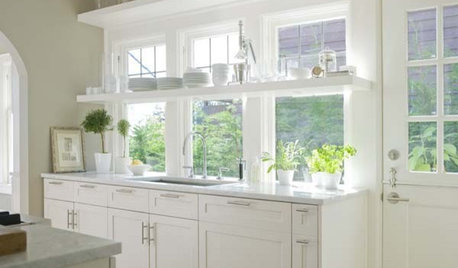

REMODELING GUIDESArchitect's Toolbox — Trim Wraps Up Style for Rooms
Dynamic 'ribbons' of trim work wonders to provide that important finishing touch and set off your room's architecture
Full Story

KITCHEN DESIGNKitchen of the Week: Taking Over a Hallway to Add Needed Space
A renovated kitchen’s functional new design is light, bright and full of industrial elements the homeowners love
Full Story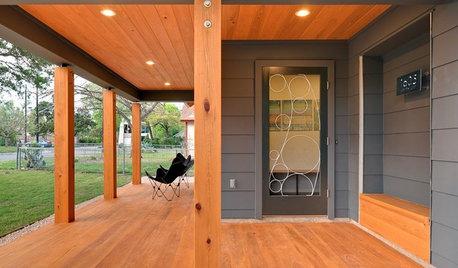
HOUZZ TOURSHouzz Tour: Artful and Efficient in Austin
Visit a home that glows with local materials, thoughtful design, heritage trees and Moontowers
Full Story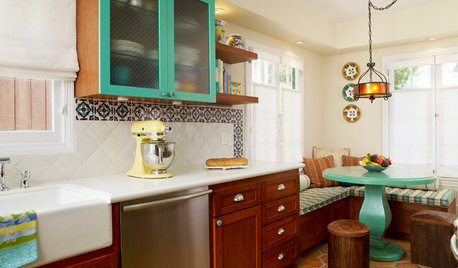
KITCHEN DESIGNKitchen of the Week: 1920s Renovation in California
An outmoded kitchen for a family gets modern amenities, a fresh teal-accented palette and smart lighting
Full Story
HOUZZ CALLHouzz Call: Show Us Your 8-by-5-Foot Bathroom Remodel
Got a standard-size bathroom you recently fixed up? We want to see it!
Full Story
KITCHEN DESIGNDesign Dilemma: My Kitchen Needs Help!
See how you can update a kitchen with new countertops, light fixtures, paint and hardware
Full Story





Uccello Fine Homes, LLC
D GallagherOriginal Author
Uccello Fine Homes, LLC
D GallagherOriginal Author
Uccello Fine Homes, LLC
D GallagherOriginal Author
anawolfley
Uccello Fine Homes, LLC
MamaDew2
Uccello Fine Homes, LLC