Software
Houzz Logo Print
m2fineman

Comments on Kitchen Design Wanted, thanks!

9 years ago
Hi all,

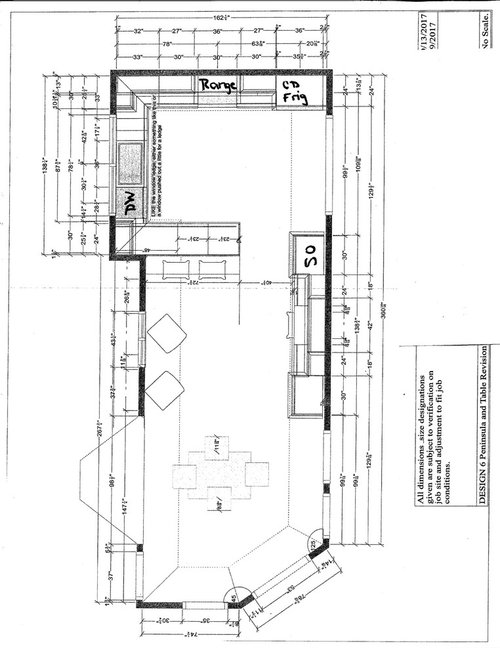
I would really like some feedback on this layout before we 'finalize' it.

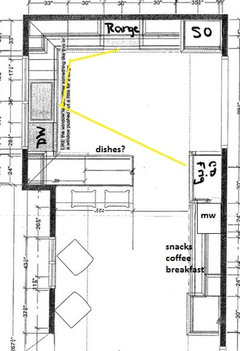
The big things from my point of view are the locations of the refrigerator (counter-depth) and the SO. I do not want a cooktop/range in my peninsula, nor do I want the sink there. For base cabinets, I have 3 drawer bases on either side of the range and in the peninsula. There is a super susan in the corner to the right of the sink. There is a blind corner in the corner to the left of the sink. To the right of the sink is the trash pullout with a drawer above.

Attached is a kitchen design done by my KD. We are moving the kitchen to the existing DR area. In the current kitchen area, we are putting a wall with a steam oven (SO) on the side by the kitchen, a counter-height desk area and a 30" pantry cabinet. There is also the overhang from the peninsula that will provide seating for 3 (pic shows 2, but with 72", we can fit 3 though the 3rd stool will often be in the desk area). We are currently thinking that we will put two chairs and a ottoman and/or small table in that area and then keep the breakfast room table and chairs in the current breakfast room. We will move our FR into the current LR area, so that will now be off the new kitchen area). The current FR will become the new DR (that is the area off the diagonal opening in the breakfast room area).


Comments (26)

  • 9 years ago

    You'll need to make sure the fridge door will open far enough to remove the crispers for cleaning. If you can't cut back the wall, you might as well go for a standard depth fridge, which will have more storage, and be less expensive than a CD model.

  • 9 years ago

    Thanks for confirming that. I did just make a note on my copy to talk to the KD about that. Do you think switching the SO with the fridge would be a bad plan? Especially since the fridge sticks out further than the SO cabinet would which would require I shorten my peninsula. Also, not sure if that would put the fridge too far from the stove and the sink. Not having the fridge up against the wall just seems more flexible from a door point of view, but has the above concerns.

  • 9 years ago

    Because of the location of the new DR (diagonal door off breakfast room), it would make more sense to switch the fridge and SO, but that puts the fridge in the traffic path. How you you feel about making the peninsula shorter, to make the traffic aisle wider? I don't think the fridge would be too far from the range, and it looks as if it's half a step farther from the sink. Landing for the fridge would be on the island.

    Are you really attached to the desk? I think that would make a nice snack/coffee center, with the MW next to the fridge.


    marilynpa thanked mama goose_gw zn6OH
  • 9 years ago

    Mama goose, I am attached to the desk area because with losing the DR and rearranging the other rooms, I am losing our work areas (which are in our current LR area) and need to find room for two work areas. I have put the desk at counter height though so I can turn that area into a serving area for drinks and whatnot when we have company.

    I don't mind making the peninsula a little shorter, IF it makes the overall flow and work areas in the kitchen better. I hadn't thought about that I should have it closer to the DR. The original thought from the KD was to put the DR in the current LR which would, in the remodel, be right next to the kitchen, but one of the things that I don't like currently is the feeling of isolation when people are in the FR and I am in the kitchen (and I would rather when using the DR, not be looking into the kitchen with dirty dishes and pots and pans :-) so I am switching the DR and the FR (and losing the LR) as noted above.

    So, you feel by moving the SO and the Fridge that the overall flow is better?

  • 9 years ago

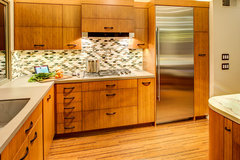
    Have you considered adding a tall pantry pullout to the right of the refrigerator and reducing the size of the drawer bases flanking the range?. A DW in the corner is not optimal. I would eliminate the peninsula and put the steam oven stack to the left of the DW and add an island with seating. If you can cut the wall back even further where you currently have the steam oven, I think it would make the space more open and easier to maneuver in and out of the kitchen from all directions.

  • 9 years ago

    Here's a link to the above kitchen. It also shows the oven stack to the left of the DW.

    [32828401-remmies-award-winning-kitchen-designed-by-janis-manacsa-contemporary-kitchen-san-francisco[(https://www.houzz.com/photos/remmies-award-winning-kitchen-designed-by-janis-manacsa-contemporary-kitchen-san-francisco-phvw-vp~32828401)

    marilynpa thanked wilson853
  • 9 years ago

    wilson853, those are interesting thoughts wrt the cabinet to the right of the refrigerator, but after having similar space on either side of my current stove, I am looking forward to having real space on either side of my stove.

    Also, the area to the left of the DW is not wide enough to accommodate the 30" SO. We tried an island which I was gravitating towards, but to allow ample space around it, it was narrower than I wanted. and the cabinet underneath ended up being about 12" deep.

    The wall behind where the SO is located in the original drawing is a supporting wall, can't do a whole lot with that (w/o incurring significant expense and totally changing the shape of the room behind it).

  • 9 years ago

    I understand your concerns. I would talk to your KD and see if a very narrow pullout would assist with the opening of your refrigerator door. If it were me I would prefer taking a couple of inches off of one or both of the drawer bases in order to avoid having the refrigerator in the major traffic path. I am also at the tail end of a very long remodel where we rearranged rooms, walls and doorways so I know how difficult making these decisions can be. Good luck with the project!

    marilynpa thanked wilson853
  • 9 years ago

    wilson853, that's an interesting solution. I will talk w/ the KD about it. Do you have a link on HOUZZ with any of your layouts? I have seen a lot of before/after photos of kitchens, but since starting this process, I really feel like I would benefit from more before and after layouts with the photos. And, good luck as you finish up your project!

  • 9 years ago

    Mrs Pete, I went to the appliance store today and looked at the three CD refrigerators that are in contention and all will have sufficient room to pull out all drawers and shelves for cleaning, which is, as everyone has noted, absolutely critical. so we should be good there.

    Looks like there isn't an overwhelming consensus that switching the fridge and the SO would be hugely beneficial. From a work triangle point of view, as mama goose pointed out, it is about a 1/2 step more to the SO than to the fridge, so that isn't an issue (i.e. the fridge wouldn't be a whole lot further away if it were moved to where the SO is in the original drawing). Seems like moving the fridge into a major traffic path is more of a problem than the benefit of moving the fridge closer to both the breakfast room and the DR.

  • 9 years ago

    Fridge clearance...how much space is there between the edge of the fridge and the wall in your original design? Did you look at the side of the fridge to sight down how much the fridge door extended beyond the box when the door was opened to 90 degrees? Many require a clearance of several inches due to the type of hinge that is used. There are only a few companies I found with hinges that allow all drawers to be pulled open when the door is at a 90 degree angle AND the door remains inline with the side of the fridge.

    marilynpa thanked rantontoo
  • 9 years ago
    last modified: 9 years ago

    Rantontoo, I have 2 7/8" on the right of the fridge next to the wall. On the Counter Depth refrigerators that we are considering, all can have the doors at 90 degree angle and still get the bottom, full width crisper out. I went and tried them today, we should be good.

  • 9 years ago
    last modified: 9 years ago

    There are so many posts of people asking for solutions to their new fridge door not opening to 90 degrees when next to a wall because they did not pay attention to the type of hinge and what happens on the side when the door is opened or didn’t consider the clearance needed for the handle that would hit the wall. Did you pay attention to those two things?

    I do not think I ran into very many fridges that couldn’t get the drawers to fully open when at 90 degrees; but I ran into way too many that could not even open to 90 degrees if they were right next to a wall because of the type of hinge that the manufacturer used and the handles. I saw only a few manufacturers with the kind of hinge that would allow a fridge to open to 90 degrees right next to a wall. That is why we are cautioning you.

    For example...My counter depth fridge without handles requires a minimum of 2 7/8 inches on the side to open to 90 degrees; and my manufacturer required the least space of the manufacturers that used the same type of hinge.

    marilynpa thanked rantontoo
  • 9 years ago

    Rantontoo, I will take more measurements with me and go back to the appliance store and verify, but I have 2 7/8" on the right, on the left I have the cabinets, so I assume that that side is OK. Also, the length of my wall with trim is 33" so I believe that the handle will extend past the wall into the open space and not be an issue. The KD asked which fridge I was getting to allow for space for opening doors and I gave her my top three pics. The person at the appliance store said that the GE needed the most space, which he thought was about 2". I didn't measure, but I will go back and measure.

    What refrigerator do you have?

  • 9 years ago

    It is a good idea to double check...make sure to look at the side to see how much past the box the door sticks out when open to 90 degrees. Most manufacturers show how much space is needed in their manuals. You can check that online to find exact measurements.

    marilynpa thanked rantontoo
  • 9 years ago

    So sorry marilynpa. I have nothing posted. Possibly when I am done.

    marilynpa thanked wilson853
  • 9 years ago

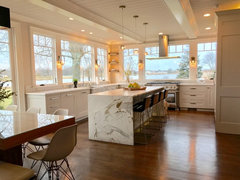
    I would consider ditching the peninsula and replacing with an island. This would give you better access to the SO and wouldn't put it directly across from the end of the peninsula. It seems like you'd have plenty of space for an island with seating to replace your peninsula seating.

    marilynpa thanked Julie B
  • 9 years ago

    Julie B, we tried an island layout which I was gravitating towards, but to allow ample
    space around it, it was narrower than I wanted. and the cabinet
    underneath ended up being about 12-15" deep.

  • 9 years ago
    last modified: 9 years ago

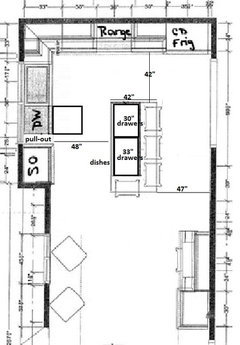
    If the width of the window can be changed, you could put the SO to the left of the DW, center the sink on one side of the window, and make the desk area smaller. That would leave space for full-depth cabinets in the island, as well as a 48" work aisle. Dishes would be stored in drawers in the island.

    ETA--If you stay with the peninsula plan, I'd suggest a 36" corner susan, rather than the 33" cabinet that's on the plan. I have no experience with corner susans, but I've read here that the larger opening is much more convenient. One GW discussion.

    marilynpa thanked mama goose_gw zn6OH
  • 9 years ago

    Or, use an asymmetrical corner susan.


    GW discussions--33" corner susans

    marilynpa thanked mama goose_gw zn6OH
  • 9 years ago

    mama goose, I really don't think I want to change the width of the window. The back of my house is dark due to it being north facing and I have an enclosed porch off my breakfast room. Opening up into the current DR will make the area so much brighter. I already have to shorten the (old) DR window, making it narrower too, I don't know. I really need to think about it.

    BUT, that is a brilliant use of space. Where would you put the trash pullout? You don't need to do another drawing, but just wondering. The current layout has it to the right of the sink. Not sure I would even need to make the window narrower, just not center the sink in the window.


  • 9 years ago

    This may be a little out of the box, but I'd consider flipping the sink and range. Google 'range in front of window' for pics. The sink would then be on the refrigerator wall, flanked by the DW on its right and trash on the left. I'd add a window above the sink if the view allows.

    marilynpa thanked wilson853
  • 9 years ago


  • 9 years ago

    marilynpa, depending on the location of the sink drain, you could do an undersink trash pullout, or, on the island, divide the 30" drawers into 18" & 12". I have a 12" trash pull-out, which is sufficient for our household of 5. The 18" drawers could hold flatware, dish linens, prep utensils, etc.

    marilynpa thanked mama goose_gw zn6OH
  • 9 years ago

    mama goose, I read the discussions on the 33" vs 36" corner susans and will definitely talk with the KD. It also made me remember that I wanted to ask about the doors on that. My daughter's new house has a corner susan, and the size isn't as much of an issue to me as the door that bangs into the other cabinets when it is open. Thanks also for suggestions on placement of a trash pullout.

    wilson853, I thought about putting the sink on the refrigerator wall (view is not great, but that I can live with), but I don't know if I'd want the stove in front of a window , all of that splatter on glass that I could see all of the time. Plus, venting the stove out the wall would become complicated I believe as I have 8' ceilings and that area is cantilvered out about 2' so there is a roof area and gutters and whatnot that I think would really complicate venting. Do you have your stove in front of a window? Sometimes I have found that just because people do something, does not make it a good idea. :-) I will look and see what people are saying, I am sure that it looks fine, but I am mostly concerned how it actually plays out when people cook there (I have a friend who put in a high-end kitchen, but does mostly take out, so she is an example of a kitchen that looks great, but who knows how functional it is, she hardly uses it as a kitchen!)