

Building a Home in Kansas
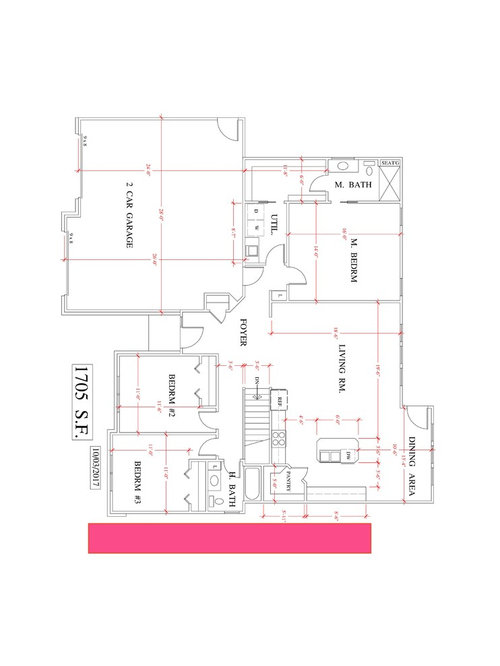
We are a family of five (husband, wife, twin 5 year olds and a 19 month old) living on 160 acres in Kansas. We are ready to build on our land. We found a home we loved at a nearby Parade of Homes and had a 'person of talent' draw it up. This is the first draft. Already, we are considering reversing the master bath/closet and increasing the size of bedroom 3 to accommodate two children. Additionally, we won't be setting up the kitchen as shown. What else do you see? We appreciate the help!
Comments (47)

Lori
Original Author8 years agoForgot to mention, house faces northwest. We have a beautiful view out the living room windows to the southeast...the town 18 miles away is visible above the corn fields, especially at night, due to the higher elevation out here.
 PRO8 years ago
Nice and simple, easy to build and good flow. Put some furniture on the plan to make sure it works the way you want it too.
Unless the jog at the hall bathroom is there for the elevation you're not really saving any money over having that whole wall be straight. This is a spot I would add a little square footage.
Related Professionals
Lagrange Architects & Building Designers · Jonesboro Design-Build Firms · Dover Design-Build Firms · Emporia Design-Build Firms · Murfreesboro Design-Build Firms · Sioux City Design-Build Firms · Springfield Design-Build Firms · La Grande Design-Build Firms · Cornwall Design-Build Firms · Gainesville Home Builders · Joplin Home Builders · Elmira Home Builders · Harrisburg Home Builders · Tucson Home Builders · Bend Home BuildersLori
Original Author8 years agoThanks for the quick feedback! I agree with expanding that entire wall and utilizing the additional square footage. 8 years ago
3 main things
efficient split bedroom plan
get thee to the kitchen forum STAT!
I'd consider reworking the 2 front bedrooms to put the closets on the separating wall to buffer any sound.
other than checking to see if the layout gives you enough space for furniture, it's pretty straightforward.
 PRO8 years ago
I would consider putting in a pocket door to close off the hall to the two children's bedrooms. If one is entertaining, it's nice for the children to have privacy when using the hall bathroom - also keeps down noise disturbing the sleep of little ones. Yes, do make one of the bedrooms big enough to be shared.
With that size acreage, I sure wouldn't have my garage opening right on the front! It will dominate your house. I'd move it to the side. If you can afford to do so, I'd find a place to add a 4th bedroom - nice for guests or if the time comes your twins no longer want to share a room.
You've got three young children; where will they be playing and where will all their toys be? Are you really willing to turn your living room into a child's playroom? Will there be a basement where they can play? Perhaps that 4th bedroom could be a playroom, and later, a TV room for older children.
This is a very small house. I just can't imagine 5 people living comfortably in it. There are no "escape" rooms - a room to pay bills or do work on a computer, a place to do homework at some time in the near future for those 5 yr olds. Could you have a room over the garage for this? A multi-purpose room?
Your dining area appears to be very small (hard time reading actual measurements). If you can bump out that area a few more feet, it could make a BIG difference.
You don't say how long you expect to live in this house, but someday, those three children will have spouses and children of their own, and it's going to be pretty cramped for Thanksgiving Dinner!
I am not oblivious to building costs and what one can afford. But I am a real believer in continuing to save until one can afford what one will need over the years.
Good luck with your build!
Lori
Original Author8 years agoAnglophillia, thank you for your comments. Lots of good things to consider, some of which I can explain...
Our property slopes down from back to front, so what is the 'front' of the home will actually face away from the road (which will be set back over 1/4 mile from the county road). So having a front facing garage works for us.We are in Kansas, so we will have a full basement. Two extra bedrooms, a bathroom and a family room will be finished downstairs, so that will help make the home live bigger. Eventually when the twins are a bit older, they will have the option to move downstairs if they choose. The basement will be a viewout so we are hoping it will have enough light to be well used.
I'm going to check furniture placement as you suggested. The dining room may be a bit small yet. We are trying to build as efficiently as possible. To be really honest, we spend the majority of our lives outside.
Thanks again!
- PRO8 years ago
Oh and push the doors to the kid's rooms into the room a bit. 12" should do it. It will make the hallway feel generous.
- 8 years agolast modified: 8 years ago
160 acres and a jiggy joggy front load garage that is all you see does not compute at all. Neither does placing the master bath at the outside corner of the house where the bedroom should be. Nor should that bedroom abut the family area with zero privacy buffering. Thst kitchen is purely horrifying. And that’s just the major major red flags
Sorry, but no person of talent came up with this generic mistake of a house plan. Or, if that is the talent you have in Kansas, you need to look much further afield.
Lori
Original Author8 years agoWhile a bit harsh, Sophie brings up a valid point. My husband and I did discuss placing the master bath between the living room and the bedroom, but we can't figure out how the doorways will work. The idea is to come in from working cattle through the garage, walk through the laundry room and have immediate access to the closet and bath to keep the dirt tracking to a minimum. Any persons of talent here have suggestions on how that could still be the flow if the master bedroom and bathroom are reversed?
As far as the front facing garage, our home will sit nearly backwards on our property so this really does work best for us.
Thanks for all the advice! PRO8 years agolast modified: 8 years ago
What is so God-awful on your 160 acres that your "'person of talent" (or lack thereof) designed a house with a 48 foot wide exterior wall with one little bathroom window in it???? There is a lot wrong with this plan. Start over with someone with actual talent.
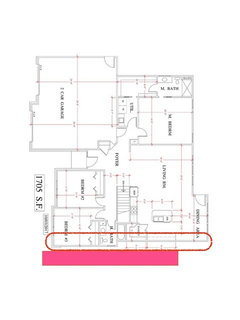
 8 years ago
Why if you're on 160 acres do you need the garage front and center?
Why would you put your master closet and the bathroom on the exterior walls and your bedroom on the interior wall?
On a farm with 3 kids, why is your utility room only a closet and not an actual room?
Where is your mud room?
With three children why is there no away room or extra room to chill? Or a playroom nearby?
Bedrooms 2 and 3 are basically the same size so you're saying two kids have to share one bedroom and one kid is more special and gets the same size room as the two sharing?
No sound buffer between the two bedrooms.
No sound buffer between the living room and the master bedroom.
Why no windows in the kitchen?
Door to rear will be tight to move around because of table in the room.
 PRO8 years ago
Well...this house looks as if it belongs on a small suburban lot, not 160 acres of a working farm. The house appears to be little more than shelter. Are you striving for a certain overall area and budget? There are so many more appropriate design concepts than this. You can do much better...I hope you will take the time to think about and explore more imaginative and rewarding options!
Good luck on your project!
Lori
Original Author8 years agoMark-window placement is still up in the air. This is only the first draft I received today. That will be the west side though so windows will be minimal.
Cpartist-did you read any of my comments to the group? A lot of repeat questions here...- 8 years ago
Lori
Maybe bumpout for more room on the 3rd bedroom side of the house, also
can you add some footage to the laundry area for a mud room? Maybe steal some space from the master walkin closet, it' s bigger than the bath. Pocket door to close off kids area is a good idea. Definitely post your kitchen on the kitchen forum.
- 8 years ago
did you read any of my comments to the group? A lot of repeat questions here...
Yes and there are a lot more that you didn't answer.
Why if you're on 160 acres do you need the garage front and center?
I'm asking this again, because there really is NO reason even despite what you think. Putting it off to the side would be better than what you have. And I have to assume with your foyer in front next to the garage, you expect guests coming in that door. So do you really want guests seeing your garage first?
Why would you put your master closet and the bathroom on the exterior walls and your bedroom on the interior wall?
You only half answered this. Just because you couldn't come up with a way to better design it, doesn't mean your person of design talent can't come up with a better solution. If (s)he can't come up with something better, seems like you need a better person of design talent.
On a farm with 3 kids, why is your utility room only a closet and not an actual room?
You didn't answer this question. You need a room on a farm, not a closet.
Where is your mud room?
Again, you didn't answer this question.
With three children why is there no away room or extra room to chill? Or a playroom nearby?
So you'll be sending your children downstairs every single time they want to play? Depending on how young they are, they probably want to play near Mommy.
Bedrooms 2 and 3 are basically the same size so you're saying two kids have to share one bedroom and one kid is more special and gets the same size room as the two sharing?
You didn't answer this question either.
No sound buffer between the two bedrooms.
Again, yes it was brought up, but I don't see the answer.
No sound buffer between the living room and the master bedroom.
Here again, you need to talk to your person of design talent.
Why no windows in the kitchen?
Gee, I'm so sorry I missed the answer first time to this question. Maybe I glossed over the answer because I wanted to take my limited time to help you.
Door to rear will be tight to move around because of table in the room.
Don't see an answer to this either.
BTW: If you genuinely want help, being snarky to someone willing to help isn't the answer.
- 8 years agolast modified: 8 years ago
One more comment. If you look at my Saga thread about my build, you'll see that people repeated the same comments and questions over and over. Instead of being snarky, I thanked everyone and then explained myself to each one, because I realized not everyone reads through every single comment. I figured if people took the time to comment, the least I could do is hear what they had to say, think about it and then respond kindly to them.
 8 years ago
Based on your comment re: coming in from working cattle through the garage into the laundry room - I would personally hate to have the door for my bedroom open into what is essentially the mud room of the house (esp. given cattle-work dirt going through that space).
Also, there appears to only be one coat closet (in the foyer) - again given work clothes, plus need for winter clothes in KS, I would want a large closet for my family to use, and to have it near our main entrance into the house.
Lori
Original Author8 years ago@cpartist: I apologize that I offended you. Snarky I am not. The reality is I responded quickly as I left the doctor's office with plans to finish when I arrived home. Again, I truly apologize.
Why if you're on 160 acres do you need the garage front and center?
Is the problem that the garage sticks out or that the doors are on the front? Meaning, if I were to make the garage a side entry, but keep the footprint the same, is that an improvement or no?
Bedrooms 2 and 3 are basically the same size so you're saying two
kids have to share one bedroom and one kid is more special and gets the
same size room as the two sharing?Ha. All my kiddos are equally special. When we reply back to this first draft, we plan to ask for bedroom 3 to be increased in size. Eventually the plan is for our daughter to remain upstairs while the two boys overtake the basement. The closets thereby don't bother me much. By the time the kids are old enough to have noise issues, bedroom 2 will be an office space.
Door to rear will be tight to move around because of table in the room.
I'm going to lay out furniture tonight. You may be correct in that this is too tight to be usable space. We do plan to have a deck out back.
Lori
Original Author8 years ago@zorroslw1 I agree that we need to find the space to increase the mudroom. In fact, the entire master side needs work.
I'm struggling with getting the rooms to the size we need while keeping in mind that the square footage needs to stay in check.
The land we are building on has been in my family since 1877, so we want to do this right. I appreciate the continued suggestions. We don't plan to begin the building process until this spring, so we are going to take our time and get this right.
- PRO8 years ago
Most want to get it right, but they fail to get the proper people involved.

- 8 years ago
It sounds super cool to build on land that's been in your family that long. If you can find an architect to work with, hopefully together you can design something that is just as remarkable and lasts for many future generations to enjoy. Yes it costs money and takes time, but given how much money it costs to build a home, and how long your family will be living there, its especially worth it. If you read through other posts on the Home Forum, you will find many threads similar to yours; there are also some on how to find and work with an architect. Good luck.
- 8 years ago
@cpartist: I apologize that I offended you. Snarky I am not. The reality is I responded quickly as I left the doctor's office with plans to finish when I arrived home. Again, I truly apologize.
Thank you. :)
Next here is your plan turned around so it's readable.
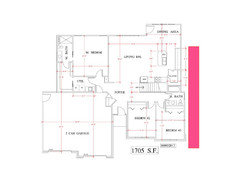
Why if you're on 160 acres do you need the garage front and center?
Is the problem that the garage sticks out or that the doors are on the front? Meaning, if I were to make the garage a side entry, but keep the footprint the same, is that an improvement or no?
Both. You unlike someone on a small city lot, have the room to not make the garage a feature in front. A person of design skill can manage to make it less obtrusive yet still easy to go in and out of when the weather is poor.
Ha. All my kiddos are equally special.
I figured they were. It was sort of a rhetorical question. LOL.
When we reply back to this first draft, we plan to ask for bedroom 3 to be increased in size. Eventually the plan is for our daughter to remain upstairs while the two boys overtake the basement. The closets thereby don't bother me much. By the time the kids are old enough to have noise issues, bedroom 2 will be an office space.
That will work well in the future.
Door to rear will be tight to move around because of table in the room.
I'm going to lay out furniture tonight. You may be correct in that this is too tight to be usable space. We do plan to have a deck out back.
And you mentioned you intend to spend lots of time outside. Maybe there's a way to add a slider to the living room area. That would have two advantages. It gives you another way out the rear and in good weather it can extend the interior to the exterior.
I'm struggling with getting the rooms to the size we need while keeping in mind that the square footage needs to stay in check.
Ah the crux of all of our problems when building.
The land we are building on has been in my family since 1877, so we want to do this right. I appreciate the continued suggestions. We don't plan to begin the building process until this spring, so we are going to take our time and get this right.
What a wonderful gift you have. You will get it right. It took me a long time, but I'm so happy I waited and got help from the folks here.
I know you want your master separated from the kids, but do you need it completely separated in the sense that it's clear across the house? I'm wondering if you'd consider something like a sideways T shaped house where the long area of the T is the public rooms, the top of the T would be your master suite separated by your bathroom and closets and then the lower part of the T would be the kids rooms?
The question is about your mud room and where you'd need to change?
- 8 years ago
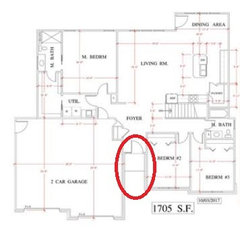
Without elevations, I question what the jog in the garage accomplishes. And unless the size of your vehicles is an obstacle, I would make that foyer closet as long as possible. Nor do I see a reason for the slanted wall in that corner...I would rather shorten the garage just there and put that bit of extra space into a generous hallway adjacent to the foyer and living room. Either way I don't see any room for furniture in the foyer, which may be just fine by you. It does look to me like a perfect spot for some sort of statement rug. I'll bet you have farm buildings, so maybe your garage really is mostly just for cars instead of all the storage & lawn & sports equipment we suburbans have to squeeze into our garages.
On the question of reversing the master bath and thus giving the master closet usually valuable space on an outside corner, perhaps given Kansas winds it isn't so foolish to spend that northeast corner on the more protective closet? I totally agree with your need for as much mudroom (and laundry room) as you can get, for which I would definitely sacrifice master bedroom space, especially if I could workout a very efficient furniture arrangement in the bedroom....which may or may not be facilitated by that offset entry door. Similarly, my kids grew up in very small cozy bedrooms that had excellent furniture arrangements....and that was before IKEA made modular storage systems reasonably priced. They had a big wheels track in their basement rec room, and a huge set of large cardboard building blocks. :)
Another possibility, especially since yours is an outdoors family, might be what is called a "man door" (why?) into a relatively lavish mudroom downstairs, probably adjoining the downstairs bath. Would an entrance underneath that deck be convenient for the layout of your property and buildings?....that bit of extra protection might be nice in terms of shoveling thru snow drifts on cold mornings. And are you planning an outside stairway for that deck to access your yard and garden? I can imagine all sorts of useful ways to use that under-deck space on a rural property....design it now as an integral part of the whole package.
Enlarging that bump out for the dining area looks like a perfect spot for a window seat, which could be a design feature and reduce the space needed for chairs. Sized correctly, a banquette can be excellent children & teens seating and enough chairs for a large family can get cluttery. But I agree with others that you lack a homework place....I would design that kitchen island with that in mind, and find an adjacent shelf for their homework supplies. In my experience, the need for a homework place smack dab in the busiest area lasts all the way through HS and even beyond. <sigh>
 8 years ago
I wonder if it would be economically feasible for you to line up the master bath/closet wall with the edge of the garage. That would give you more for a mudroom and enlarge the living and kitchen a bit too. Also gets rid of a jog.
- 8 years ago
Lori
You said that you wanted to add sq ft but keep the sq footage in check. I am assuming that is because of budget. The thing is, so I have read, that adding on say 75 or 80 square ft is not going to cost the $150 or $200 per square foot the overall cost per sq ft will calculate out to be, it should be quite less. You can always just get an estimate to see before actually committing. And, in my opinion, a 1700 sq ft house is plenty big enough for 5 people. Houses have gotten way too big with a bedroom and private bath for every person. With a finished basement, you are doubling that space anyway. Mudrooms are great and convenient, but if there's no room, put a bench and some hooks in the garage and a large mat by the other doors. When working within a budget or certain sq footage some things can be eliminated and find a simpler solution.
Lori
Original Author8 years ago@samarnn I will get elevations up soon. The jog exists because I fear expanding that back wall will make our square footage beyond what we want to build, yet we have large vehicles that need to fit in the garage. Yes, you are correct, the garage will house vehicles only. Your suggestion of a man door to the basement is a good one...my aunt and uncle had a similar set up.
 8 years agolast modified: 8 years ago
Like rat terriers at their favourite activity, GWeb posters have ripped your plan to proper shreds.
You're better off starting over with an architect who can design a house with your needs and your site in mind.
As noted above, bumping up the above-ground space a couple hundred sq. ft. is not a big expense. Keep the finishes to a minimum and upgrade them later.
Two years ago, my sister and I sold off Honolulu property that had been in our family since the 1880s. Wonderful that you're able to hold onto yours!
- PRO8 years ago
With a history connected to this property for as long as your family has owned it, why not think of a custom house design that has a quality and feeling to match that of the land? Start over using an experienced and creative architect. You'll be glad you did. You'll find out a lot of the things you don't know...! :-)
- PRO8 years ago
One of the best features we ever had in a house in which I lived for several years, was a garage shower. After yard work, my father showered and wore a robe to come upstairs and get dressed. My mother was the one who made sure the robe was down there - usually after doing laundry in the basement (basement garage). My late husband and I always wanted one in our basement but just couldn't afford it. If I lived on a working farm with cattle, I would consider a toilet and shower in the garage, a necessity. I would not want cow manure being tracked into my house, but what's a guy to do if there is no alternative? If will also serve children when they're outside playing - not coming in dirty or muddy to use the toilet.
I've lived in Kansas - in Topeka. I remember all that wind blowing and all that dust all summer long. We had a screened porch off the dining room in my childhood home, and with no AC (this was the 1950's), it was where we ate every meal - cooler. But, my mother had to wipe that porch down at least twice daily. I'd never have a porch in KS as I'm not fond of wiping down porches, nor of being battered by the wind!
You are so lucky to be able to carry on the family tradition of living on family land. You need to make this house very special and flexible. You mention that the downstairs will have access to the outside, and you say that your boys will most likely move down there at some point. Do you really want them with outside access, unsupervised? My next door neighbor did this with her basement bedroom - her two boys both used that room, and I can promise you there was a LOT of sneaking out, sneaking girls in, sneaking booze/drugs in. I don't believe in putting temptation in front of children. It's one reason I like all the bedrooms near one another - who is still up doing homework? - who is NOT there at all? As a mother of grown children and two teenage grandsons, I know whereof I speak!
Take you time on this and get it right.
 8 years ago
We too suffered through shenanigans in the basement (family room, bathroom and bedroom) with an outside entrance. Never had a problem with son #1 (that we know of) but son #2 was a different story. Will not forget the Sunday morning we were alerted to a steady stream of boys exiting from the semi-hidden basement entrance and then - OMG! - one girl. Just something to look forward to. You're welcome. :)
Lori
Original Author8 years agoHa. Well you all are making me really look forward to when my boys are teenagers! The basement will be a viewout or daylight basement. No door, although I am positive my future teenagers will find other ways.
 8 years ago
In Illinois a farm like yours is called a Centennial Farm. What a treasure you have. I would not build just any old house on that property even if it meant I had to wait a few years. Lots of us talk about forever homes. Yours probably will be.
- 8 years ago
As far as a basement with outside access...
We had a house fire in 2003 that originated in the basement. I would not feel comfortable building a basement without a walkout exit.
I guess I'm more afraid of fire than I am mischievous teenagers.
- 8 years ago
The major reason for many building trends is money. Either saving it or being way overboard.
Popcorn ceilings were a ton less expensive than smooth finished.
Snout houses(garage out front) saved a lot of money on driveways. They also were designed for city folks who exit their car into the front section of the house.
You have plenty of land and the desire to stay for a long time. What would make sense to me would be to enlarge the footprint, incorporating much of the advice given here and reduce the cost on amenities that can be updated/added later.
Having spent many years living in farm houses, there were three entrances. Front, for visitors, usually into a parlor or living room. Side, opened to the barnyard and attached to the kitchen, and back, into the mud room---because that is where kids and farmers entered and got dirty clothes off. Once farmers could afford washer/dryer, the mud room either was partially reworked for those appliances, or extended.
You could put the garage on the side, to ease unloading---and I fully agree it should be attached(I also live in Kansas) and the snows and torrential rains are fierce at times.
 8 years agolast modified: 8 years ago
Finally had a chance to drop by here and a coupla thoughts....
First, the mental image I have in my mind of the front entry configuration is not a happy one......dark and tunnel like with a door at the end.
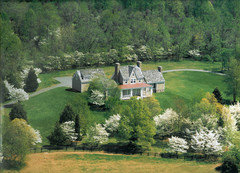
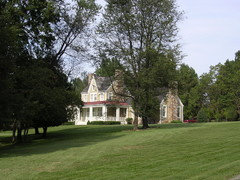
And, while it's no big deal to approach a house from one direction and have the entry be on the opposite side, when that's done special attention has to be paid to the sides of the house, as at least one will have all the importance of a "front" elevation. I see none of that going on here.Here's as example. A house on a large property like yours where the main drive approaches from the west and around the south side (the right side on the aerial, the left road leads to a barn) of the house to the "front" is on the east. The second photo shows the south or "side" elevation. Again, back to my "mental images", I'm seeing some pretty brutal side elevations on your house where at least one will be prominent.
But the best of luck with your project. Exciting times ahead.
- PRO8 years ago
I had a client that requested four "front elevations" because the home was going to be highly visible. It is good to design each elevation to be attractive; it is better to design the home to be attractive from all angles.
Lori
Original Author8 years ago@architectrunnerguy I appreciate you taking the time to weigh in. I have been watching your comments on here for quite a while now as others begin their journey and value your opinions.
It certainly doesn't make it right, but it is common here in Kansas to have the set back front entry. I guess I had never considered it a dark tunnel as that is what I am used to seeing on so many homes. Short of an entire redo, how do I fix it?
As far as the side being visible as people come up the drive, I completely see your point here. I am hopeful that a lot can be done with landscaping. Our front door will face northwest, with the driveway approaching from the west side to a large circle drive in front. Ideas of other ways to make the east side visually appealing?
Lori
Original Author8 years ago@cpartist I tried to message you. I've never done that before, so if it didn't work, let me know and I will try again.
- 8 years ago
I am a long time lurker on these boards and (very) infrequent poster, but wanted to poke my head out to say "hello" to a fellow Kansan! We are also a young family of 5 building a "smaller" home (approximately 1800 sf plus a full finished basement) in the middle of family land in a rural area of the state. It sounds like we may have some similar issues/considerations! I'll just briefly share my story. I had also been to some Parade of Homes looking for ideas (disappointing), tried drawing on graph paper (bad), and probably perused every single online stock plan site in existence (time consuming and ultimately unsuccessful). I finally reached out to ARG on this forum (I see he's already chimed in on your discussion), and am so happy that I did. We are currently working with him to design our home. We're in the early stages still, but what he's come up with so far is nothing that I would have found at an area Parade of Homes or in a collection of stock plans and it's specifically designed for us and our site. To me your plan looks very much like something you might see in a Parade of Homes around here. I know that was your inspiration, but I'm not sure that's a good thing when you have so much land and unique site conditions to work with. It may be worth taking a step back and opening yourself to other possibilities rather than trying to force what you found in a (likely) suburban setting onto what (I assume) is rural property with views.
Lori
Original Author8 years ago@Mary Hillyer Congrats on the start of your build! I'm sure I may need to bend your ear as we navigate this process.
- 8 years ago
Most Parade of Homes/Street of Dreams/Builder's Showcase type of homes bear no relation whatsoever to farm and country life, so adapting such a plan to your situation makes little sense.
Anglophilia's mention of the shower in the garage is a fantastic idea. If that sounds a bit cold in winter, how about stepping from the garage into a mudroom/bathroom/shower/dog wash/boot wash/farm and snow wear station that would keep as much of the dirt and wet as possible away from the rest of your home.
With cattle and (I assume) other farm animals, does this plan allow for a line of sight and quick access for calving time and other farm emergencies? Architectrunnerguy designed a home for a couple with horses that is sensitive to life with animals, including feeding and care in nasty weather. In addition to your husband, won't your kids be helping with farm work and animal care, 4-H projects, pets, ponies, not to mention playing in the snow and mud. How will this house facilitate those activities?
I'm sure you've thought of this, but by building on family land you are creating a legacy that you will hopefully pass on to one of your children. Take the time to design and build a home that works now and for generations to come so that you build upon your inheritance and invest in the future.
Lori
Original Author8 years ago@bluesanne We have made a lot of adaptations since this first draft was posted. With the help of a few on this forum, we have adjusted the floorplan to accommodate for a back hallway to help in dealing with the mud and muck of farm life. I need to get some new images up but I'm waiting on some adjustments to the floorplan and elevation to come back.
I'm not sure the picture of our farm in your head is what we actually have going on here :) No, we don't have sight lines for calving....we have multiple pastures, some of which are many miles away so no plan is going to allow for sight lines. Our best views are to the south, which most years would provide me the opportunity to check on the corn...this year we had a beautiful stand of sunflowers. With the exception of first calf heifers, our mommas don't need watched beyond the daily check near calving time. We are lucky to raise Polled Herefords...great mommas by nature.
You are very correct in that we have a responsibility to our land. We do not take lightly the fact that this land has been in the family for 140 years and hopefully many more to come.
Lori
Original Author8 years ago@Ilovered So sorry to hear you dealt with a fire in your home. One of my biggest fears. I may not have explained our basement well as daylight basements are common here. The basement will not have a door to exit, but will have large, above ground windows. Additionally, each bedroom will have an egress window to exit in case of emergency.







Summit Studio Architects