Software
Houzz Logo Print
peytonrose1015

Second floor air handler placement

9 years ago
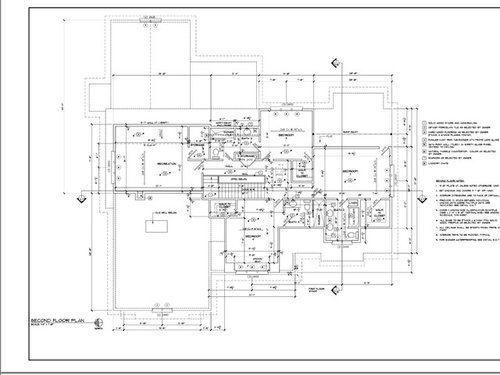
Bear with me...I really need advice here.

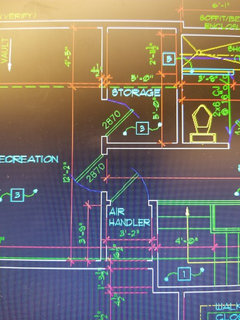
Second floor air handler is planned to go in "storage" in room labeled "Recreation" on left hand side of plan. In reality this room is planned as my "bunk room" for my grandchildren and I was very disappointed to lose the storage/closet. My vision for this cute bunk room did not include an air handler in my grandchildren's closet.

So....Today HVAC people met with dh and builder. With extra cost (always that caveat) they can place the air handler in the space behind bedroom #2., on right hand side of plan which was the original plan by the architect.

Here's the issue. This space is above the Master Bedroom. Builder says he can insulate the heck out of the space but will the sound of the air handler kicking on and off be transmitted through the ceiling to the master bedroom below??

I know this may seem trivial but I think this might drive dh and I crazy.

Should I leave it where it is planned or move it above the Master?

If you have read this far...bless you ;-)

Comments (20)

  • 9 years ago

    The kids will adapt and they are not permanent residents. I am sure you love them, but it's your house. They will be way louder in the bunk room than any air handler. ;-)

    And FYI - my upstairs unit is in the attic scuttle area - can't you do that too with some access via that closet? Unless you are trying to put the entire HVAC into conditioned space, it shouldn't make that much difference, and might actually be easier to "plumb"

    ILoveRed thanked just_janni
  • 9 years ago

    Janni..it's not that I mind the kids hearing the noise but I was really looking forward to finishing this closet out really well and having a space for all things kids. Clothes, toys, etc. And a place to keep extra linens, blankets, pillows, etc.

    plus, something just makes me uncomfortable about having this thing so close in proximity to my grandkids; basically in the same room with them with a locked door between them.

    I wish it could go up above those rooms too. Originally I thought it might. Gambrel roof and just not much wasted space up there. At least it wasn't offered as an option....

  • 9 years ago

    Where is the easier location for you to change the filter monthly? To service? To replace? Are either of these locations actually conditioned? The ductwork is in conditioned space?

    There’s a bigger picture beyond A or B.

    ILoveRed thanked User
  • 9 years ago

    Sophie - my returns are not in the attic - I have to go up there once a year to change the large paper media pleated filter. I don't think most filters ON the air handler need to be changed monthly. I kinda suspected that if the entire system was designed to be in conditioned space, that this discussion would have happened in HVAC design / with the architect. Based on the ask, I figure this is the more conventional / disjointed approach.


  • 9 years ago

    Sophie..both locations are easy to access. And easy to service. Just walk through a door. The space to the left end is definitely conditioned space. The space to the right end will cost more to bring it to the point where the air handler can go in there...extra insulation cost, etc. Right now it is not conditioned space.

    The ductwork will go up into the space above the second floor, which is the attic. It will be well insulated but not conditioned. The ductwork will be insulated. The vents will be in the ceiling.

    so, did I just answer my own question? That it needs to be in the storage closet on the left end of the house?

    we are in Central Illinois if it makes any difference weather wise.

  • 9 years ago
    last modified: 9 years ago

    This is geothermal if it makes any difference. The HVAC people did the design.

    Another unit in the basement for the basement and first floor.

  • 9 years ago

    Well...now I feel bad that I wasted everyone's time including my own.

    DH just called after a meeting with hvac guy, and builder and the consensus is that the best place is the original location..the grandkids closet.

    too much work and $$$ to bring the other space up to snuff. Disappointed.

    sorry I wasted your time folks.

  • 9 years ago

    I thought you said the original plan by the architect was in the space behind bedroom 2

  • 9 years ago

    Architects are not HVAC installers. ;-) Oftentimes, the trades don't get accounted for adequately - especially if you are doing something like geothermal, that likely is lower velocity / larger ducts / higher efficiency. Those guys usually get very little room to work in and then the homeowner complains about having to box out some space for HVAC, etc.

    Interestingly, I've seen plumbing and electrical plans as part of the architect's expected services, but not HVAC.

  • 9 years ago

    Cp...no, I meant the hvac people's original plan.

    Janni...you are right. Hvac people often get left in the dark.

    With that said...Martha sent me an updated plan for that area that may work and solve the whole issue. We will be talking to the hvac people tomorrow to see if it will work.

    It involves taking a small area out of the rec room/bunk room and making it a air handler room with a door from the hall. We would just have to reframe and move a door.

    keep your fingers crossed.

  • 9 years ago
    I assume you are an empty nester if you have grand kids - If your master bedroom is on the first floor and the basement unit conditions basement and first floor it is unlikely that you will have the second floor handler running unless you have guests staying on the 2nd floor. So consider that in terms of how often the second floor unit might bother you noise wise.
    ILoveRed thanked Pete Yeomans
  • PRO
    9 years ago

    Idea #1: Place the air handler in the bunk room storage and maybe one of the grandkids will grow up to be an architect that will properly plan out HVAC spaces.

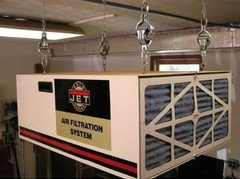
    Idea #2: Place the air handler in the space behind bedroom #2 and suspend it from the structure above so as not transmit vibration through the floor/ceiling of the master bedroom.

    Idea #3: Place the air handler in the walk-in closet of bedroom #3 closing off the door to bedroom #3 and providing a door to the hall. Provide a two foot deep reach-in closet in bedroom #3 on the west wall.

    Idea #4: Provide each bedroom and bunk room a fireplace and forget the air handler.

  • 9 years ago

    Pete...actually, bedrooms 3 and 4 will be occupied full time for a few more years. Still have two kids at home. We did plan the house that everything we will need as empty nesters someday will be on the first floor and will use zoning.

  • 9 years ago

    Mark...

    #1 Ha, I love it as I do believe my grandchildren and future grandchildren are exceptional.

    #2 Now I know you are pulling my leg, right?

    #3 Actually, this might be a really good idea. I have to see how my son feels about losing his walk-in closet. He may want the basement bedroom anyway. In which case, this would be a really good option

    #4 lol, right. I almost decided to forgo a fireplace altogether but good joke....

    Thanks Mark.


  • PRO
    9 years ago
    last modified: 9 years ago

    #1 You never know how architecture can influence people.

    #2 Much of the sound issues with mechanical equipment is from the vibration they produce. Isolating the vibration can help in controlling the sound transmission, similar to the image below.

    #3 This I think is the best solution; centrally located and easily accessible. Your son does not have the closet yet so he can't lose it. He will be getting a place to hang his clothes regardless.

    #4 Where is your romantic side?

  • 9 years ago

    I only have one air handler. I much prefer a zoned system over multiple units, which are more expensive in every way.

    I carefully plotted out my ducts to make that happen, though.

  • 9 years ago

    Will probably not find out outcome today as to where the upstairs air handler will go. I will let you all know the outcome as I'm sure you all are waiting on baited breath :-)

    Milly..this house will have zones as well. Our last house was geo-thermal with 2 units with five zones. And it was just one level with a finished basement. DH did not want to do geothermal this time as there were no incentives but gave in to me as I loved our geothermal, the even feeling and the feeling that things were not constantly "kicking on" and not having the equipment in the yard.

    the house is larger than I would have liked...and it required two units.


  • 9 years ago

    ^^^ not having the outdoor units is driving my geothermal decision as well. Once you don't have to listen to that monster in the evenings - you can't go back to something that creates that much visual and real noise....

  • 8 years ago

    That's odd. 5000 sqft old construction can be handled by one geothermal unit in most climates.

    But I suppose once you start putting in multiple compressors, and savings on zoning can disappear really fast into extra ducts!!!! Sorry. I forgot about that!