Software
Houzz Logo Print
dmpsd

Kitchen Reveal

9 years ago

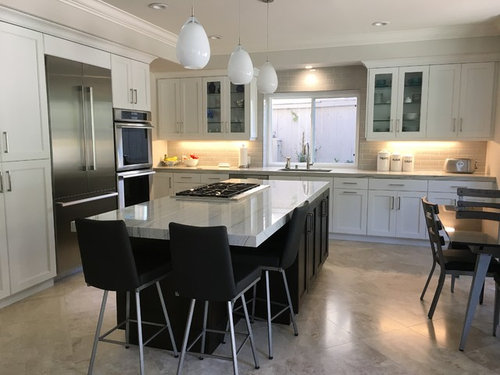
We redid our kitchen after a dishwasher leak led to mold. For lots of reasons, I had not planned on posting a reveal here, but Beachem's Week 156 Question inspired me to do so, so here it goes. I will tell you, remodeling is not really my thing and I found the decision making process challenging and agonizing!!

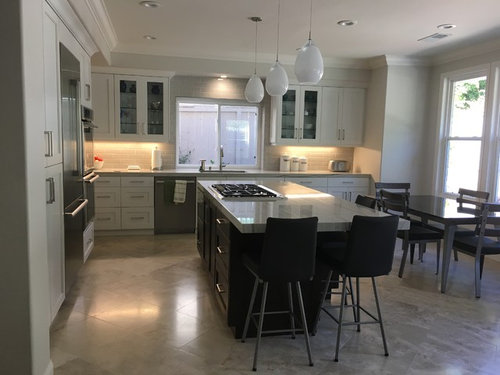
Cabinets - Custom Cabinet Maker - White Perimeter and Walnut Island

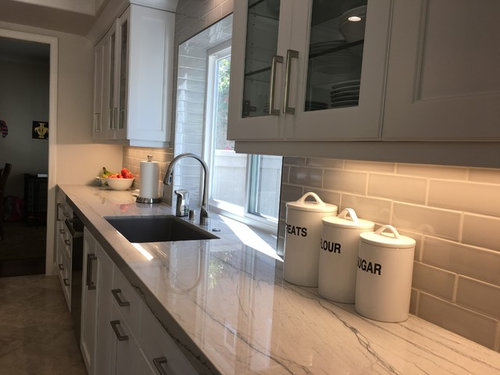
Counters - White Macaubas Quartzite

Backsplash - Sonoma Tile Penthouse Crackle. I debated between using slab and tile and ultimately decided to go with tile. I think I would have been happy with either. The plan was to use Fireclay Hydrangea, but they stopped making it just when I was ready to order.

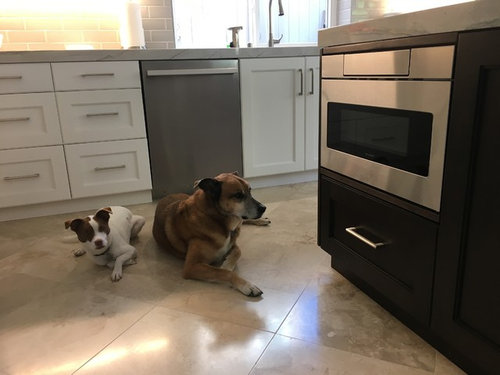
Appliances - All Thermador except the drawer Microwave, which is by Sharp.

Floors - We kept the existing limestone floors. The floors are only ~ 7 years old and we have a lot of this floor in the house. While I might have preferred something different, it felt so wasteful to think about replacing it all so we kept it.

Table/Chairs. We kept the existing black granite table top and put it on a new metal base and then got chairs and barstools with the same finish on the legs. They were from Amisco.

Pulls - Emtek 6 inch in stainless nickel. After much debate, I think we used the same size pull everywhere.

Sink - Blanco Silgranite Super Single Sink in Metallic Gray.

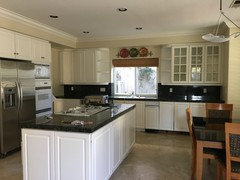
Pendants - Alina Grande Pendants. I fell in love with the small Alina pendants which have a lot of glass on the top and then white glass on the bottom, but they were too small for my space. So we went with the Grande pendants. Unfortunately, they have more white and less clear glass and I don't like them as much. But they are what I have and I am going to love them for the time being. Because we put pendants over the island, we replaced the fixture over the table with a can.

Layout - The benefit of being the last one in a subdivision to redo your kitchen is that you can visit all your neighbors who have the same floorpan and see how they have redone their/your kitchen. Ultimately, we did not change much about the layout because we liked it as it was. Instead, we made some tweaks around the edges -- moved the microwave (which was on top of a double oven), added seating on the island, switched from trash compactor to trash/recycle pull out, etc.
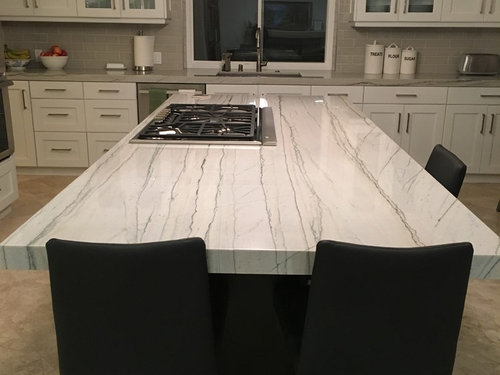

The island is 46X105. I wanted seating on the island, but the seating is more for visiting, going through the mail, or snacks for kiddos than eating meals. We love eating at the kitchen table and have a dining room for those times when we have a larger group. I like having the barstools on two sides of the island because to me, sitting diagonally makes it easier to have a conversation or for my kids to play a game than sitting next to each other. It was hard to find a barstool everyone agreed on. My boys wanted swivel and backs. A lot of those types of stools were really bulky. These feel the right scale for the space, while also meeting the boys' requirements.

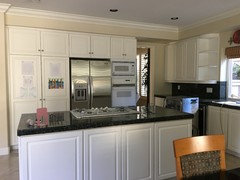
The wall on the left has pantry, fridge, and ovens. I know most people don't recommend fridge next to oven, but this is how it was before and we liked the placement. The fridge door has a block on it so you can't open it into the oven door unless you press a button.

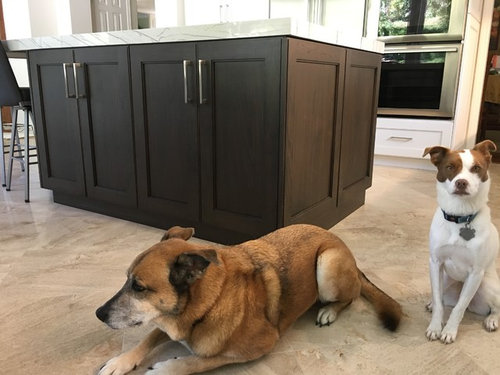
I love the Sharp microwave. After they told me it couldn't be done, it took the cabinet guys about three trips to get it installed flush and I am really happy with it. (You can see the flooring was originally chosen to match the big dog so you wouldn't see all her hair!)

We have 48" between fridge and island countertop and 48" between dishwasher and island. We had even larger aisles before, but 48" feels great.

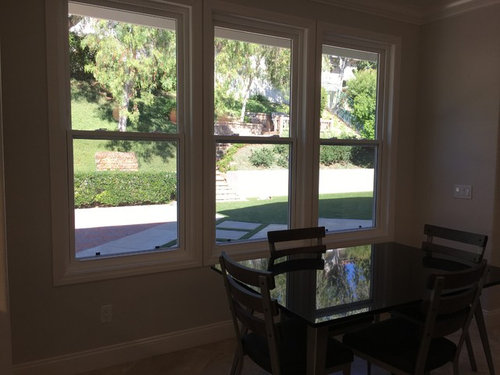
Every window in the house had shutters when we bought the house. Since our backyard faces north, it always felt dark in the kitchen. After 12 years, I finally decided to take the shutters down and am so happy because it is so much brighter in the kitchen now. We still need some decorations for the walls, but I haven't gotten there yet.

I love the single bowl sink and am thankful for all the people who discussed the pros and cons of single/double bowls on this site. Most stuff goes in the dishwasher, but if I need to, I can place my drying rack right in the sink to dry. I know conventional wisdom might have said to switch the location of the dishwasher and trash pullout, but we ultimately decided this was best for our family.

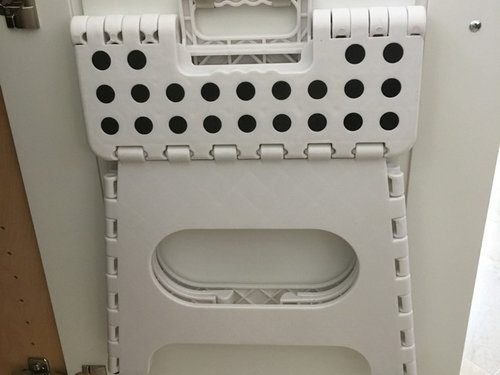
This was the stool idea I copied from Cheryl. Being vertically challenged, I love it.

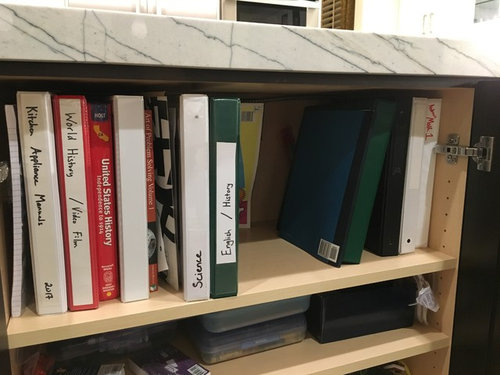
This is the back of the island.

We went with cabinets instead of drawers on the backside of the island because my boys use them to store their notebooks when not in use and cabinets work best for that for us.

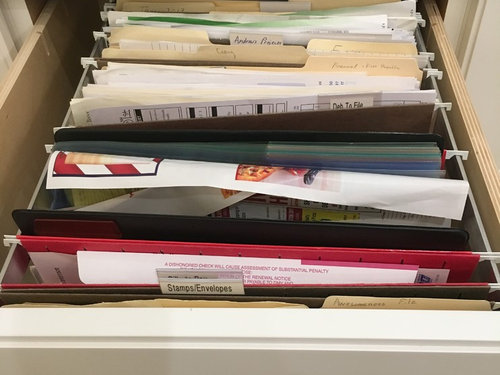
I use one of my drawers as a filing cabinet. I find it helps me stay organized and keep clutter off the counter. I have files for bills, the kids school stuff, etc., and a notebook in the drawer where I put all the coupons that come in the mail.

We don't drink coffee, so did not need a place for a coffee station.

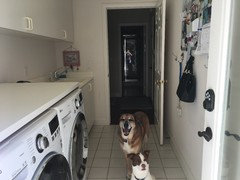
Our laundry room functions as our mud room and I have had visions for a while now of stacking my washer and dryer. But redoing the laundry room forces me to make a lot of other decisions related to the bathroom nearby and the hardwood floors that have been destroyed by my playful pups. So until I get the energy to make more decisions, I made a counter to go over the washer/dryer. Total cost was <$50 with Ikea materials and I am quite happy for the time being. (I am apparently out of picture space so will post laundry room photo in comments.)


Comments (27)

  • 9 years ago

    It's lovely and so organized. I loved the limestone floors as that was what I put in to handle wheelchairs vs hardwood.

    I wish I had seen the stool storage idea before. I went all drawers and there is no place I can hang that except under the sink. I'll have to think thru.

    dmpsd thanked beachem
  • 9 years ago


    Here is the counter I built for the laundry room. Since the laundry room leads outside, we walk through the room a lot when taking the pups out. The little basket on top gives the kids a place to toss dirty clothes that come out of their backpack or sports bags so they don't end up on the floor!


    Here is a before picture of the kitchen:


    In the old kitchen, we had 6 drawers total. We have 14 in our new house, but three of them are still empty.

  • 9 years ago

    Beautiful! Love your floors, glad you kept them. Your counters are just yummy. Enjoy :)

    dmpsd thanked beth09
  • 9 years ago

    Wonderful! Beautiful! And sweet looking doggies, too!

    dmpsd thanked Mrs. S
  • 9 years ago

    Your kitchen is beautiful and I really like your floors!

    dmpsd thanked cat_mom
  • 9 years ago

    This is lovely and sleek and I have counter top envy! Kudos to you for recognizing you had a good layout and did not need to change it much; when renovating, it's important to not only list what you don't like about a current space but also what you do like. Thank you for posting and we'll look forward to some KAW pictures!

    dmpsd thanked oldbat2be
  • PRO
    9 years ago
    last modified: 9 years ago
    Lovely remodel. Question on the microwave, are the controls easy to reach with your current installation or would you drop it an inch or two to make it more accessible? Is there an overhang on your counter?

    dmpsd thanked Cabinetix, Inc.
  • 9 years ago
    I bet you smile every time you walk in there. I have the same sink and love it. Love how the tiles on the backsplash and existing floor mirror each other in color. Your pups following you around while you take pics had me chuckling. They're always so nosy!

    dmpsd thanked alex9179
  • 9 years ago
    I really like your new symmetry around the window and the dark finish on the island against your pretty floors. Great job making your kitchen sleek, modern and fresh!

    dmpsd thanked wilson853
  • 9 years ago

    I love your new kitchen!! Kudos to knowing what works for your family and keeping it. And, love love love your floors! I had travertine in my last house and loved them. I have to go with a trav look tile in this house because of the weight of stone and deflection rate of stone vs tile. Had long debates about hardwood throughout this house, but had a mix of HW and trav in last house and we really preferred the travertine - so that is the direction we are going. Your kitchen looks so comforting, inviting and pristine all at the same time.

    dmpsd thanked Chisos
  • 9 years ago
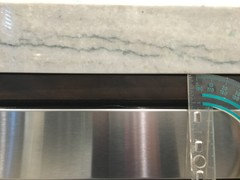
    @Cabinetix, Inc. - The controls on the microwave are very easy to reach. I find it super easy to flip open the control panel. (Of course, I have finger nails, but my boys don't and they have never had any problems either.) You will notice that there is a piece of wood between the countertop and the microwave. That wood is about 7/8 of an inch and then there is a little 1/4 inch gap between the wood and the microwave. This was planned by the cabinet guy who said he had installed this microwave in the past and said people had trouble accessing the control panel if the microwave was installed right under the countertop because of the overhang. Actually, the cabinet guy had originally planned for a 2 inch piece of wood under the countertop, but when they put that in I thought it looked silly so they made it smaller. (Our countertop has very little overhang so there was probably no need for any spacer between the countertop and the microwave, but . . . )


    The overhang is one thing about my kitchen I didn't spend anytime thinking about -- I just assumed there was a standard and it would have the same overhang as my old kitchen. Then the countertop guys put the counter in and I was a little taken aback at how close it is to the cabinets. What I have learned is that while I might have preferred a wee bit more overhang, some people really like it close and it is the first thing they comment on when they come in. Go figure.

  • 9 years ago
    @Alex9179 - Once we adopted our big dog about 7 years ago, I suddenly realized why people name their dog "Shadow". My little dog is really part cat. This is her on my lap as I try and work in my office.

  • 9 years ago
    I love the changes you made to the sink wall uppers - it looks wonderful and so organic with the tiling (which is as gorgeous as the Fireclay in every way). The overhang really does contribute to the sleek look. Your counters are perfection. I'm not sure I've seen prettier slabs. It seems to me that you did a brilliant job of balancing contrast and similar tones, and achieved a really pretty, serene and welcoming space!

    (On another note, interested to hear your adorable pups chewed up your hardwood floors, as mine did as well. I can never figure out what folks who have dogs are doing to keep hardwood looking like new, as they often say they are. When we built our farmhouse, with the addition of our two horses, we used tiles throughout.)

    dmpsd thanked barncatz
  • 9 years ago

    What a splendid kitchen. The flooring is gorgeous and works beautifully with that TDF countertop. I love the shape of the kitchen, the finishes, the tiles- everything.

    dmpsd thanked Rita / Bring Back Sophie 4 Real
  • 9 years ago

    Wow. Your kitchen is spectacular. I love the way the quartzite shows on the island. It really is a gorgeous spot for your family.

    Re - the DW - in your case I don't think it matters which side the DW is on so choosing the best side for your family is the right choice.

    Is the big dog actually laughing in the laundry room picture. It sure looks it.

    Thanks for posting the pictures. I'm glad you did.

    dmpsd thanked blfenton
  • PRO
    9 years ago

    last modified: 9 years ago

    @dmpsd thanks for the answer. I designed one into an upcoming kitchen at a customer's request, but she will have overhang, so I am glad I planned a 2" filler.

    dmpsd thanked Cabinetix, Inc.
  • PRO
    9 years ago

    You did a great job - looks terrific! And your 4-legged friends appear to quite like their new digs!

    dmpsd thanked Anglophilia
  • 9 years ago

    LOL blfenton, I thought the same thing about the laughing dog! Enjoy your kitchen dmpsd, it's lovely.

    dmpsd thanked cluelessincolorado
  • 9 years ago

    When the laundry room door opens, pup knows we are likely heading out to play fetch so she gets very happy!!

  • 9 years ago

    Very pretty!

    dmpsd thanked caligirl5
  • 8 years ago

    dmpsd, I’m so glad beachem’s post led you to change your mind about your ‘reveal’, otherwise we’d all have missed seeing the lovely things you’ve done. Beautiful! I’m sorry you aren’t as happy with the pendants, but I think they are perfect for your kitchen! I also like that you kept your pulls all the same size, it adds a nice touch of continuity and they are also perfect. I love the darker walnut island with your white cabinets - very striking. I too am a fan of your floors – so glad you kept them! And I’m sure you won’t be the only one to copy the stool idea from Cheryl! I didn’t know DWs were supposed to be on side vs. another – ours is currently on the side you have yours on and we find it easy to load.

    When I saw your laundry room I nearly jumped out of my seat! Your laundry room layout is so similar to ours (a project I hope to tackle after our kitchen). Would you please share how you made your laundry counter over your washer and dryer? I had the idea to to that myself for a folding area, but can’t figure out what to use.

    Enjoy your lovely light and bright kitchen, it’s such a wonderful improvement over the previous – many happy memories to be made there!

    dmpsd thanked 2ManyDiversions
  • 8 years ago

    Love your kitchen. Thanks for sharing. I like the mix of the counter material and your backsplash.

    dmpsd thanked kelleg69
  • 8 years ago

    How did I miss this? It's a beautiful remodel.

    dmpsd thanked cpartist
  • 8 years ago
    Great post. Appreciate all the pics and details.
    dmpsd thanked User
  • 8 years ago

    2manydiversions - I followed this blog to make the laundry room counter: https://helen.blog/2014/01/house-project-laundry-room-and-table/

    Basically, the laundry room counter consists of an IKEA linnmon table top (I used white, but it comes in other colors - it is normally $39, but goes on sale for $29), two shorter IKEA linnmon table tops for the legs (I think these were $19/each), 4 L brackets to attach the "legs" to the top and 4 furniture glides put into the bottom of the legs as feet. The furniture glides gave me a bit more space between the tops of the washer/dryer and the counter top (some people suggested the machines needed room to breath). They also gave me some space between the floor and the legs so in case there is a water leak, the legs won't get instantly wet. It took me less than an hour to make and let's just say I am not very handy. I really love the top. One of my kids always unloads his backpack and switches out his notebooks in the laundry room and before he used to always drop stuff in the crevices between and behind the machines, but no more!!

    Cheryl -- Yes, I love the stool. I just told my family I want another one for Christmas so I can hang it in my bathroom. Sometimes its the little things that make your day.

  • 8 years ago

    Thank you so much for going into detail and very generous of you to share! I've copy/pasted your info plus the link so I can refer to it easily... the idea to raise the table is one I had read of but then forgot (something about something getting too hot). This is just the info I needed!

    dmpsd thanked 2ManyDiversions
Sponsored
Peabody Landscape Group
Average rating: 3.5 out of 5 stars8 Reviews
Columbus' Reliable Landscape Design & Contracting