Software
Houzz Logo Print
bookwoman44

Kitchen Island Issue

9 years ago

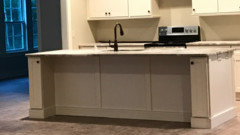
I am building a new home and cabinets were just delivered. I noticed today the island cabinet is only

26" deep. The finished Island on the architectural plans call for it to be 114" X 48". How is this cabinet supposed to work? It's Saturday so no one around to ask. Please help! I think the cabinet maker missed something. I cannot put a smaller top on the cabinet because it will destroy the space designed around it.


Comments (54)

  • 9 years ago
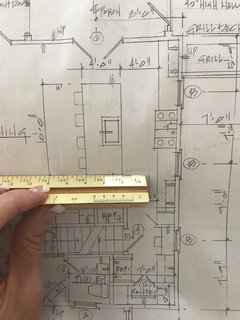
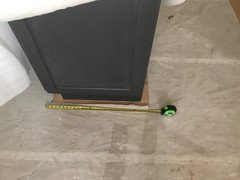
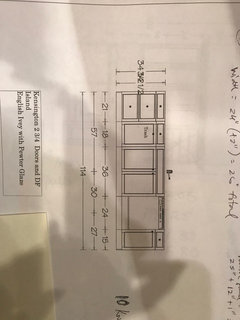
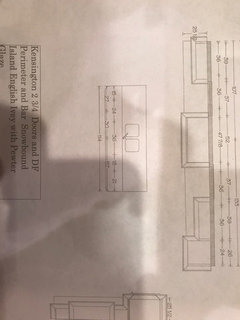
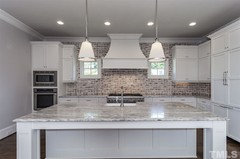
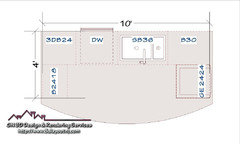
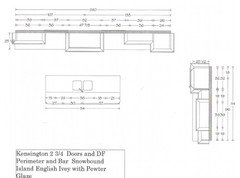
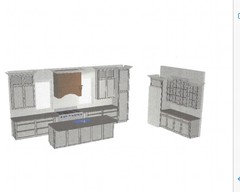
    This is the drawing and this is the cabinet.
    It's finished on all 4 sides. I believe this is the finished product. I have all the cabinet drawings but the only dimension missing on it is the island depth.
  • 9 years ago

    It actually looks like if that cabinet is 26" wide, you'll be looking at a 20 1/2" seating area.

    48" - 1 1/2" overhang on the work side of the island = 46 1/2"

    56 1/2" - 26" cabinet = 20 1/2" overhang.

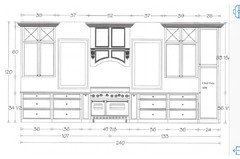
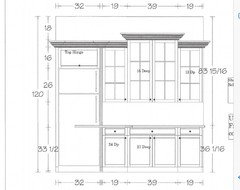
    What do the elevations for the island look like?

  • 9 years ago
    Here they are.
  • 9 years ago
    How does 26" base support 20" overhang? And how does it look? Seems it would look odd.
  • 9 years ago

    As Smitrovich said, they are probably planning a knee wall and a 15" overhang.

  • 9 years ago
    I don't think they are planning a knee wall because it is finished on all 4 sides.
  • 9 years ago

    Where is the backside view of the island?

  • 9 years ago
    I did not take backside view because it was covered in protective wrap but it's completely finished with the panels and paint. Thank you so much for helping.
    Countertop to be quartz
  • 9 years ago

    No what does your elevations show for the side and back view of the island?

  • 9 years ago
    No drawing of side or back view. Wish I did.
  • 9 years ago
    last modified: 9 years ago

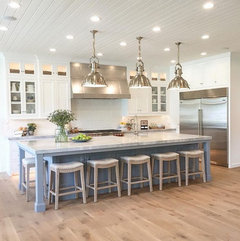
    I've seen bigger overhangs lately. Partly because I have seen bigger islands. Seems like standard island is 48 inches with a single 24 cab (or 26 with panels) and then a big overhang. Even though this island looks even bigger, I think it is 48.

    This is a recently sold spec house built 2 doors down from where we are building - infill teardown area.

    No need to stress. If you are planning a seating area, the cabinets are likely correct. Standard depth saves money and the extra depth is hardly usable. Cabinets under seating are relatively worthless.

  • PRO
    9 years ago
    last modified: 9 years ago

    Help me here! You are far enough along in the building process to have cabinetry DELIVERED to the site, and you have no drawing and elevation of a kitchen large enough for a 48 inch wide x 114 inch island??!!! Were you not part of the kitchen planning process in any way?

    You can not have a 20+ inch overhang without incredible support . There is either a knee wall under there, or a big problem exists. A knee wall, when painted to match a painted island, and trimmed in same manner can work, but 114 inches of span length must be supported. If this is an open end. with hideous brackets AFTER a knee wall has been built? I'd nix that right now.

    I suggest you get with this builders kitchen designer asap............which is what you should have done, long ago to see the detailed specs for this thing.

  • 9 years ago
    Hey Jan~
    I have 12 pages of cabinet drawings but I just don't have a drawing for the back ( seating side) of the cabinet. Shall I post all pages?
    This is a professional cabinet company who used a cad program.
    As I said I just noticed it Saturday and did not to call builder or cabinet company or architect on a Saturday. Posted on Houzz just to see if I was missing something.
  • 9 years ago

    "I have 12 pages of cabinet drawings"

    Lets see the end elevation showing the cabinets and overhang.


  • PRO
    9 years ago

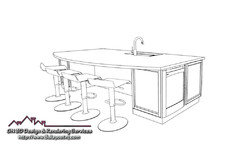
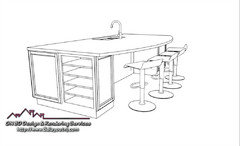
    Mary here is an example with a few views from different angles how 48" island can be done. The drawings you have only show front elevation and top view and nothing else. You will have to talk to your designer and see how that island should be done and what goes into it. I did an island design for someone a while back and the set up looked something like this to make a 120" x 48".

    The island was done with 5 cabinets and 24" space for a dishwasher. The cabinet on the side- 1 cabinet was 24"W X 18" Deep with open shelving. The other back cabinet was 24" W X 24" Deep with a built-in wine cooler.

    I would call them and find out if there is more cabinetry involved to put that island together...I don't think any designer would put a 24" overhang on a 24" (26") deep row of cabinets.

  • 9 years ago
    This is all I have. The cabinets are maple with all soft close hinges. Quality very good. There are lots of other miscellaneous pieces wrapped up in the room. It not another cabinet. Thank you all for your help.
  • PRO
    9 years ago

    Looking at your layout you only have a row of 24" deep cabinets and probably the skin for the back or a few panels. The rest whatever your overhang will be for seating which shouldn't be more than 8" with a 24"Deep cabinets... you can go larger but I would screw bases to the floor to avoid tip-overs.

  • 9 years ago
    last modified: 9 years ago

    "This is a professional cabinet company who used a cad program. "

    Not to be mean, but how is that working out for you? Not well so far if you cannot tell about the island construction. Any way to have an overhang approaching 24" you will need a ton more structure than a base cabinet. These drawing should be showing some major steel tube framing. Is there any mention of steel in your contract or any where else on the drawings?

  • 9 years ago
    Thank you all for your input.
  • PRO
    9 years ago
    last modified: 9 years ago

    @ Mary Lynn

    This is too open ended to look good . Either arrange for some matching end skin panels. or add square posts, trimmed with toe kick.........SOMETHING. This much hang, open at two ends, looks like a cheap cop out. And very unfinished. Especially at 114 inches of floating .......whatever quartz.

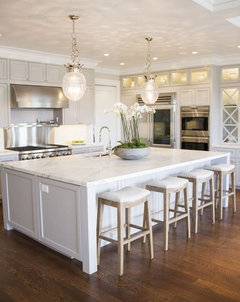
    Something like below........far BETTER!! Time to get with the KD!!!! Asap.

  • 9 years ago
    last modified: 9 years ago

    I wonder if the KD screwed up and the overhang will only be 15" deep. For such a long island you will need supports of some kind

    Please let us know what your KD says.

  • 9 years ago

    So the drawings are clearly not 48 in deep. You have a diagram clearly showing the 24 in cabs in an a row and nothing else.

    I certainly don't mind the pictures I posted and involve no new cabinets or end panels.

    I find it interesting that there are several strong opinions on what is possible regarding overhangs. I think there are regional variations on what is acceptable with overhangs. Yes - 24 inches is more than normal and requires some support but it isn't crazy either.

    This is a great discussion for me as we have a 4x10 foot island planned with seating. We don't need 10 feet of seating so we have some flexibility in cabinets

  • 9 years ago

    Ours used a row of cabinets on one side then a 9" wide cabinet on the ends behind them. Covered the sides with a panel. The indent left seems perfect.

  • PRO
    9 years ago

    " I think there are regional variations on what is acceptable with overhangs."


    True that, but there aren't regional variations in the laws of physics. If your fabricator isn't willing to have his install crew dance a Conga line across your overhang, it ain't right.

  • 9 years ago
    last modified: 9 years ago

    Support required is NOT “regional”. Stone doesn’t change properties from Virginia to Maine. That is just silly. The MIA is the industry standard controlling body for standards of stone fabrication. MIA standards say that stone can only extend 10” past the supporting base cabinets.

    None of the islands pictured without intermediary support between those extended sides are safe to use unless there is invisible steel that cannot be seen. Gpeach1’s island needs steel, or an H ladder of table apron and stringers back to the cabinet backs. GNBuilders also needs support that is not shown. Again, either the invisible steel brackets or some type of H grid table apron.

    For the OP, someone somewhere reduced the width of the island. Maybe to meet budget. And the length is already an issue when it comes to sourcing some counters that would not require a seam. The whole thing is a flustercluck.

    The island as it exists can only have a 10” overhang. Much reengineering would need to occur in order for anything else to happen.

  • 9 years ago

    Mine is 15". Ours has some sort of mesh backing to it. But there is no steel. Don't want to take over this thread. Will talk to the granite people about it. Thank you for pointing that out.

  • PRO
    9 years ago
    last modified: 9 years ago

    The island is 114 inches of cabinet/ within the 120" a standard quartz slab gives you. For heavens sake , close in the ends, support it in an attractive way, get with the KD. Tomorrow !!!! Nobody needs an overhang of more than 12 "

  • 9 years ago
    I appreciate everyone's input.
    I realize the cabinet drawing only shows 24" box but my architectural plans that the cabinet designer based all drawings on clearly shows s 48"depth island. Without this 48" the symmetry of the great room in this brand new home is ruined. Again it's the weekend and I was just hoping for some relief from my worrying until I can talk to the appropriate people tomorrow again I appreciate everyone's input.
  • 9 years ago

    lol@Joseph

  • 9 years ago

    I would not wring my hands until I talked to the cabinet maker and the GC on Monday. Right now this is an unsolvable problem that only you can make a difference in on Monday.

  • 9 years ago
    Thank you all. Lots of building issues right now with the cabinet only being one of them.
  • 9 years ago

    A single 30” fridge for that big kitchen??? Combined with a 48” range?? Who designed this thing?

  • 9 years ago
    There are 2 refrigerators. One is in a prep kitchen. I only need help with the island please.
  • 9 years ago
    last modified: 9 years ago

    The issue is the poor design. Of everything. Not just the island. A 30” fridge, and a stuck on pantry is entirely disproportionate to the room as a whole. Those reinforce the issue of an overall lack of knowledgeable design.

  • 9 years ago
    There is another hallway with butlers pantry and second fridge.
  • PRO
    9 years ago
    last modified: 9 years ago

    You can HAVE a 48 inch top on 24 inch boxes!!! That's not the issue ! The issue is attractive and to standard support, easily accomplished as photos previously posted, .... Or some rendition thereof

  • 9 years ago

    On your plan I noticed your outdoor grill is right next to the house and the kitchen window ... your siding and window will be covered in grease and smoke residue.

    Our grill was in a similar spot and the mess on the house was gross. We have since moved it further from our siding and any windows.

  • PRO
    9 years ago

    Just to be different I am going to guess that someone screwed up and your project will be delayed six months.

  • PRO
    9 years ago

    Mary Lynn: Is your top engineered stone or natural? If it's 3cm estone, you can cantilever 15" without additional support.

  • PRO
    9 years ago

    I think you have too many S's.

  • 9 years ago

    Hoping you get it all worked out and have the kitchen you have been dreaming of. Please let us know how the call goes tomorrow.

  • PRO
    9 years ago

    Great, someone removed their comment and now my previous comment doesn't make sense. She accused some people of being a part of the human anatomy, butt (did anybody catch that?) used three asterixis instead of two S's.

  • PRO
    9 years ago

    @Mark, I saw a preview in my email something like "you people a bunch of A-Holes" but it was removed before I opened the entire post... I guess something got someone pissed-off LOL.

  • PRO
    9 years ago
    last modified: 9 years ago

    Yes, I caught it: ) I think her #@%^&* comment referred to Marks suggestion regarding a screw up and six month delay......oh my.

  • PRO
    9 years ago

    There you go! Will look great I am sure: )

  • 9 years ago

    So glad it worked out for you :-)

  • 9 years ago

    Yay! :)

  • 9 years ago

    “Make it right” is a pretty nebulous plan. And I would not trust nebulous. Make sure he uses steel counter supports attached to that pony wall, and that the pony wall is well attached to the foundation and the backing cabinets. A poorly attached pony wall can rack, and lead to the counter cracking. Not having counter support every 24” and no further than 9” from the stone’s edge can lead to the stone cracking.

    They have screwed up one. Verify that their punt is actually workable. Before you sign off on the plan.

  • PRO
    9 years ago

    I'm glad I was wrong on the six months.