

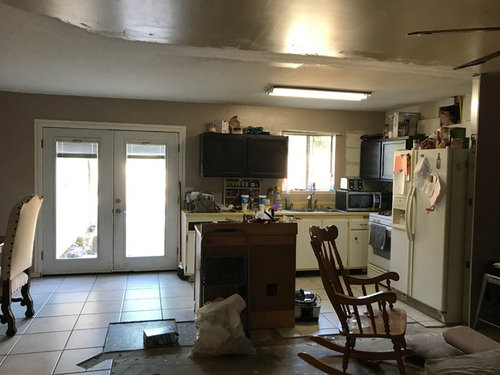
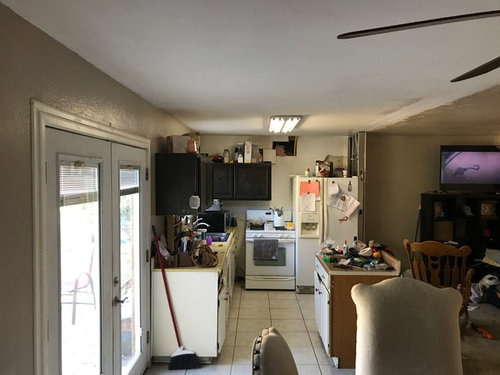

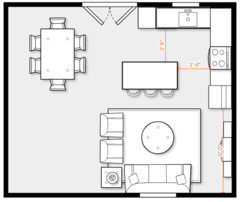
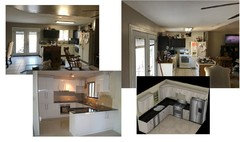
New house!
8 years ago
Featured Answer
Sort by:Oldest
Comments (7)
 PRO8 years ago
Related Professionals
Birmingham Interior Designers & Decorators · Louisville Interior Designers & Decorators · Somerset Interior Designers & Decorators · Fort Dodge Interior Designers & Decorators · Alpena Interior Designers & Decorators · Pocatello Interior Designers & Decorators · Helena Interior Designers & Decorators · Vidalia Architects & Building Designers · Auburn Architects & Building Designers · Manhattan Kitchen & Bathroom Designers · Salina Kitchen & Bathroom Designers · Natchez Kitchen & Bathroom Designers · Bloomington Kitchen & Bathroom Designers · Newburyport Kitchen & Bathroom Designers · Augusta Kitchen & Bathroom Designers 8 years ago
- 8 years ago
 PRO8 years ago
- 8 years agolast modified: 8 years ago
- 8 years ago
Related Stories

LIFEThe Polite House: On Dogs at House Parties and Working With Relatives
Emily Post’s great-great-granddaughter gives advice on having dogs at parties and handling a family member’s offer to help with projects
Full Story
ARCHITECTUREStilt Houses: 10 Reasons to Get Your House Off the Ground
Here are 10 homes that raise the stakes, plus advice on when you might want to do the same
Full Story
MOST POPULARWhen Does a House Become a Home?
Getting settled can take more than arranging all your stuff. Discover how to make a real connection with where you live
Full Story
MOST POPULARThe Polite House: On ‘No Shoes’ Rules and Breaking Up With Contractors
Emily Post’s great-great-granddaughter gives us advice on no-shoes policies and how to graciously decline a contractor’s bid
Full Story
LIFECreate a 'Forever House' Connection
Making beautiful memories and embracing your space can help you feel happy in your home — even if you know you'll move one day
Full Story
SMALL SPACESCould You Live in a Tiny House?
Here are 10 things to consider if you’re thinking of downsizing — way down
Full Story
LIFEHouzz Call: Show Us the House You Grew Up In
Share a photo and story about your childhood home. Does it influence your design tastes today?
Full Story
SELLING YOUR HOUSE7 Must-Dos on the Day You Show Your House
Don’t risk losing buyers because of little things you overlook. Check these off your list before you open the front door
Full Story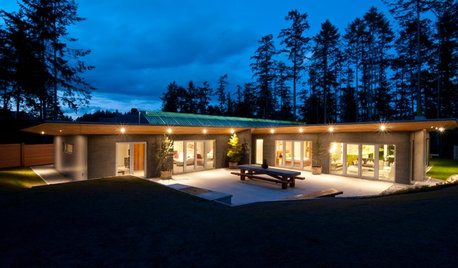
GREEN BUILDINGHouzz Tour: See a Concrete House With a $0 Energy Bill
Passive House principles and universal design elements result in a home that’ll work efficiently for the long haul
Full Story
LIFETrue Confessions of a House Stalker
Letting go when a new owner dares to change a beloved house's look can be downright difficult. Has this ever happened to you?
Full Story





er612