Software
Houzz Logo Print
marilynnanne

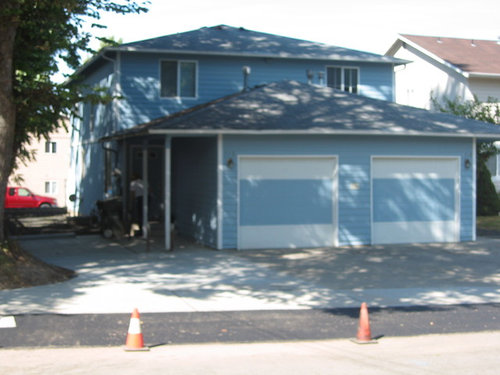
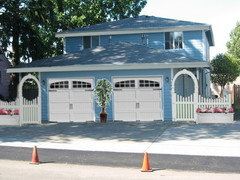
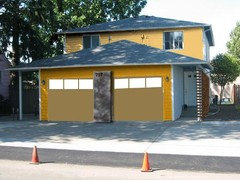
This duplex home needs some serious curb appeal.

13 years ago
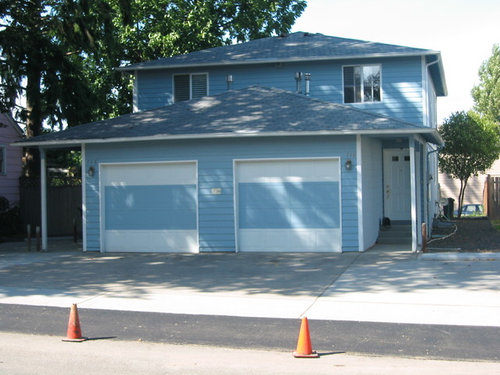
I try to keep it as clean as possible to detract from the obvious lack of style. They are furnished homes and the inside furnishings, etc., are awesome. You would never know it by looking at the outside of the home.

Comments (35)

  • 13 years ago
    I think you could go a long way with new garage doors with style, and a large potted plant or small tree at each corner. Youcould also add decorative shutters to th upstairs windows.
  • 13 years ago
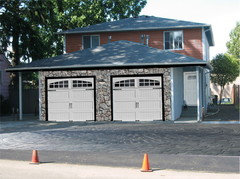
    This is a more updated view of the home. Unfortunately, the garbage and recycle cans are kept "out front" and my tenants really like the extra parking. There just isn't any room for potted plants. I like the shutter idea. Also, since the home has LP siding (albeit in very good shape) I would not hesitate to change it and have toyed with the idea of a stone facade around the garage doors. I don't care for the bollards (although necessary) or the porch uprights (4 X 4s). The home has clean lines, but, TOO clean in my opinion.
  • 13 years ago
    There seems to be room for a larger potted plant in between the garage doors for some greenery and a little 'life' to the front. It's just coming across a bit cold, to me at least. Also the blue on the garage doors? Not a fan.
    Is there any way to beef up the overhang posts? Make them more important.
    The house views as heavy and the posts look stick like.
    Perhaps new larger lights flanking the garage doors? Just thoughts.
  • 13 years ago
    Yes, I agree about the "cold" ambiance of the home. With the very narrow gap between garages, the plant would need to be a narrow plant. Any suggestions (this is the Pacific Northwest)? And, I agree about the stick-like posts. And the bollards are just pipes filled in with cement.
  • 13 years ago
    I can't help with a plant referral for your area and it could be as you say the area is too small. Then lets think ornamental something or other perhaps. Anything that is NOT square or rectangle. Even larger house numbers on the garage doors themselves would have that 'movement' as, 8934 8935. Unless the addresses are 1111 and 1112. Not much going on there.
    I will hope that someone will respond with something better for you here. I do see your problem with a very nice tidy property there but needs some warmth.
  • 13 years ago
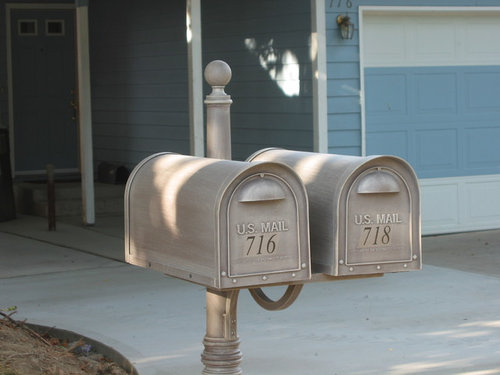
    In regards to the plant, yes, it is only about eight inches. I think the only choice would be a Monrovia Tiny Tower Italian Cypress. And, yes, it needs some warmth and SOMETHING round. The nouse numbers are 716 and 718. Perhaps I could buy round address plaques with those numbers. And, the addition of shutters might add to the SQUARE properties of the home too much. The addition of the Tiny Tower might add to the squareness, but might bring the visual height down.

    As I do intent to reroof the home and replace the gutters soon, I was thinking about playing on the roofline in some way. But, I don't do framing, so I don't know where to start. I have decided that I am the only person on earth that likes the color of the home, so perhaps a change of color will help. Maybe a lemon chiffon color with yellow and maroon secondary/third colors.
  • 13 years ago
    I like this duplex. I am assuming that the color for the LP siding is the same around the house (it looks like a lighter color on the sides, to my eye in these photos) and that the roofing is a light grey shingle. Bearing that in mind, just a few notes of what I would do, given a modest budget.
    The garage facade. Yes, the doors need to be painted one color. I think that part of the problem with the front of the house/garage and why it seems cold is all the concrete and the fact that all the windows and door are rectangular or square in shape and there is a lack of vegetation. The bollards are skimpy looking. The lighting on either side of the garage doors is basic/standard. The venting on the roof, I assume, is necessary and is a distraction and cannot be moved.
    So, what would I do for curb appeal? Here we go, bearing in mind a modest budget.

    1. Paint the garage doors and their trim a slightly darker, clam shell grey in tone, darker than the roof, assuming it is a grey tone and not blue. Big assumption. You could, if budget permits, paint the upstairs trim and down spouts the same color.
    2. Paint the bollards the same color. This will make them look more solid than the white. And paint the entrance doors to the house the same color. That will tie things in nicely. And I would spray paint the venting the same color. You can do this with the right paint.
    3. I think you MUST put a planter (as large as possible) in between the two garage doors and plant that with a nice, evergreen shrub, leaving room in the summer for some trailing annuals of a variety of colors. A container painted the same grey color.
    4. Change the box store light fixtures to down lights and put another down light light over the planter. I detest flood lighting like you have there. Just me, though.
    5. I would NOT do stonework in front only. I would do it if I was doing the entire house, even if it was just off the ground by three feet, say.
    6. I would consider shutters in the same grey for the upstairs windows; however, make sure the shutters are the same width as the windows, otherwise it will look really skimpy and cheap.
    7. One thing that bothers me is the height of the entrance way on either side of the garage at the sidewalk to the front doors of the duplex. It looks about 10' high. I would like to lower that by about 18" - 2' using some sort of simple/elegant and curved wooden arches, painted the same grey as the bollards at the entry way from the garage doors over the sidewalk entrance to the front door. Something to just get an angle in there to break up the mass of horizontal and vertical.
    8. Make some same grey lattice work boxes to contain the garbage and recycling containers.

    Hope you like some of my ideas. I would really like to see what you do. I think it is a nice duplex.
  • 13 years ago
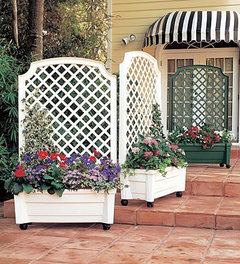
    I like the idea of a planter between the doors, but do realize that the garage door on the right will have to open their door to get out if they don't pull into the garage. Also, there would need to be plants positioned to the outside for balance. Consider trellis & planters instead of big round pots. I agree that the post need to be beefed up in some way.

    Consider black shutters (or dark gray or a darker blue)- but they should be big enough so that if they actually closed they covered the windows. The think about a pergola on the sides of the building so it doesn't look so "fat." lol The blue stripe on the garage does nothing - either all white or all blue will work much better. Personally, I'd like to see some taupe color like the mail boxes - but deeper - repeated somewhere else - either a planter or bigger columns or shutters (maybe). You have a shade of blue & if you add a shade of reddish-taupe (orange), you have complimentary colors going on. Post more pix if you change anything! ;)
    Self-Watering Green/White Planter/Trellis · More Info


    French: Rheims · More Info

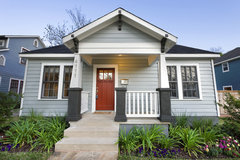
    Traditional 1930s Cottage · More Info

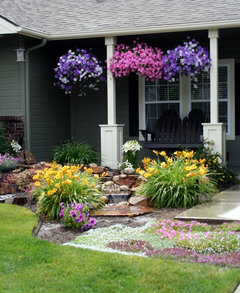
    DIY Front Yard Makeover · More Info
  • 13 years ago
    2013turkey, your post was not up when I started writing my own. I like your point about all the concrete. Maybe that could be stained a more earthy color. I had not noticed the entry way height. How about building a wooden deck/ porch from the door so that the steps are now at the edge of the roof-line?
  • 13 years ago
    Well I was finally able to expand the mailbox photo, very nice. I would like to have one like that, I also share with my neighbor. I see you are getting some very good notions here for what you may do. (Looks like your gonna lose those two-toned garage doors.)
  • 13 years ago
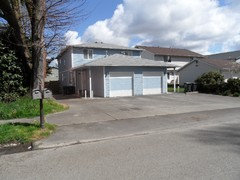
    Pattiegoode, That is the trouble with writing a long post and thinking my way through it. People post in the meantime. But it matters not, as I am sure this homeowner appreciates it all and likes to see consensus. It is tough when people pose questions about redoing a house without mention of a budget. I always assume lower end, especially for cosmetic work. But what I/we have suggested is not expensive. I think I would leave the concrete for now and after the building is done, look at it then. A big decision will be the entry way. The last photo of the duplex posted shows what appears to be a sidewalk through the driveway. Again, after the cosmetic changes, I would like to see how the house sits on the lot with the driveway and sidewalk and then take a deep breath and go from there. Lots to consider. I am a bit unsure at this time about steps and a wooden deck at the roof-line. That could be very pretty, but up goes the maintenance! It looks like four steps up to the door, so if you brought a porch out and widened the three lower steps and put pots on each step, that would work nicely as well. Gosh, I wish I knew the budget! Thanks for your feedback. I like you ideas as well.
  • 13 years ago
    I also live in the NW. How about a single potted arborvatae in between the garages. They are evergreen and relatively low maintenance. I actually like the color of your duplex. Very refreshing, especially for the NW where I get tired of the browns and grays. I like the idea of shutters and would put up larger garage lights with one going in the center as well as the sides of the garage doors. Be proud that your duplex has such a nice, clean look. As you know, many do not have that.
  • 13 years ago
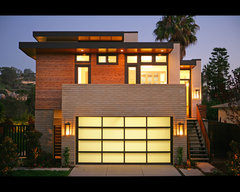


    Have you considered making it a little more industrial, especially with the garage doors and front doors? Something like this?
    Del Mar Residence · More Info
    Home Front Yards · More Info
    Modern Exterior · More Info
  • 13 years ago
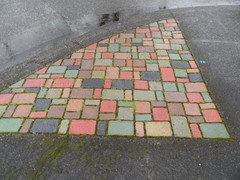
    Oh, I am so sorry that I didn't mention budget. I tend to spend a lot of money on my homes. So, I rarely go low budget. I actually added all of that cement. I did it because the home is located near the State Capitol and parking is at a premium. Since these are lurxury extended stay, I have to constantly stay on top of what is important to my tenants. Parking on the street and getting a ticket is not something I want my tenants to have to endure. My initial design included a special brick parking area (see attached image). I have these built for me. But, I didn't have time to wait for the bricks to be manufactured.

    I most likely will make most of my curb appeal changes concurrent with a re-roof and new gutters. So, we're not locked down on a grey roof. Also, I did measure, and it is a full three feet between those garages! So, those trellis planters posted by patiegoode (31" wide) would be perfect.

    The mailboxes (locking) were purchased from seattleluxe.com.
  • 13 years ago
    Paint garage doors black, doors to the homes black and add black shutters. Place nice tall narrow plant between garages. the skinny supports on sides would look nice if the ones closest to the road could be replaced with a more substantial one and more decorative style.
  • 12 years ago
    In response to colonialgp, this home was built in 1991, and it looks like it. It is a more modern style. Unfortunately, the home is in an older neighborhood. I am going to be roofing the home with a heavy shingle. I would like to twist the look of the house more tending slightly toward Craftsman style. I'm hoping to get the roof finished before March and will post updated photos then. And, I am considering a complete color change.

    In regards to the plantings between the garages, I will need to be mindful of the fact that I can't water anything I place there, as this is an extended stay home and not a home I live in.
  • 12 years ago
    I think color change would be the best. Its very powdery- nursery blue at the moment. If these are luxury extended stay places, the outside should reflect that. Warm, natural colors, oversized exterior lighting and much larger, more clear house numbers. Some greenery in the middle section between the garage doors for a visual break. I can't say that the multi colored brick says "luxury", I get more of an elementary school vibe from it.
  • 12 years ago
    zmhome, ouch!. I do love my bricks so much. And, in fact, have had to disconnect my doorbell because I tired of people wanting to know where I bought my bricks. Color is a huge part of vintage neighborhoods, especially in the Pacific NW. So, pink and even purple are embraced. Regardless, I am considering changing the color of the duplex.

    I like the idea of beefing up the posts and bollards. I'm just not sure how yet. I see turned column in the neighborhood. But I would need to do something with the windows and other aspects of the house before considering turned columns...I think.

    Zmhome, I think that I may need to hold back on my inner child, as I have a nursery blue home and an elementary school driveway!
  • 12 years ago
    I suggest making the entryways a bit grander. Maybe put slatted wooden privacy screens on the outside, which could wrap around the front post, and can set out from the outside edge of the post a few inches to add depth. Depending on your budget, you could bust out some of the concrete and run more readily available pavers, or a permeable driveway on which you could plant grass (or put fake grass) and still have parking.

    I would do something between the garage doors, but not sure what. Maybe 3 different height planter boxes. Or maybe a large steel panel that sticks out a little bit, with lazer cut house numbers. Replace garage doors with ones that have a row of windows.

    Or if you're not made of money ;), paint the garage siding a different color than the house.
  • 12 years ago
    mmm... something like this perhaps?
  • 12 years ago
    I think Lucidos rendering is adorable.
  • 12 years ago
    Not sure if this is better or uglier, but it's different
  • 12 years ago
    Lucidly rendering is great, but it would look so much better if the house was a gray, creamy yellow or beige color. I really dislike that blue.
  • 12 years ago
    I love yellow, and if I go with yellow, I may go with a brown roof instead of grey. One of my homes is painted a very light pastel yellow, and it is so nice on the eyes in the dark days of winter. The yellow that santoshauper has done is a bit too much even for me.

    A couple of considerations on the beautiful Lucidos rendering.....to the left of the home is an extra parking space which my tenants like to use. They would have to give that up. And, The big garbage and recycle bins would be kept behind the fence/gate, making it impossible to get them out to place on the curb for pickup.

    GARBAGE.....the realities of life!

    Those windows are modern sliders. It would be fun to replace them with double-hung and build sils to make the house look more craftsman style.
  • PRO
    12 years ago
    some new garage doors will be a easy update!
  • 12 years ago
    Bingo, groveraxle! Nice. The roof will be grey or brown (the only two colors the product I will use comes in. And, I could consider replacing the top panel with a windowed one in lieu of a whole new door. The front doors on the home are cheap metal doors, so there would be no loss in replacing them with quality craftsman doors. I love those posts!
  • 12 years ago
    I'm surprised nobody has photoshopped those cones out of the picture.
  • 12 years ago
    I was just pasting a few ideas together that were suggested. Sometimes it's hard to visualize things in relation to your home. As far as my thoughts for you I think since the roof is getting done that adding a fascia to the soffit will help a great deal to rid the lines of the stingy pencil like appearance.

    So I thought of what I would do.

    AND I think the cones look sexy.
  • 12 years ago
    OK, so can somebody change the roof to a brown or grey heavy shake?
  • 12 years ago
    This is what I would do if I were going to add curb appeal. Paint the garage doors the same color as the house. The way it is now, your eye is drawn to the large garages. I would also get bigger lights for either side of the garage. Add ferns from the upper porch between the posts. I would also add shutters to the upper windows to draw your eyes away from the garage. Grass and flowers down the side yards.
  • 12 years ago
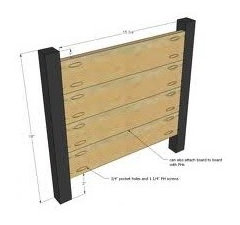
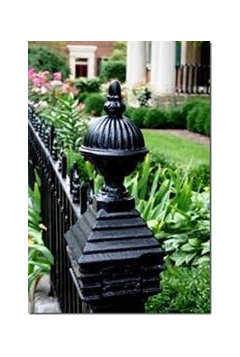
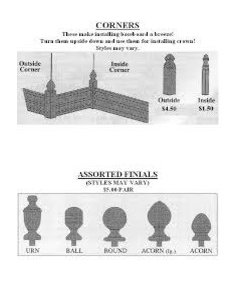
    My input would be to build a make shift plywood cover (painted and removable) to put in front of the trash bins. They would face the house for easy access before "trash day". and turn toward the street the night before. The cover should match the house in style and color...I envision a two-post cover with the homeowners choice of finials, (as shown). The bins doesn't have to be seen, I feel it takes AWAY from the "curb appeal" , and that blue? is just too nautical, I'm expecting Gilligan to run around the corner any minute!...
  • 12 years ago
    oops wrong post cap shot, Theeeere we go!
  • 12 years ago
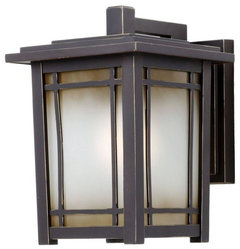
    Here is a light fixture that looks like groveraxel's photo.
  • PRO
    12 years ago
    We have to agree with 2013turkey on this thread! We love the idea of shutters on the upper windows. Not only will they draw attention away from the garage doors, but they will enhance the exterior tremendously. Making sure the shutters are properly fitted (half the size of the window) is crucial on this home, because if they are not proportional and are too thin, it will throw off the exterior instead of tying it together.

    If you do end up adding stone or brick to the facade, or painting the exterior completely (like groveraxle did), you will have more options for shutter styles and colors. The baby blue seems a bit limiting, but it is not impossible to work with!