


Layout and lighting for our under-construction great room
8 years ago
Sort by:Oldest
Comments (2)
Related Stories
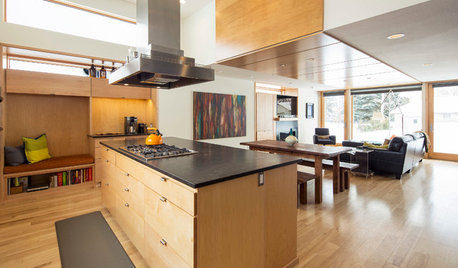
ROOM OF THE DAYRoom of the Day: Light-Toned Wood Connects a Bright New Great Room
A smart solution opens up a compartmentalized home and creates a user-friendly great room with a strong link to the outdoors
Full Story
BATHROOM DESIGNRoom of the Day: New Layout, More Light Let Master Bathroom Breathe
A clever rearrangement, a new skylight and some borrowed space make all the difference in this room
Full Story
ROOM OF THE DAYRoom of the Day: Great Room Solves an Awkward Interior
The walls come down in a chopped-up Eichler interior, and a family gains space and light
Full Story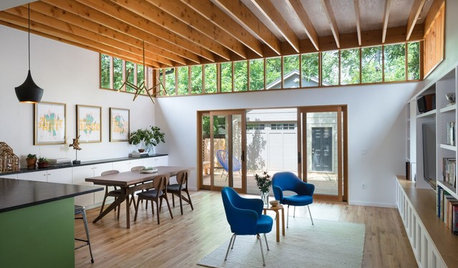
ROOM OF THE DAYRoom of the Day: A Great Room Pays Homage to Ordinary Architecture
This Texas renovation embraces a stick frame home's simple structure and its place in the community
Full Story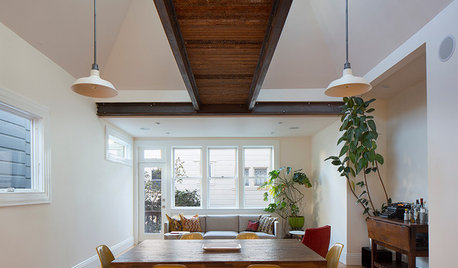
LIVING ROOMSRoom of the Day: A Steel-and-Wood Bridge Spans a Great Room
An architect helps a San Francisco couple create an open living space that combines modern details with a reclaimed-wood catwalk focal point
Full Story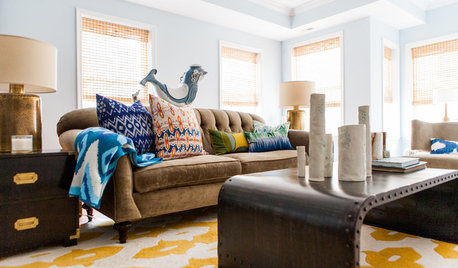
DECORATING GUIDESRoom of the Day: Lighter Look for a Townhouse Great Room
Built-in cabinets consolidate media equipment and collectibles. Beach-cottage-style touches create a relaxing vibe
Full Story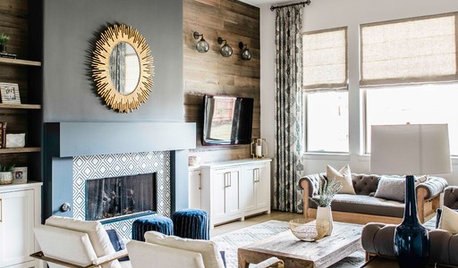
TRENDING NOW4 Great Ideas From Popular Living Rooms and Family Rooms
These trending photos show how designers create living spaces with style, storage and comfortable seating
Full Story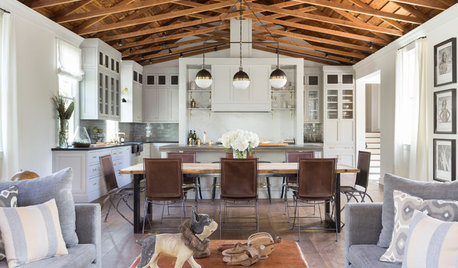
REMODELING GUIDESRoom of the Day: A Great Room in a Former Church
Handmade details, beautiful trusses and a bell make the most of this converted church’s good bones
Full Story
ROOM OF THE DAYRoom of the Day: Eclectic and Casual in a Michigan Great Room
Distressed finishes and a mix of styles make this newly built great room fit for a laid-back family
Full Story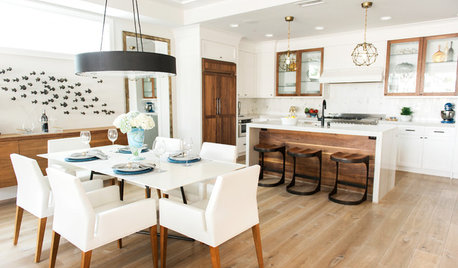
ROOM OF THE DAYRoom of the Day: A Casual Great Room by the Beach Opens to the Outdoors
Lots of white paired with warm walnut details creates an inviting, laid-back vibe
Full Story


Cero Project management
B MacOriginal Author
Related Professionals
Burlington Interior Designers & Decorators · Watertown Kitchen & Bathroom Designers · Sioux Falls Kitchen & Bathroom Designers · Dodge City Kitchen & Bathroom Designers · Spokane Furniture & Accessories · Ontario Architects & Building Designers · Chatham Architects & Building Designers · Mission Viejo Design-Build Firms · Morgan City Interior Designers & Decorators · McAllen Interior Designers & Decorators · Helena Interior Designers & Decorators · San Jose Architects & Building Designers · Middlesboro Kitchen & Bathroom Designers · Fort Worth Kitchen & Bathroom Designers · Olean Kitchen & Bathroom Designers