Software
Houzz Logo Print
mhmcleod

New Engineered floor buckling

9 years ago

I've got a 2 story house over a vented crawlspace with engineered hardwood floors throughout that was completed construction in Sept 2016 in upstate NY. I had some initial high/low spots that were outside the 1/8" in 6' specification that were possibly subfloor or installation related. This summer/fall I've developed some more visible spots where the floor exceeds the 1/8' spec. It looks like the floor is buckling and it is occurring on both floors. It has a rosin paper underlayment. The flooring is nailed down.
The contractor is saying " it is from humidity. That wood flooring will expand and contract."
I understand that wood floor expands and contracts with humidity but I don't believe it should be buckling like it is. It's not like it was installed directly on damp cement. The summer was relatively mild with very few if any hazy, hot and humid days. Our only days over 90 were in June and September and I don't think we were ever over 100. He says the wood was acclimated before it was installed but I wasn't there to verify. We did have the flooring tested for moisture in March and it was between 7.3 and 8.8%. What should I be looking for or asking the contractor to do? It's very noticeable and I don't want to live with what I have.

Thanks,

Comments (34)

  • PRO
    9 years ago
    last modified: 9 years ago

    Expansion gap? Width and thickness?

  • 9 years ago

    Pictures?

  • PRO
    9 years ago

    It's not the total humidity it's the differential in temperature above and below the floor. Your vented crawlspace isn't insulated from the tempered space properly. The only good way to insulate a subfloor from a crawlspace is with closed cell foam of some type between the joists with an air gap below the subfloor, which is really expensive, but cheaper than new flooring. The average homeowner only sees upfront cost though so GCs never push too hard the right way, or they just don't know because they come from a specialty trade background like framing. Check your fiberglass insulation above the crawlspace. It's probably already falling down and full of rodents.

  • 9 years ago

    I can only see the gap in one section due to the molding. In that spot it shows the ends on the narrow side and it varies from 1/4 to 3/4" along a 3' section where the molding has been removed. How critical is the gap for nailed down flooring?

    I have spray foam insulation between the joists below the 1st floor. It is primarily open cell but it's topped with closed cell in some areas because they didn't spray in the proper amount to begin with and had to come back to add more insulation. They did that with closed cell. The contractor says he put a fire retardant coating on the insulation that he claims is also a moisture barrier. There is no air gap right below the subfloor. I've got the same problem on the 2nd floor with buckling so I don't think it's a moisture issue from the crawlspace but I'm willing to be convinced otherwise.

    I went with engineered to minimize issues like this.


    It's hard to show the buckling in pictures but I'll see what I can come up with.

  • 9 years ago

    What is your indoor humidity? And what is your HVAC plan to control that humidity?

  • 9 years ago

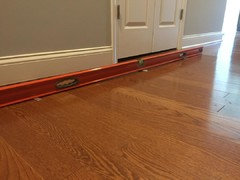
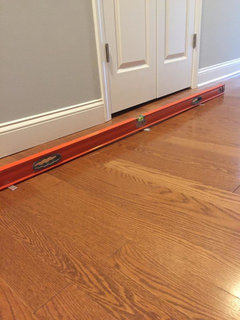
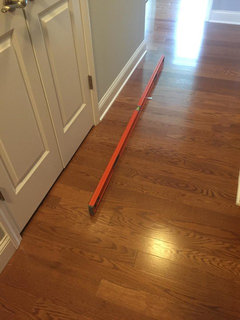
    Here are some pictures. One shows some of the gap at the edge where the molding was removed. Another couple show the gap under a 6' level. They show two 1/8" shims towards the ends of the level and two 1/8" shims stacked in the middle with enough room to put another shim in the stack. The other photo shows a spot with a 1/8" shim with room to spare a little further down from the larger gap in the other pictures.


    For HVAC, We typically run the AC when the temps get in the mid to high 70's or above. My previous house had hardwood floors with no central air until a few years ago and I had no issues with the floors.

  • PRO
    9 years ago

    Do you have any areas that are spongey?


  • 9 years ago

    It doesn't feel spongy to me. I don't see deflection when I put weight on it. It could very well be from movement of the subfloor. I know there were some high spots visible right after installation that proved to be poor subfloor prep in the one spot we took the floor up. The floor is not flat. In the first several pictures. I placed the 6' level on the floor and then slid 1/8" shims along the gap under the level until they touched the level towards each end. In the middle I have two 1/8" shims stacked and they are not touching the level.

    The contractor is trying to say it's because of humidity and therefore not his problem. I believe there was something done incorrectly at installation that is causing this. What should I be looking for or telling the contractor?

  • PRO
    9 years ago

    I've literally left 18 x 18 multi-ply engineered floor sample boards out in the weather/rain for months at a time and not see any obvious expansion.

    The floor looks like it was not level prior to installation. It does not appear you have a flooring expansion issue in the photos. The floor looks like it is laying pretty flat with the subfloor to me. If you had expansion, you would see some peaking at the side joints, which I do not see in your photos. (and I have rarely ever seen period in multiply engineered) Laying a level across the floor shows it has a dip, it does not prove the flooring itself is the issue.

    Alan Ward
    WeShipFloors.com
    1-844-356-6711

  • 9 years ago

    I had some areas on day one that were not level and out of the 1/8" in 6' spec. Where we pulled up the flooring in one area, the subfloor was not level at a joint. I don't know how, but can that get worse over time because I've got a lot more areas where it's out of spec now. The contractor say it's humidity but i don't buy that.

  • 9 years ago
    last modified: 9 years ago

    Don’t discount humidity playing a role. Water absorption of wood is how stone quarries of old broke off giant hunks of marble. Drill a series of inline holes in stone, insert wood doweling, water down, and wait. Big giant cracks from the wood swelling.

    Which is why all wood manufacturers require humidity control for your home’s interiors. The reason that your installer is blaming this on humidity is that you do not have a humidity control system for your home. As is required by the manufacturer. That lets him off the hook.

    Your warranty is automatically void. The home’s conditions do not meet the requirements for the warranty. You cannot just use the AC “occasionally”. You also need a dehumidifier in summer if the temperature is moderate enough to not need modulation. And you need a humidifier in winter.

  • PRO
    9 years ago

    As WeShipFloors has already pointed out, the INSTALLATION looks good (as does the floor itself). The SUBFLOOR is causing the deflection.

    You have already stated there were areas that were not "flat" prior to install and even during install an area had to be demolished to fix the subfloor underneath. It takes very little in the way of imagination to envision more areas that were out of whack.

    The SUBFLOOR is the issue...not the floor/install of the wood planks. I'm sorry to say but this is all "prep" (or lack there of). This goes on the shoulders of the builder...and you still haven 't answered the indoor humidity questions.

    The indoor humidity will affect the plywood (please tell me they used good plywood and not cr@p OSB underlay). To keep things clean and simple (from a legal stand point), you the homeowner will need to keep a dedicated log of Relative Humidity (RH) from now on. And you will need to keep a dedicated log as to what you DID to correct RH if it is too high/low or has large swings. That's why everyone is asking about HVAC system and what the indoor air humidity is sitting at! It makes a huge difference when dealing with wood. Massive. Impressively big difference.

    The other concern, which is a bigger issue than I care to get into, could be "settling". It could be the footings or the ground underneath the house are settling...and this is leading to crowning of the joists. That's nasty and I would look at the simpler things before investigating that bad boy.

  • PRO
    9 years ago

    I don't see any big deal here except for the low spot. Happens far too frequently. Builders think they can get away with it, or the installer is forced into doing it and the proverbial "just put it in and we'll worry about problems later"

    At the top end of the straight edge it looks like a peak. Maybe the ply needed to be sanded down prior to the install. Could be where plywood sheets meet. And they do swell/curl at the edges if water has been sitting during construction. Before roof.


  • PRO
    9 years ago

    That's not the flooring. The subfloor is sagging.

  • PRO
    9 years ago

    If your floor is buckled (i.e. raising off of the subfloor) I would expect it to go down under a load. Does the high area go down appreciably when you step on it?

  • 9 years ago

    The high area does not go down when stepped on.


    The flooring runs parallel to the joists. The installation instructions don't say anything about running the wood parallel or perpendicular to the joists. So my contractor says that part doesn't matter. It may not say it in the instructions, but I've got to believe it would have helped some.


    The instructions do say:

    When installing over crawl spaces, basements, or garages use 15 lb. black felt paper, Black
    asphalt saturated Kraft paper, or white Silicon Vapor Shield® as a minimum to provide protection against moisture vapors.

    I just have a rosin paper underlayment on both the first floor with a crawlspace and the second floor. The contractor said I don't want a vapor barrier there and thus the rosin paper. I do have open cell foam insulation between the first floor and the crawlspace. It has a fire retardant coating that he says is the vapor barrier. Does that make sense?

  • PRO
    9 years ago

    "Run parallel to the joists"...well that goes against every known "Best Practices" for installing nail-in-place hardwood floors. That issue ALONE could get you a new floor - at the builder's expense.

    And he went against the installation instructions by using a material that is not specified...the products listed in the installation instructions are vapour RETARDERS not vapour barriers. These are ALLOWED over plywood. They will have a "perm" rating (permeability rating). They allow SOME vapour to move through which means they are breathable which is what is needed for wooden subfloors. Again, you have another reason to have this floor dealt with properly.

    As for foam insulation under the joists (in the crawl space) only the foam manufacturer can tell you if it is a vapour barrier vs. redarder (or nothing). Never assume. And remember, you've already stated that there were issues with THAT installation as well...

    And just for fun, is there a heavy plastic sitting on the dirt in your crawl space??? If there isn't, you have even more problems - every warranty we have in the building industry hangs on that plastic sitting on the raw earth.

    Sigh. I HIGHLY recommend you look at a hiring an NWFA Certified Inspector. At this point, there is so much smoke being blown around by the builder, that you need someone else to clear the air. You can find a local NWFA professional by using the link below:

    www.nwfa.org

    Good luck and keep us posted.

  • 9 years ago
    last modified: 9 years ago

    "When installing over crawl spaces, basements, or garages use 15 lb. black felt paper, Black
    asphalt saturated Kraft paper, or white Silicon Vapor Shield® as a minimum to provide protection against moisture vapors."

    As Cancork mentioned, I do not see Rosin Paper anywhere on that list.....................

  • 9 years ago

    I have a cement slab in the crawlspace that is supposed to have plastic under it. The slab always seems dry so I'm guessing the plastic is there.

  • PRO
    9 years ago

    The crawlspace is "capped" with concrete. That's the better option. The rest of my concerns still stand.

  • PRO
    9 years ago

    there is nothing (felt paper, HDPE sheet) that will stop a floor from cupping over an unconditioned/different temperature crawlspace except for well installed insulation between the joists. But it looks like you have a sagging joist at the left king/jack stud running bup the left side of that doorway. Go in the basement and shim the lolly column until your floor is flat. Don"t let the lolly column fall over on you when you lift up the carrier beam.

  • PRO
    9 years ago

    Open the doors before you go lifting things. The doors might need a little tuning after.

  • PRO
    9 years ago
    last modified: 9 years ago

    This is a buckling wood floor..


    What you have is movement in your subfloor.

  • 9 years ago

    The pictures I showed are from the second floor, not over the crawlspace. I have similar issues on the first floor that is over the crawlspace but they are no worse then the second floor issues. So I don't think it's an issue with humidity from the crawlspace, at least on the second floor. One thing that is puzzling to me is that the sag shown in the pictures is around 5' from peak to peak. That is more then just sagging between the trusses. And it's a lot worse on then side of the hall where the picture is taken then just 3' away on the opposite wall. There is still some sag along the opposite wall but not near as bad as what is shown.


    I do have a section of flooring that goes from one side of the house to the other. It's around 49' long. It's around 30' wide in some places and as narrow as 8' for around 20' of the 49' The floor runs perpendicular to the 49' length which also makes them run parallel to the floor joists. Is there any benefit to running the floor perpendicular to the long run that would cause them to do that over running them perpendicular to the joists?

  • PRO
    9 years ago

    I don't have time to read all the posts above... Did they use a self leveling product prior to installation of the wood floor? If not, this could be your culprit as to why there is a sag in the flooring.

    Has the sag always been there or is it something that has occurred recently?


  • 9 years ago

    They did not use any self leveling product prior to installing the floors. There was some low spots / sag from the very beginning. I believe there was some sag in this spot in the very beginning but it has gotten worse over time.

  • PRO
    9 years ago

    "I believe there was some sag in this spot in the very beginning but it has gotten worse over time."

    Hmmmmm sounds like you have settling issues with the house itself. Good news is you still are under 'builder warranty' which means any concerns with the quality of the build will be "covered" by the builder (assuming they have the right insurance).

    If you REALLY feel this house is settling, you may need to have a structural engineer come in and assess the foundation/footings. We allow some MINOR settling but there is a point where we say "NO! Stop! We need to add more support! Don't move in!"

    At this point, an on-line community such as ours - as helpful as we want to be - cannot offer that type of technical support. You will have to make a judgement call as to when you want to engage an engineer.

  • 9 years ago

    You are not describing a flooring issue. You are describing a structural issue.

  • PRO
    9 years ago

    If, there were new joist installed in that area. Shrinkage is starting to show. Had that happen to us once, GC made repairs to floor joist. The lumber was wet, it didn't show until months after we had finished the floors.

  • PRO
    9 years ago

    You have got to address your subfloor prior to any flooring going down. Most flooring products; wood, laminate or vinyl plank, have installation guidelines that must be followed prior to installation. A straight edge of 8'-10' should have been used on your floor prior to installation to find any dips or humps greater than 3/16". These areas must be prepped properly prior to installation. (Some companies require less height difference).

    Your structure must be addressed then the level of the subfloor prior to installation of new floor. Otherwise you may have just voided your warranties on said flooring.

  • PRO
    9 years ago

    A 2x10 will shrink more than a 1/4" when it cures. That's why you put the hangers on as late as possible

  • 9 years ago

    "That's why you put the hangers on as late as possible"


    Never heard that before?

  • PRO
    9 years ago

    Yeah man. Toe nail and ledger block or whatever it needs to be to hold things safely until the joists cure, it requires some workaround. Otherwise the joists always float 1/8-1/4 over the hangers a few weeks after the place is dried in. Most people don't notice until the floor separates from the baseboard in a few years, and then that poor flooring guy gets blamed again. It's always the finish guys who eat it