

Do over or nip & tuck!
9 years ago
last modified: 9 years ago
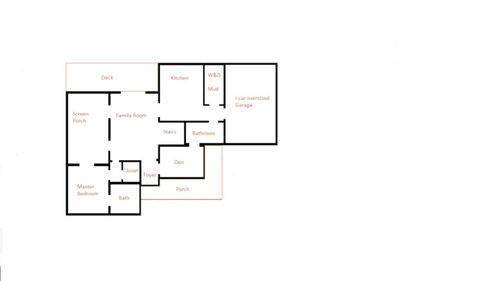
Featured Answer
Sort by:Oldest
Comments (11)
 9 years agolast modified: 9 years ago
Related Professionals
Natchez Architects & Building Designers · Fredericksburg Architects & Building Designers · Concord Architects & Building Designers · Riverside Architects & Building Designers · San Francisco Architects & Building Designers · Fairbanks Architects & Building Designers · Tallahassee Design-Build Firms · Tampa Design-Build Firms · Dalton Design-Build Firms · Lexington Design-Build Firms · Wilmington Design-Build Firms · Stamford Design-Build Firms · Port Saint Lucie Home Builders · Baton Rouge Home Builders · Morgantown Home Builders 9 years ago
- 9 years agolast modified: 9 years ago
 9 years ago
- 9 years ago
- 9 years ago
 PRO9 years ago
 9 years agolast modified: 9 years ago
 9 years ago
 PRO9 years ago
Related Stories

BEDROOMSBedding Trends: Tailored and Tucked In
So long, fluffy duvet — tailored prints and texture wrap the mattress now
Full Story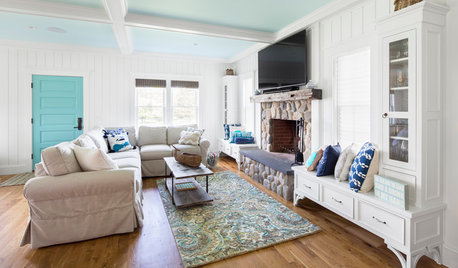
MOST POPULARDesign Debate: Is It OK to Hang the TV Over the Fireplace?
In the spirit of the upcoming political debates, we kick off a series of conversations on hotly contested design topics
Full Story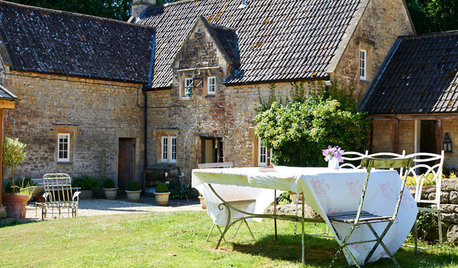
HOUZZ TOURSMy Houzz: Beautifully Tucked Away in Somerset
This traditional country home gets a sympathetic restoration under its owner's careful eye
Full Story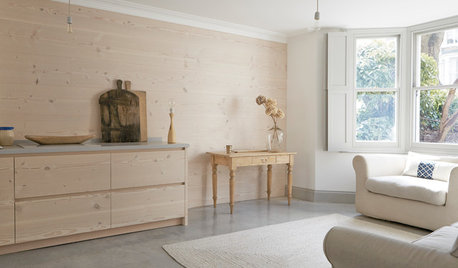
HOMES AROUND THE WORLDHouzz Tour: Streamlined Family Home Keeps Its Storage Tucked Away
In this modernized London Victorian, the focus is on letting beautiful materials and soothing colors shine
Full Story
SMALL KITCHENSTuck and Roll: How to Get More Counter Space in Your Kitchen
A full kitchen island isn’t for everyone. These flexible alternatives add workspace while keeping floors free
Full Story
MATERIALSMesquite: The Brawny Beauty for All Over the Home
Denser than other hardwoods and sporting beautiful coloration, mesquite makes a fine material for flooring, countertops, furniture and more
Full Story
KITCHEN DESIGNKitchen of the Week: Taking Over a Hallway to Add Needed Space
A renovated kitchen’s functional new design is light, bright and full of industrial elements the homeowners love
Full Story
PRODUCT PICKSGuest Picks: Romance for Two, Over Dinner at Home
No need to drop major bucks on dining out this Valentine’s Day. Set a sweet mood with tableware, accessories and love
Full Story
HOUZZ TOURSMy Houzz: Green Home Tucked in a Canadian Forest
Thoughtful craftsmanship and sustainability plus an exuberant edible garden make this bright home just right for a retiring couple
Full Story
DECORATING GUIDESRoom of the Day: Black, White and Red All Over
Custom fabric, heirlooms, bold color and a beloved collection of books cozy up this farmhouse library
Full Story




User