Software
Houzz Logo Print
cpartist

My cabinets arrived!

8 years ago
last modified: 8 years ago
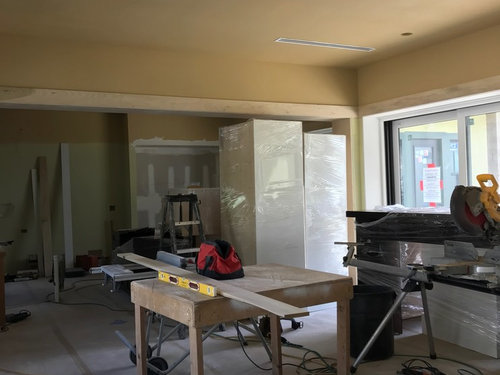
Some of you might remember my fears in using a local Mennonite cabinet maker. I had nothing at all to fear. These cabinets are probably the best made cabinets I've ever seen. Absolutely amazing quality. When I saw them on Friday, I wanted to dance I was so excited. Each cabinet is solid as a rock and even areas that will never be seen are finished.

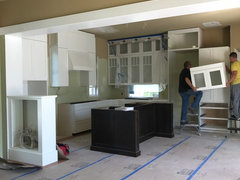
Underneath the upper cabinets are all finished.

That brown thing to the right is my fireplace mantle. Behind that, those white boxes are my cabinets.

This is my island cabinet.

There are a few glitches but when I brought them up to the cabinet guy, his reaction was, "We'll get it fixed as a rush order. Don't worry at all." (And I'm not!)

I have cabinets on either side of the fireplace and cabinets between the kitchen and living room. All four cabinets are gorgeous but the doors should have had seeded glass in them and not been solid wood. They will replace the doors.

The major problem with the kitchen cabinets is that DH's coffee station and the fridge cabinet were made wrong. The original drawings showed the cabinets at 7' high with upper cabinets above 3' high. We changed it so the coffee station cabinet and the fridge cabinet were 8' high and the upper cabinets made to 18" high to match all the other upper cabinets.

However, while the measurements on the hand drawing were written in correctly showing the upper cabinets as 18" high, the actual drawing still showed the upper cabinets as 36" high. I'm guessing the cabinet builder only looked at the drawing and not at the actual measurements.

So it might be a few more weeks until I have both the fridge and DH's coffee cabinets. It shouldn't affect templating though as they are on the end of the run.


Meanwhile here is a picture of our master bath vanity and one medicine cabinet. All quarter sawn oak. It's the same color my island and fireplace wall are. Additionally inside the medicine cabinet is solid quarter sawn oak!

I know many of you will be writing and asking for the name of the cabinet maker. I don't have the name of the cabinet maker. Only the store in SW FL that I worked with. If you're in the SW FL area, feel free to message me for the name of the store, but if not, I honestly have no clue who the cabinet maker is.

Comments (148)

  • 8 years ago

    I don't understand having paper towels hooked to the inside of a cabinet. In order to get one, you'd drip your wet hands onto the cabinet and maybe the floor.

    No one has to explain to me, but I don't see paper towels in a cupboard or drawer unless it has a "slot". If my hands are wet or chickeny, I don't want to touch a knob to get the paper towel.

    Hmm, Lisa and bp you do bring up a very good point. Ok off to find countertop paper towel holders. I'm not a huge fan of vertical ones though.

    What gets me is that I planned every last detail and forgot about the dang paper towels. I should have made the drawer above the trash a paper towel holder opening. Don't remember what I was thinking it was going to be used for. Shoot. Too late now.

    Next time we have a thread asking for what we'd do differently...

    Sophie, you crack me up! Now I have to go searching for a towel manatee!

    (but I think CP is on the Gulf side, aren't manatees on the ocean side?

    Actually they're on the Gulf side and we see them all the time.

  • 8 years ago

    I can't imagine having my paper towel anywhere but on the countertop. When I need one, I often need it NOW, and am dripping something. I bought a nice brushed stainless one at Target and it is perfect - well weighted bottom so it doesn't topple over.

    That's what I need a well weighted one. The one we have back in NY always topples over. Hate it.

    I'm sorry there are so many problems with your cabinets. One does have to wonder how they cannot read measurements correctly. VERY frustrating for you.

    Thank you. I think I understand what happened. The drawings are hand drawn and when we changed the measurements for DH's cabinet and the fridge, he didn't change the drawings to match. My guess is the cabinet builder looked at the drawings and figured he knew what to build without clarifying what the dimensions are.

    The other cabinets I think were because there was a misunderstanding about the size of the oven cabinet and I'm not sure if it's the cabinet company's fault or my foreman's fault, because they went over the measurements a last time when I wasn't there.

    I'd call and see if you can get a reservation at a Residence Inn or other such thing in case you have to be out of the condo before you can get the CO for your house. With it being the beginning of "the season" down there, knowing you have a place to stay might relieve stress.

    Technically we do have a lease until May but we promised to be out the end of the year and our landlord has a buyer for the place IF we get out this year. She's been very good to us, and we don't want to screw her over.

    I told the builder if we're not in, we are moving into his model. :)

    Also the other disadvantage I have is that I can't go to any hotel that allows pets because I'm highly allergic to fur. We have a hairless dog so need a place that allows dogs. LOL Catch 22.

  • 8 years ago

    Sorry for all the many mistakes! That really would stress me as well. On positive side, that fireplace wall is gorgeous. Love the tile. Also proves your point how photos just cannot capture the exact colors because the cabinets look jet black on my iPad, yet I know they are a beautiful stained qs oak.

    cpartist thanked rebunky
  • 8 years ago

    Hang in there CP (like you have a choice !), this too shall pass...

    and then you will wake up every morning to a thing of beauty


    cpartist thanked CurryUp
  • 8 years ago

    Thank you rebunky and Curryup.

    Rebunky, what's happening with your bed and breakfast place?

  • 8 years ago

    Thanks for asking CP. It’s almost done. Been a slow process, but love how it is turning out. I will post a reveal thread real soon though, I promise.

    cpartist thanked rebunky
  • 8 years ago

    rebunky, I am so looking forward to it as I remember when we were all helping to design it. :) I'm sure it will be gorgeous.

  • 8 years ago

    Well more bad news. The floors in the living room are off by 1 1/2" over 17'. That's why my fireplace cabinet has a big gap on one side. Now I'm not sure what we can do to remedy this. We are meeting with the floor guy at the house tomorrow morning at 8 AM.

    The floor will need to be pulled up I'm sure and that can take weeks because it will mean pulling up the floor, leveling it and then redoing it. Plus it will mean ordering more flooring to match.

  • 8 years ago

    "The floors in the living room are off by 1 1/2" over 17'. "

    As in change in elevation?!

    cpartist thanked Cheryl Hewitt
  • 8 years ago

    Yes as in one side of the room is 1 1/2" higher than the other.

  • 8 years ago

    Ooooh, no!!! I've never built a house. Is this common?

    cpartist thanked Cheryl Hewitt
  • 8 years ago

    cpartist, well crap. That just sucks.

    cpartist thanked Chessie
  • 8 years ago

    Gosh cp, I really feel for you. I don't know what to say.....

    cpartist thanked beth09
  • 8 years ago

    Jeez, I'm late to this thread, but I get to see everything in one go.

    That spice rack!!!

    Quarter-sawn oak is my absolute favorite and paired with the white, it's such a winning combination. You are gonna have such a beautiful place, cp.

    cpartist thanked Bunny
  • 8 years ago

    Oh cr@p! That is horrible news. I’m so so sorry CP. :(

    cpartist thanked rebunky
  • 8 years ago

    I am so sorry cpartist, how very disappointing. I can only imagine your frustration. I hope this will resolve itself more easily than you think (I know wishful thinking.)

    cpartist thanked Rita / Bring Back Sophie 4 Real
  • 8 years ago
    last modified: 8 years ago
    I hate people.

    And the flooring guy is going to have to have a discussion with the framer or the concrete floor guy, no? and what does your superintendent say about this? Didn't anyone shoot some elevations on the pour? (She asks as she spent too many nights crawling around marking the walls with the laser level (in the dark so we could see it) and ensuring the floor pour was level - within 1/2 inch over 80')

    Oh - and here's an idea for your paper towels!!!

    https://www.amazon.com/dp/B00AIHW4CM/ref=strm_fun_201_nad_6_1

    cpartist thanked just_janni
  • 8 years ago

    On second thought, I do know what to say. These are the kinds of things that have happened to me. Through no fault of my own (or yours), stuff happens. LOTS of stuff. And it makes you so mad, because you are helpless to other people screwing up. There's only so much babysitting you can do. Heck, you shouldn't even have to baby sit. This is what these people do for a living, it's THEIR JOB for crying out loud. Why can't they do it??!!

    if I wasn't dead set on not hating people, I'd second jannicone.

  • 8 years ago

    How did this ever happen on a new build? Are there any cracks in the foundation - i.e, this can't be settling already on poorly prepared soil or poorly poured foundation can it?. If they can confirm that it is only the floor that is out of elevation rather than what is underneath it. Does that make sense?

    cpartist - I am so sorry.

    cpartist thanked blfenton
  • 8 years ago

    Oh no! What is wrong with everyone? I'm really sorry.

    cpartist thanked Lisa 902
  • 8 years ago

    Yes as in one side of the room is 1 1/2" higher than the other. I'm so sorry cp, is there anything that can be done to correct the gap at the fireplace cabinet or make it less obvious? I'm thinking since the foundation/slab (not sure which you have) is in place, the hardwood flooring is now laid, this may be something that you may have to live with?

    cpartist thanked 2ManyDiversions
  • 8 years ago

    Thank you all. We think it's not quite as bad as it first seemed to be. It appears that it's a dip from about the middle of the fireplace down to where the sliders are. The rest of the floor appears to be level and the walls are square and my hatband trim is level to the ceiling so that's a positive.

    The flooring guy was here today. They will pull it all out in that area and going back far enough towards the kitchen to fix the slope. It also means the hearth tile needs to be pulled out and redone so it matches.

    And the flooring guy is going to have to have a discussion with the framer or the concrete floor guy, no? and what does your superintendent say about this? Didn't anyone shoot some elevations on the pour?

    Super is making it right along with the floor guy. And did anyone shoot elevations? Who knows?

    Are there any cracks in the foundation - i.e, this can't be settling already on poorly prepared soil or poorly poured foundation can it?. If they can confirm that it is only the floor that is out of elevation rather than what is underneath it. Does that make sense?

    There were definitely no problem cracks in the foundation. We made sure to check that.

    I'm thinking since the foundation/slab (not sure which you have) is in place, the hardwood flooring is now laid, this may be something that you may have to live with?

    If this were a tract house, I probably would have lived with it, but this is a high end custom house. No way I was going to live with it even if it meant extreme means.

    I think the flooring guy knew he messed up because he didn't fight us at all about redoing it.

  • 8 years ago

    I am so glad the problem turned out to be smaller than you thought at first- and what a relief to not have to argue about getting it fixed.

    cpartist thanked Rita / Bring Back Sophie 4 Real
  • 8 years ago

    That's a huge relief to you, I'm sure!

    I hope it didn't sound as if I was implying you should have to live with it if it weren't fixable. I was thinking from your comment that the slab/foundation were off plumb, therefore the entire house would have to be torn out to correct. Glad to hear that is not the case!

    cpartist thanked 2ManyDiversions
  • 8 years ago

    Oh I'm so glad that the problem is easily fixable ( but still a pain in the you know where). But those things still are a pain aren't they. When we gutted our house leaving not much more than 4 walls and even moving one of those, it was these things that gave me many a sleepless night. And yep, we even had a sloping floor, the result of an improperly placed beam when the house was built.

    Hope all will go well from now on.

    cpartist thanked blfenton
  • 8 years ago

    So good to hear cp. I actually prayed for you this morning, that all would be made right, without any arguments. Prayer answered. :)

    cpartist thanked beth09
  • 8 years ago

    cpartist, I'm coming late to this thread but am sorry to read about all the issues you're having. At least, that's a relief to hear the floor elevation issues are fixable. Fingers crossed you get all these issues worked out.

    From the photos, the space already looks beautiful.

    cpartist thanked Pipdog
  • 8 years ago

    I am so glad the problem turned out to be smaller than you thought at first- and what a relief to not have to argue about getting it fixed.

    I'm still not 100% convinced it will work completely but as long as it mostly "goes away" I'm ok with it. Our inspector checked the walls and floors today and all are square and true so it's just this one poured concrete floor.

    I hope it didn't sound as if I was implying you should have to live with it if it weren't fixable.

    Of course I didn't. :) I understood you, just like you understood me in your broken nose thread. ;)

    I was thinking from your comment that the slab/foundation were off plumb, therefore the entire house would have to be torn out to correct. Glad to hear that is not the case!

    I thought of that, but most of what I saw looked right and thankfully that was confirmed to me today by our inspector.

    Oh I'm so glad that the problem is easily fixable ( but still a pain in the you know where).

    Yep, definitely. LOL

    But those things still are a pain aren't they. When we gutted our house leaving not much more than 4 walls and even moving one of those, it was these things that gave me many a sleepless night. And yep, we even had a sloping floor, the result of an improperly placed beam when the house was built.

    I've lived in 2 old houses, an 1898 house and a 1927 house and neither sloped as much as this. I can understand it in an old house. Not a new build! :)

    Hope all will go well from now on.

    Thank you! (I'm not counting on it. LOL)


    So good to hear cp. I actually prayed for you this morning, that all would be made right, without any arguments. Prayer answered. :)

    Thank you so much Beth. It's so appreciated.


    Thank you pipdog.

  • 8 years ago
    last modified: 8 years ago
    My home inspector in New Orleans was a structural engineer by training. He always measured houses using a water leveling system. He said that anything within 4" was acceptable. But, most of these homes were over 100 years old, on sandy, unstable soil and on pier and post foundations.

    It was just bad luck that this dip occurred in an area where there was an element that highlighted the dip. I just hope the floor leveling application does the trick. Be sure to walk across the fix bare footed before you accept the work. That's when you will detect the dip.

    Good luck on the repair. I hope it doesn't put you too far behind the schedule.

  • 8 years ago

    It was just bad luck that this dip occurred in an area where there was an element that highlighted the dip. I just hope the floor leveling application does the trick. Be sure to walk across the fix bare footed before you accept the work. That's when you will detect the dip.

    I will definitely walk across the floor barefoot. I agree I want to be able to feel it.

    Good luck on the repair. I hope it doesn't put you too far behind the schedule.

    Thank you. I'm reminding them daily that we need our CO before 12/1.

  • 8 years ago

    ooo, beautiful! I love the stain color on your dark cabinets and mantel! stay strong! the end is in sight!! I can't wait to see the reveal!

  • 8 years ago

    Oh my gosh, what a hassle! I can't imagine dealing with all of that. I think it would be stressful enough to build a new house (too may decisions for me) but to have so many things go wrong is so alarming.

    A few years back, our NDN had their partial 2nd floor torn off and a full 2nd floor put on. The husband is in the business and he did his homework, but somehow they still managed to hire a crap GC (with good references and all). The whole thing took about a year and a half, with all 5 of them (3 kids under 12) living on the first floor of the house. They had lots of problems, like a poorly wrapped roof which leaked in a storm, resulting in rain running down INTO their smoking/sparking chandelier and flooding their first floor; I have never seen so many emergency vehicles on my block before. At 2am, they had to run out of the house and find a place to stay. Ugh. Also, the GC ran out of (their) money so for weeks nothing was being done at all. The husband ended up GCing the rest of it himself, which worked out, but they lost money and it was a horrible experience. That said, they LOVE the house. It's pretty awesome. But what a process.

    I'm sorry so much is going wrong for you. I'm sure in the end it will be beautiful, but you shouldn't have to go through this much angst to get there.

  • 8 years ago
    last modified: 8 years ago

    Well it took 3 months to finally get our floors leveled. They had to completely re-level the slab but it is now perfectly level.

    However to make it worse, the flooring manufacturer rep first told us that more of the floor we had throughout the house and needed for the kitchen/dining and living room would be available November 10th. Then it was December 10th, and then January 29th. Only then did we find out it wasn't on the boat. I finally spoke to the COO of the manufacturer and their in-house sales executive. They promised me it was finally on the boat, gave me an actual container number, an actual delivery date, and let me know they had 630 boxes of my color flooring on the container.

    It's now slated to get into the US port on February 27th, to the warehouse after clearing customs on March 5th and it will immediately be shipped to me second day air.

    In the meantime, the flooring manufacturer sent us temporary flooring which is the same type but a different color. In fact it's a white washed oak. Doesn't work for me. What this allowed us to do is to install what we had left in the kitchen so that we can get the cabinets in. That is glued down. The temporary floor was floated and will be removed when the new flooring arrives and donated to Habitat for Humanity.

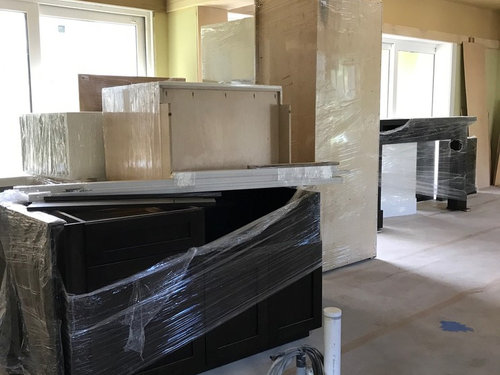
    Yesterday they started reinstalling our cabinets. However it was discovered that the cooktop cabinet was made about 2" too wide. Thankfully our cabinet installer is also a master woodworker and he's going to cut down the cabinet shell so we can get templating done on Monday. The drawers will be delivered in 1-2 weeks after.

    Additionally the divider cabinet between the kitchen/dining room and living room on the opposite side of the one shown in the picture, had a bad scrape on it that the installer tried to fix. He was not happy with it so sent it back to the cabinet maker to redo it. I never even saw it but was actually happy that he wanted it perfect.

    I love how much space I have between the island and perimeter cabinets. In the picture they're putting the upper cabinets on top of DH's coffee cabinet. To the left of DH's coffee cabinet will be an integrated fridge.

  • 8 years ago

    So happy for you!!! Can’t wait to see what tomorrow brings. I’ve been off GW for quite a while doing whole house rehab so I’ve got lots of reading to catch up on your build. Ive just caught glimpses here and there. I especially want to read your thread in Building a House forum. I hope the rest of the build goes more smoothly!

    Love the airiness of the space and the cabinets look beautiful!

    cpartist thanked bbtrix
  • 8 years ago

    March 5th (or rather after) surely can't come soon enough for you... I'm trying to imagine what you said to the COO to get the temporary floating flooring! Must've been quite the conversation!

    And re-leveling the slab... what a job!

    I am happy things are finally starting to come together, and you are hopefully seeing an end in sight.

    Do you plan to give us a sneak peak of your counter tops when they are in? I ask because I just don't know if I can wait until the reveal!

    cpartist thanked 2ManyDiversions
  • 8 years ago

    ^^ What she said!

    cpartist thanked beth09
  • 8 years ago

    I must say 2Many that the one thing I'm most nervous about is the countertops. Our fabricator has an excellent reputation, but then again so do our cabinet makers and look how many things were wrong with the cabinets. I'm just so fearful because EVERYTHING has gone wrong with this build. I'm convinced there's a poltergeist in our house or something.

    Yes I will be there for templating, but even still.

  • 8 years ago

    Get out the sage when the place is done and smudge smudge smudge.. :-). I remember when all this started and it does seem like it's going on just a while. Woohoo on the level slab. When all is said and done I sure it will be Poltergeist free and beautiful.

    PS you want really really good cabinet makers Etc when things go wrong. They act more professional and actually do the job of fixing the problems

    cpartist thanked yeonassky
  • 8 years ago

    cp, I trust you will make sure the templating is to a "T". This, I do not doubt. As oldbat2be has mentioned in another post, you have an eye for details. Let them know you are an artist, look at them with a very serious expression, and I'm sure they'll quake in their boots, talk about you after you've left in a negative way, but they will make it as you say!

    I don't believe in poltergeists... OTOH, it could be you've got gremlins ; )

    cpartist thanked 2ManyDiversions
  • 8 years ago

    Esp after everything I've gone through with our reno, all my fingers are crossed for you! No way you have a poltergeist in your house, as I'm certain he's taken up permanent residence in ours! ;)

    Slow but steady...

    cpartist thanked javiwa
  • 8 years ago

    PS you want really really good cabinet makers Etc when things go wrong. They act more professional and actually do the job of fixing the problems

    They have been phenomenal!

    I'm going to get someone in to smudge the place. I tried it myself about a month ago and must have been doing something wrong so will let a professional do it.

  • 8 years ago

    The countertops are a nerve wracking part of a kitchen, that being said they will turn out gorgeous and everything will go smoothly for you, I know it!

    cpartist thanked Blueberry Abode
  • 8 years ago

    From the Queen of Under Construction to another with a lengthy remodel:

    Great news and fantastic progress. It sounds like your people are just like you'd want them to be. Not cutting corners in hope you won't notice!

    Don't you just roll your eyes at those whining about SIX WEEKS under construction, or TWO MONTHS of living like THIS!!

    I continue to pray for them that this is the most difficult period in their lives, that they CHOSE to endure.

    I really look forward to your end result. You really do have a sharp eye for nice detail! This flooring better be "all that." Or you have my permission to just kill 'em. Or take it all to the COO's office and have it unloaded in his foyer. And sit on it, waving your arms screaming at everyone getting off the elevator, "YOU SAID IT WOULD BE PERFECT!!!!!" "PERFECT, you said!!!!"

    cpartist thanked CEFreeman_GW DC/MD Burbs 7b/8a
  • 8 years ago

    The cabinets are beautiful! Can’t wait to see everything. Just curious, how much space do you have between the island and perimeter cabinets? I’m a little nervous we have too much.

    cpartist thanked kazmom
  • 8 years ago

    Amazing just as we all knew it would be. Can't wait to see the icing on the cake :)

    cpartist thanked mark_rachel
  • 8 years ago

    amazing, and as always am very impressed by your attention to every detail..it pays off big time

    looking forward to see the progress

    cpartist thanked aprilneverends
  • 8 years ago

    Wow, love those cabinets and can’t wait for the final curtain. I sincerely hope you are less stressed and this build will unfold as you expect.

    cpartist thanked Love stone homes
  • 8 years ago

    I don't believe in poltergeists... OTOH, it could be you've got gremlins ; )

    Whatever it is, it's not good.

    The countertops are a nerve wracking part of a kitchen, that being said they will turn out gorgeous and everything will go smoothly for you, I know it!

    Please send good vibes because there is no more of my quartzite. Thankfully I have 3 slabs so I'm hoping it's going to be ok.

    I really look forward to your end result. You really do have a sharp eye for nice detail! This flooring better be "all that." Or you have my permission to just kill 'em. Or take it all to the COO's office and have it unloaded in his foyer. And sit on it, waving your arms screaming at everyone getting off the elevator, "YOU SAID IT WOULD BE PERFECT!!!!!" "PERFECT, you said!!!!"

    Hahaha. Maybe what I'll have to do is get all the GW people to descend on the manufacturer's offices in PA. We'll have a sit in. LOL.

    The cabinets are beautiful! Can’t wait to see everything. Just curious, how much space do you have between the island and perimeter cabinets? I’m a little nervous we have too much.

    Thank you.

    I have 50.25" between cabinets on the cooktop wall right now. Once the counters are in, that will leave me with 47.25".

    The distance between the island the the counter run by the prep sink wall is 44.5" which means I'll wind up with 41.5".

    I want to thank everyone for allowing me to vent here. I'm so stressed over all of this and will be until my final floor is installed.


  • 8 years ago
    last modified: 8 years ago

    Just know that all will be well. As you know I’ve been following your design and build from the get go. I am one who believes that the universe recognizes those who deserve it. You have always been kind and helpful to others needing support and guidance around here which, to me, means all will work out.

    Plus, I’m dying to see those countertops in situ, and after the year I’ve had I have to believe the universe will reward me as well :D.

    cpartist thanked Annette Holbrook(z7a)
  • 8 years ago

    Thank you Annette! :D