Software
Houzz Logo Print
bethann45

Need tall planters

13 years ago
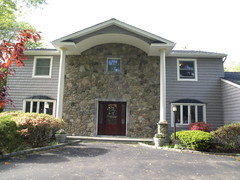
Love stone wall but space is so large and open now that there is only 2 columns instead of four
looking for tall planters to fill space on either side of doors.
Bronze? Deep red color like door?

Comments (28)

  • PRO
    13 years ago
    Hi Bethann, be sure the photo you want to load is in a jpeg format, or it won't load! Try commenting on this thread again, and click "attach images" to add a photo now.....
  • 13 years ago
    thanks will try again Here is the front of the house!
  • PRO
    13 years ago
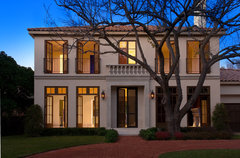

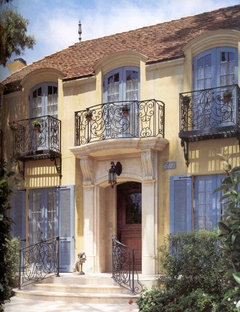
    Or maybe a "Juliet" balcony to help fill the void.....
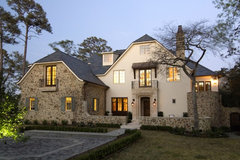
    Susan Newell Custom Home Builder, Inc. · More Info

    Historic Transformation · More Info

    French Country · More Info

    Mediterranean Exterior · More Info
  • 13 years ago
    Juliet balcony maybe the way to go AND very large planters! Wall looks great when the Christmas wreath is hung between the window and door. Thinking maybe some sort of iron wall piece might help the void if not balcony.The evolution of this was front of the house was....
    Needed to keep window and front door which were part of a reno of the upstairs bathroom ( window room) that leaked below to front foyer. Did not want to part with the door, only a year old and the window was surrounded by new mosaic tile just completed one year before as well. on the inside so t did not change window size. Wanted to take 2 of 4 columns out to modernize but feel like the architect did not help us fully visualize the layout. Should have asked for more detailed drawings of stone.
  • 13 years ago
    maybe juliet balcony in iron and iron window boxes on the other 2 upstairs windows to match?
  • 13 years ago
    Did you find out where to buy tall planters?
  • 13 years ago
    not yet
  • 13 years ago
    I saw some tall fiberglass planters at Garden Ridge last week. They were about 4' tall, I think., and only $70. You can probably find lots more suggestions online.
  • 13 years ago
    Is garden ridge local to you? any website?
  • 13 years ago
    Can you not find it on Google?
  • 13 years ago
    Garden Ridge does not appear to have online shopping: http://www.gardenridge.com/locations_new.aspx
  • 13 years ago
    Agree that a Juliet balcony would look great, but it doesn't make much sense unless you change the window to a door. Is that even possible? I also think the columns are way too small for the size of the space. They look spindly. That said, I think I would look for planters that are just plain big and plant some decent sized trees in them.
  • PRO
    13 years ago
    I agree that enlarging the window and modifying the scale of the entry would be a great option. If you are interested in planted options, a green wall system could work for this application? There are many companies that provide this type of modern vertical trellising system. One that could be specified is Green Screen. http://www.greenscreen.com/home.html
  • 13 years ago
    thanks for all the suggestions everyone. A combination of these ideas overtime will probably be the solution.
    Kipnis Architecture + Planning: I will look into the greenscreen website. Thank you!
  • 13 years ago
    Hey Wow Great Place & groveraxle,
    New Question: Column color they were primed but never painted. Do you think adding some color like gray/beige or a gray texture to look like stone would help beef up the look columns( less spindly) instead of white? Don't want them to camouflage into wall however LOL
  • 13 years ago
    I wouldn't paint the columns anything other than white. What you might look into is column wraps, though getting them that tall might be a problem. Probably have to be custom made.
  • PRO
    13 years ago
    last modified: 13 years ago
    Lemme think on it. I like the white, but i also think you need large lantern lights, perhaps enclose the cement pad at the front door in stone at the height of the column bases to add more weight to the base...i'll do a napkin sketch later this evening, i have to decompress from a long day first!
    Was this shot taken while squatting down low to the ground? I am curious, as it seems like we are looking "up" at the house, instead of directly at it, and want to get a true sense of the proportions....
  • PRO
    13 years ago
    The other thing to consider is articulating the door and window surrounds. They too look out of scale, as was mentioned before they are 'dwarfed' by the stone wall. Look at the images that 'Wow Great Space' provided... they have lots of detail around the doors, which helps break up the scale of the mass of that wall. Arched topped door or window surround might help relate to the underside of the overhang. Is there a way to add more windows at the 2nd floor?

    For the columns, another option would be to double them up as you said, and/or to install a taller base. Essentially, classic columns are in the 1:6 to 1:8 range. Your columns as they currently are seem to be much more slender than that to the point that they do not look correct.
  • 13 years ago
    low ceilings in the front foyer kept me from a larger or arched door which I would have preferred. Upstairs middle window on the inside is a vanity seat/countertop under window and mosaic tile on the entire wall. Love the tile and it was hand made so the lots would not match if we tried to get more. I will upolad some inside photos later so you can see my confinements.
    the columns....hmmmm...makes me wonder what happened between contractor rushing new ones here when they realized they ordered the wrong height. Architect orginally made some oversights on scale /depth of portico and how far it would be away from house. Adjustments were made without re-drawing while job was in progress. Maybe the original columns ordered were the right circumference dimension?? One of those let me finish your job and not wait 4-6 weeks for columns. Seemed like good customer service at the time, now I realize the scale problems after having all complete since last August.
  • 13 years ago
    When we did stonewall we also took out some small octogon shaped windows that wee to either side of the door.
    one was for a coat closet and the other a powder room. Seemed at the time that they would not be missed.
    You can see before after pics in my project folder
  • 13 years ago
    or under "activity"
  • PRO
    13 years ago
    I think you can beef up your front door without having to affect the interior. Look back at "Representative Project" in the photos I posted above, use that as a guide.
  • 13 years ago
    thanks! :-)
  • 13 years ago
    going to revisit door trim ,window boxes, wall art, large planters or urns etc.
  • PRO
    13 years ago
    And big lanterns flanking the door! You have no lighting! :)
  • PRO
    13 years ago
    I agree with Wow Great Place (again). The door can stay as it - the surround is the part that is larger and may want to have an arched top.
  • 8 years ago

    Agree with Wow as well. I would go with large metallic planters, 2 or 3 on each side of the door, depending on the space. Also, the front of the house seems unbalanced. You might be able to find or have made a rectangular metal art piece to hang above the door, below the window, to add more interest to the space. Something like this, but picking up on the natural flora in your area.