Software
Houzz Logo Print
twarmack

Granite countertop flawed installation level and seam

8 years ago
last modified: 8 years ago

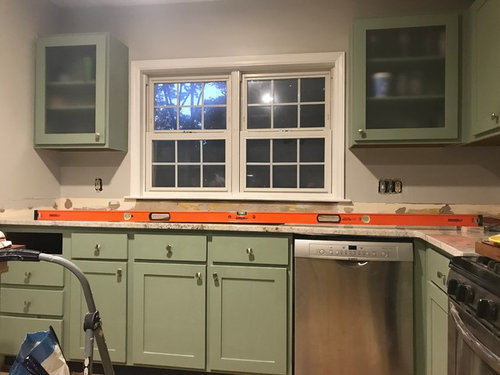
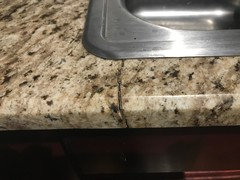
I would really appreciate any thoughts and advice on how to handle my new granite countertop installation. I feel that the level is horrible and that the seam is a high point so it creates a ridge. Overall, the granite seems wavy, which I don’t know how that is even possible unless they cut it that way. I guess shimming out of level cabinets, but I don’t know. am I being too picky about this? The overall level is off by over 1/2” and visually it just doesn’t look right. Additionally the sink hole is not cut square to the front. It is a drop in sink, which I’d be willing to replace if necessary to make the overall kitchen work, but I don’t think that should be the case. Thanks for any suggestions!!!


Comments (16)

  • 8 years ago

    Yes, your countertop will only be as level as your cabinets.

    twarmack thanked Alexandra
  • 8 years ago

    Peter, yes my countertops are not level because the cabinets were not level. The installers did shim, but shimmed the higher side even higher. The contract says that they will advise me if the cabinets are significantly out of level when they template and it is my responsibility to fix that before they install the tops. I was prepared to put a piece of trim to cover any gap recognizing these are older cabinets. They did not advise me to make any adjustments when they templates, so I assumed they’d be able to make things flat and close to level with shims.

    The owner came out today with his cabinet guy to see what they could do and we are working towards a solution. That will involve removing the granite and shimming the ccabinetes, or replacing them. Any thoughts about that? I am replacing the subfloor currently to prepare it for tile so if necessary I can remove the existing cabinets and better level the floor and reinstall them, or replace them.

  • PRO
    8 years ago

    Hello, we're countertop installers, I might have some useful or helpful feedback. The cabinets here seem to be way off level. Your countertop installers could have shimmed the countertop higher, but this would make the granite unstable and probably cause a huge gap between the granite and the cabinet in the front. This is probably the reason why they didn't shim it up any higher. I wouldn't suggest removing the granite in order to level though, this poses a big risk of breaking or damaging the granite pieces. My suggestion is shimming the cabinets at the floor(even a quarter inch will make a huge difference), and supporting them further to ensure stability. If the sink cut out isn't cut square it should not worry you as long as your drop in sink has enough wiggle room to install it square to the front edge of the granite. Hope this helps!

    twarmack thanked Econ Granite
  • PRO
    8 years ago
    Ok, so the people that installed the cabinets made the mistake on this not so much the countertop installers. I would listen to Economic Granite. don't remove the stone that's really risky. Are the cabinet installers and countertop installers the same company? If not I have no idea why the company that installed the cabinets would risk removing the counter. If it breaks they/you own it. Leave the counter on and shim cabinets at the floor.

    Another issue I am concerned about is what are you using for flooring. Did you take the thickness of it into account and will your dishwasher fit (height wise) into the opening when you install your flooring.
    twarmack thanked Peter B. Rice & Co
  • 8 years ago
    last modified: 8 years ago
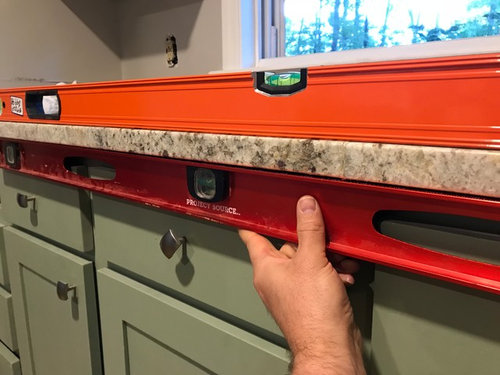
    Thanks Peter and Economic Granite. I have considered shimming the cabinets from the floor. The cabniet boxes are actually pretty old, from 1991 before I owned the house. The doors and hardware are new, I made them like a year ago (well i bought the hardware and installed it on the doors I made). The floor isn't perfectly level and either they didn't care in 1991, or the house has further shifted from then, or both, so the cabinets are not level. The owner of the granite company came out the other day to help me trouble shoot. Despite a couple early disagreements he has been pretty good to work with over the last couple days. I was lead to believe that the guy who did the template (in the beginning) was going to tell me if the cabinets were level enough to use and if they needed to be repaired beforehand. He did not take notice of this so they installed the granite without giving me a chance to fix it.

    Also, the seam the middle has separate when we dropped the sink in, which has almost no wiggle room, so the square issue persists because they didn't cut the hole large enough to give it wiggle room. I have only paid my initial deposit for the work and the owner of the granite company has agreed to remove the granite carefully and replace it if necessary to allow me to repair, or replace the cabinets. I will at least take them off the wall and level the subfloor and floor and either repair or replace them, or a combination of both. Does that sound reasonable?

    Thank you all again taking the time to make comments!

  • PRO
    8 years ago

    "Ok, so the people that installed the cabinets made the mistake on this not so much the countertop installers."


    Not really. When you install tops, you are blessing the cabinet installation. If you can't bless it, reschedule.

  • PRO
    8 years ago

    twarmack:


    Your installation exceeds the standards set by the Marble Institute of America, which only tolerates an 1/8" out of level over 10'. Google their Residential Standards, please.


    The top may be on plane, but that 1/2" is gonna scream if you tile that splash as is.

  • PRO
    8 years ago

    If the granite company offered to remove the tops I would take their offer. They're more experienced so they'll be able to remove them carefully. You can then proceed to level the cabinets. Ideally you want the cabinets to be perfectly level, but get it as close as you can. Make sure to watch out for high spots in the cabinetry itself, they could be causing the issues. Inform them about the sink cut out, they should be able to widen the cut out on site to give your sink more room.


    Now if you're having issues with a seam, this is something that requires their immediate attention. Seams should not come apart under any circumstance.

  • PRO
    8 years ago

    The price of un-level tops.

  • 8 years ago

    You are probably going to have to level the subfloor in order to install tile, so level the cabinets from the floor. Ideally, the tile should be installed under the cabinets, or the subfloor under the cabinets should be made level with the tile once it is installed, or you could run into trouble when you install the dishwasher there won't be enough vertical room for it. So level from the bottom and you will be all set. This would necessitate removing the base cabinets. Ideal subfloor for tile is cement board, not plywood, as the plywood could become warped over time from water used to clean the floor. Also, have you checked for joist spacing under that part of the floor? If you have 10" joists, the ideal spacing is 12" on center. If you have 12" joists, you can go up to 16" on center. Anything wider spaced can cause sagging, which will then translate to cracked tile.

    It also looks like you have two different subfloor layouts, which could also cause problems. Better to rip out those old boards and lay a new subfloor out of 3/4" T&G OSB subfloor. OSB (Oriented Strand Board) is dimensionally more stable than plywood. Then put the 3/4" cement board on top of that.

  • 8 years ago
    Fumble!!!!!
  • PRO
    8 years ago

    In looking at the picture with the dishwasher in place, it does not look like there will be enough clearance for you to do the subfloor and then cement board and then tile. You won't be able to get it back in. Since the granite folks are willing to remove the top I would take advantage of this and get the cabinets install properly wit the subfloor underneath then as well as the tile - of course making sure all of it is level. You will be much happier in the long run.

    Good luck!

  • PRO
    8 years ago

    I would be concerned about why the 30 year old cabinets aren't level. You probably have a pretty good shot at determining where the issues lies based on the quality/condition of other work in the house. If there's a chance that the building has been moving recently, I would want to investigate sufficiently to determine if there is a continuing concern or if the movement has been stabilized. It would be horrible to spend a significant amount of money attaching something to an unstable base.

    If the leveling issue dates to 1991, then remove the tops and base cabinets, replace the subfloor as necessary for your tile and then run tile under the appliances so you can easily move them as necessary. Then replace the base cabinets and shim as necessary to get them level.

    Just curious, what does the level show when placed underneath the uppers? If they are reading the same as bases, that points toward movement while level uppers would point toward original installation

  • PRO
    8 years ago

    Did you try flipping the level around to see if it reads the same way?

  • 8 years ago
    We had a similar issue in our previous home where a remodel to expand the kitchen (bumped the garage out 12 ft and stole 8feet from it to expand the kitchen into) resulted in a slight hump in the floor right from the house into the expanded former garage space right smack in the middle of the kitchen and in the exact middle of the sink opening. So that rise in the middle tapered down slightly to both the left and right from the middle, with an off level of probably a 1/4 inch on both ends. When we then changed the countertops a few years later to granite, we had the same problem you have ...the granite rested on the high spot in the middle, resting on the counter base on left side and probably a half inch off level as it went to the right end. Probably 12 ft length. Gulp!

    Our solution was to split the difference. We rested it in the middle and then shimmed up on both ends. Ya can't bend granite and the high risk of it cracking in the middle in that thin piece in front of the sink was a concern. The shimming worked and got it to level. But it created a gap under the countertop between the lower cabinets. I found a piece of decorative wood trim that tucked up perfectly under the countertop to cover the gap...maybe an inch wide. Had to put shims both on the cabinet fronts and backs so keep level end to end and back to back. The only visible issue was the backsplash between the countertop under the window trim was slightly thinner on one end. If I didn't tell anyone, no one would ever notice it.

    Good luck!
Sponsored
Kuhns Contracting, Inc.
Average rating: 5 out of 5 stars26 Reviews
Central Ohio's Trusted Home Remodeler Specializing in Kitchens & Baths