

New Utility Room
8 years ago
Featured Answer
Sort by:Oldest
Comments (8)
- 8 years ago
 8 years ago
 PRO8 years ago
 PRO8 years ago
 PRO8 years ago
 PRO8 years agolast modified: 8 years ago
 PRO8 years ago

Related Stories

SHOP HOUZZShop Houzz: Up to 70% Off Utility Room Essentials
Gather, fold, fluff and organize with these nifty laundry room helpers
Full Story0
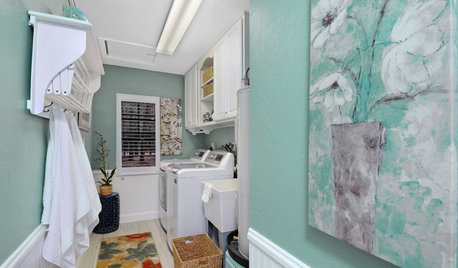
INSIDE HOUZZA Bright New Laundry Room for Lowe’s-Houzz Sweepstakes Winners
See how a designer and a contractor transform an awkward utility room into a beautiful, well-organized space
Full Story
MORE ROOMSIdeas for Awkward Living Room Areas
This year, think beyond the couch to add interest and utility to the living room
Full Story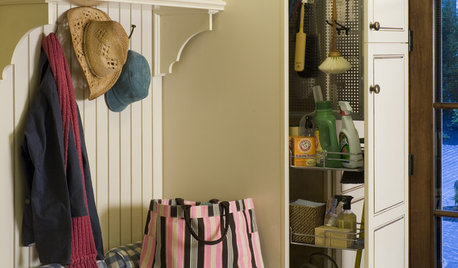
KITCHEN DESIGNGreat Utility Storage for Kitchens of All Sizes
Keep brooms, mops and cleansers neatly tucked away with rolling racks, hanging organizers, wall holders and more
Full Story
DECORATING GUIDESUtility Fabrics That Go the DIY Distance
Durable, easy to find and inexpensive, these utility fabrics can bring surprisingly high-end results to your everyday DIY projects
Full Story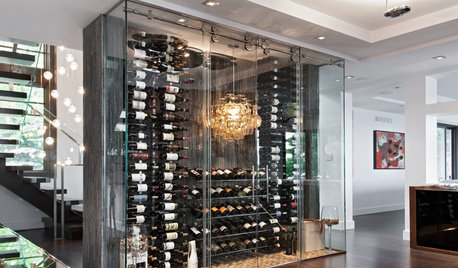
WINE CELLARSRoom of the Day: Chilled Wine Box Makes a Fun Feature Wall
A narrow compartment of slate, glass, steel and cork adds surprise and utility to an open-plan room
Full Story
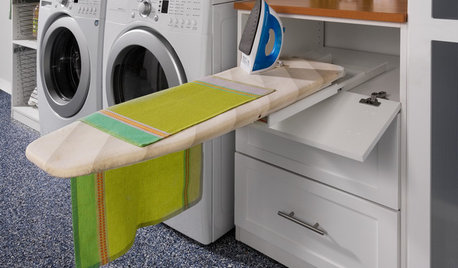
LAUNDRY ROOMS8 Ways to Make the Most of Your Laundry Room
These super-practical laundry room additions can help lighten your load
Full Story
LAUNDRY ROOMSRoom of the Day: The Laundry Room No One Wants to Leave
The Hardworking Home: Ocean views, vaulted ceilings and extensive counter and storage space make this hub a joy to work in
Full Story
ROOM OF THE DAYRoom of the Day: A Laundry So Cheery, Wash Day Is Wonderful
Pretty paint and playful touches banish chore-day blahs in a laundry room designed for a magazine’s Idea House
Full Story




Architecture Plus Inc