Software
Houzz Logo Print
laura_flicker32

Cabinet above fridge doesn't open!

9 years ago
last modified: 9 years ago


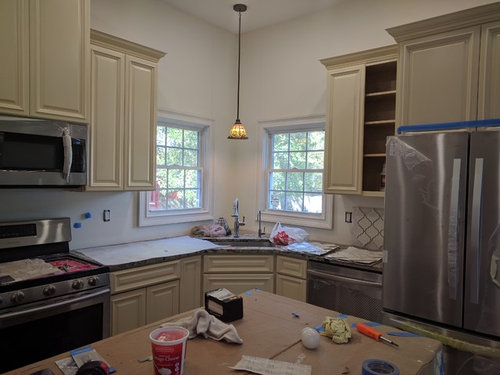
Our cabinets were installed and the one above the fridge doesn't open!! It is blocked by the fridge doors and hinges. We need 3/4" more height to clear the door.

Should we:

1. Raise all cabinets 1". They are currently 18" above the countertop, we could raise them to 19", but I'm short, so a bit worried about reach and how things will change visually.


2. ‎Raise only the cabinets on fridge wall 3/4"-1", so cabinet door can clear fridge2. ‎Raise only the cabinets on fridge wall 3/4"-1", so cabinet door can clear fridge

3. ‎Buy a 3" shorter cabinet for above the fridge. We will then see a 1.5" gap between the top of fridge and bottom of cabinet.

Thanks!!

Comments (27)

  • 9 years ago

    if buying a shorter cabinet is an option, I would go with that as well. You can add a piece of trim to the bottom of it to disguise the gap above the fridge if necessary

  • 9 years ago

    You can adjust the height of the fridge with the leveling screws underneath. You might get the clearance you need by just lowering the front ones. Otherwise I just wouldn't use that cabinet. What is the make and model of the fridge? I can find out the lowest it can be.

  • PRO
    9 years ago

    Buy a shorter cabinet. You'll also need new crown molding because you'll have to take the current molding off to get the cabinet down. Have you talked to the KD? Did she/he have the specs for the fridge when they designed the kitchen? If so, they should have ordered a smaller cabinet to begin with. If you selected the fridge after the design was done and on order, the onus (and financial responsibility) is on you.

  • 9 years ago

    This is our refrigerator. We can't find any this style (french door, no in-door water/ice) that are much shorter: https://www.appliancesconnection.com/whirlpool-wrf535smbm.html

    Whichever option we choose will be paid for by our builder, so cost is not an issue. Ordering a new cabinet will take about 6 weeks, but not a big deal either. Our builder was going for the built in look, but did not factor in the additional height of the door and hinges when ordering cabinets.

  • PRO
    9 years ago
    last modified: 9 years ago
    #3, If you have a left side panel & want to keep the crown same level.

    You can put a filler under the bottom to fill gap between fridge & cabinet.

    Since the builder will pay for it, get it done right, which is option #3

  • 9 years ago

    #2. If the two cabinets are separate...(the one beside the frig and the one over the frig).... just move the one over the frig up an inch or so (as needed). Otherwise, do without the upper cupboard over the frig...hard to get to anyway.


  • PRO
    9 years ago
    last modified: 9 years ago

    Are these semi-custom or custom cabinets? Can you order shorter doors by 3/4" only? Keep the same box. The doors would still cover the opening...looks like you have traditional framed cabinets, full overlay.

  • 9 years ago

    #3. You should have room for ventillation of the fridge anyway. That space is good for carving boards and the like.

  • 9 years ago

    Yes, there is a panel on both sides of the fridge.

    The cabinets are ready to assemble, not custom. But the color is considered custom, so a long wait. I'm told we cannot order a custom sized door or cabinet. The next smallest cabinet is 3" shorter.

  • 9 years ago

    Per one of the posters above - do option #3 and get a flat panel cut to fill the gap between the bottom of the cabinet and the fridge. We did that in our last house and it worked just fine. Ours was far more than 3" without the fill panel.

  • 9 years ago

    #3

  • 9 years ago
    last modified: 9 years ago

    The cabinet was supposed to be 3” shorter. The standard sized opening for a Fridge is 72” H. Somebody goofed. And they need to fix that goof by ordering the shorter cabinet.

    But, that isn’t the only goof. Someone doesn’t understand why fillers are needed here. You have scads of clearance issues everywhere. Every wall needs a filller against it. Those corners need fillers. Once the hardware goes on, half the kitchen will be unusable.

    Who actually designed this? Don’t tell me a builder.

  • PRO
    9 years ago

    We recently encountered this problem with a client whose Refrigerator was 7/8" too tall from the standard we use so we just removed the doors and cut them and matched the finish on the doors without disturbing the rest of the cabinetry and molding. I would suggest you try to find a cabinet maker in your area to see if they can do the same for you. Other than that then we suggest you order a new cabinet. Even if you see a gap you can buy a filler to help close it and it can be trimmed to your liking. Good luck.

  • 9 years ago

    #3. You’re going to have a beautiful kitchen. Congratulations!!!

  • 9 years ago

    Thank you everyone for your input - I really appreciate it.

    The builder said we can not raise only the cabinet above the fridge because the molding is connected to the cabinet to the left. We would have to raise the above fridge cabinet at least 5 inches (crown molding is 4") and put new molding on each cabinet, but then the side panels would be too short. For some reason new/taller side panels would be at our expense, but he will pay for the cost to order a new cabinet or raise existing cabinets.

    He did offer to cut the door down and refinish the bottom portion, but I do not like visually how we can't see the decorative molding on the front bottom. The entire door would need to be scaled down, in my opinion.

  • 9 years ago

    Sophie Wheeler. You are correct. Is it possible I can call or email you to discuss this? Does this site have a PM feature?

  • 9 years ago

    Is it possible to shave off the bottom of the door? Or is it that much more clearance needed?

  • PRO
    9 years ago
    last modified: 9 years ago

    There's a reason you select appliances from the start of a kitchen design. They come with a little information called SPECS. All kitchen design comes down to fractions of inches for everything..........Sophie is correct on the filler issue, and btw....it seems you will barely be able to open the FRIDGE doors, let alone the cabinet doors above. below counter and elsewhere. Your builder /contractor is not a KD. None are.

    I fear NO worse will come if you cut out the ( hardwood I pray ) flooring beneath the fridge and simply lower the fridge for clearance, At least you won't SEE it! Will be like a semi clearing an underpass. Flatten the "tires" a bit.............check first the location of the wheels beneath, in relationship to front of fridge. Any other way is a mess.

  • 9 years ago

    Thank you everyone. We have requested our builder order a shorter cabinet, so we can open the cabinet doors AND have proper ventilation around the fridge. I talked to a local pro and they said since the sides are built in, we should have a minimum of 2" clearance above the fridge or else the motor will burn out faster than normal. We did order our fridge to the exact dimensions our builder specified... He messed up.


    As far as flooring, we have travertine, but do not want to cut into it. The shorter cabinet should solve the problem.


    Regarding clearance issues, oh em gee, what can we do? The fridge did open properly as far as I can tell, but the rest of the cabinets... probably an issue. This is a gut rehab house that we are purchasing, currently under contract! We put an offer in long before any of the kitchen was installed. The kitchen passed inspection besides 2 minor things which were corrected. The person we are purchasing from designed the kitchen and we trusted it would be designed/installed correctly. He is not a KD nor a contractor, which is probably the issue. He did have a contractor install the cabinets. What options do we have to correct clearance issues??? As a side note, we hand selected our slab of exotic Azuite granite and paid a lot of $$$$, it is already installed. Perhaps there is something we can do that does not involve removing or replacing granite, but still resolves clearance issues/lack of fillers.

  • 9 years ago

    I am not a pro...but I do not think you can do anything about the clearance issues other than replacing with narrower cabs and filler pieces so you get the needed clearances. I would be furious! How many cabs have issues?

  • 9 years ago
    The side cabinets adjacent to walls and larger cabinets will likely only be able to open 90 degrees - less depending on the hardware chosen. I would carefully consider the hardware you want to install. Having no knobs is an option but makes for grungy cabinets.
  • 9 years ago

    You may be able to install drawers instead of doors in the lower cabs.

  • PRO
    9 years ago

    Can you open the doors on the cabinets that Sophie mentioned? And did a KD design this or did the builder do it?

  • 9 years ago

    Yes, all doors and drawers open, even after accounting for hardware. One drawer was initially blocked by hardware on the corner cabinet, but we were able to make the corner cab swing the other direction to correct it. I do notice clearance issues though in that many cabinet doors open less than 90 degrees and the ones next to the stove and microwave kind of ram into the appliances in a way that I think will damage things over time. The home builder designed and installed the cabs, we had no say other than approving his color choice. I do not think a KD was involved.

  • PRO
    9 years ago

    Not your fault, but I hate it when builders design kitchens! Leave it to someone who's specially trained or at least uses a kitchen on a regular basis! Unless a man has been cooking on a daily basis for at least 10 years, he should be imprisoned if he even talks about designing a kitchen. I can't count the times that I've sat with couples and pointed out features and functionalities that make a kitchen work better, only to have a man say "Gee, I never thought about that!"

    Rant over.

  • 9 years ago

    Thanks for your comment Carolina. At this point the cabinets, granite, backsplash, plumbing, and electric are all installed. I'm wondering if there are any 'fixes' or improvements that don't involve tearing out all the cabinets and replacing them with more narrow cabs and fillers. I realize there probably aren't, but one comment above thought we could possibly convert the bottom doors to drawers... Not sure how much that would cost, but I like the idea. Would changing style of hinges make any difference? I'm trying to assess the severity of the mistake and weight all options before closing on the house. I do otherwise really like the kitchen layout.