Software
Houzz Logo Print
bethas

Small Florida 1973 Beachfront Kitchen Renovation

8 years ago
last modified: 8 years ago


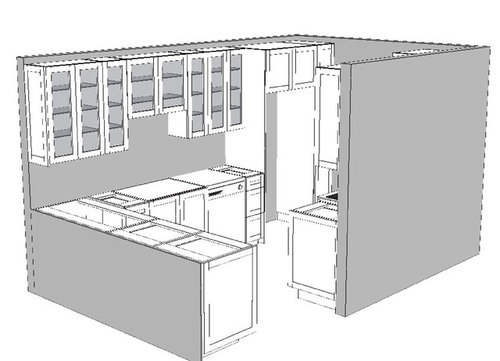
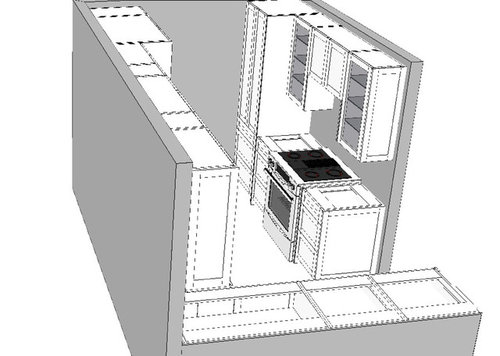


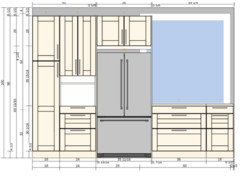




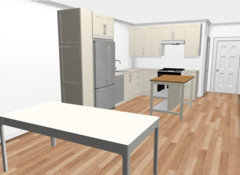



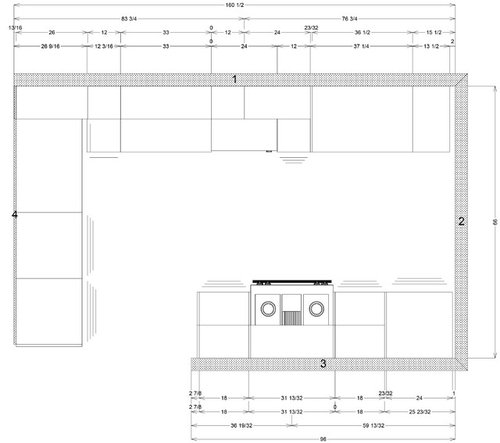
Kitchen is small, windowless and galley - the 3rd photo shows the current kitchen from the living/dining room. The back wall will be closed to create a small 3rd bedroom and the two closets will be scuttled to make room for more useful cabinetry. We are opening the wall into the living/dining room (shown in the 1st photo), taking three feet from the L/DR, and adding a counter-height, open-plan peninsula (no break bar to conserve space). (See new layouts below)

Cabinets will be slightly off-white with modified shaker doors - most of the uppers are glass-fronted.. Floors are Mexican Satillo tile which we will have professionally re-finished at the end of the renovation. We have ordered GE slate appliances - slide-in range, over-range Micro, counter-depth French door refrig, D/W - (which we are about to change to SS). There are tall utility & pantry cabinet units on each side at the far end - with solid doors. One wall: from back to front: utility, refrig, cabinet, sink, cabinet, corner unit (into peninsula) - all glass-front uppers (except over fridge). Opposite wall: Pantry, cabinet, range, cabinet - new opening into kitchen.

Questions: Slate appliances too dark? What color quartz? Thinking about Star White, Sparking White, Star Diamond) Back-splash? (Maybe something slightly reflective that marries the quartz and the satillo tile). Do we try to reference Satillo tile floor? Should the glass-fronted upper cabinets that flank the range/micro be solid doors instead? Lighting plan (besides under cabinet)? Think overall space too small for over peninsula drops - just recessed cans. Appreciate all advice ASAP!!

Comments (17)

  • 8 years ago

    I would highly recommend ditching the over the cooktop microwave and getting a real hood vent instead. Attach the MW above the counter to the left of the stove or above the DW cabinet.

  • 8 years ago

    Thanks! But there is not enough room for a separate microwave (we will recess into the wall as far as possible and raise up higher than usual. FYI:. 18" cabinets flank the stove and 12" cabinet to right of D/W. This is a TINY kitchen.

  • 8 years ago

    My first suggestion was going to be to replace the saltillo tile! Our house had around 4,000 sq ft of that red tile, on floors and walls, and it sucked the light out of the rooms. Changing to lighter and neutral tiles made such a difference in the feel and look of the space and opened up a lot more design options.

    Saltillo isn't really beach Florida ... more spanish/mexican So. CA.

    Just something to consider since this would be the time to do this ...

  • 8 years ago

    I don't think you need to go to the extreme you're planning to have a functional and open kitchen.

    Instead of adding a peninsula and losing dining room space, what about rearranging appliances and removing just sections of the existing walls. If you cut back the entry wall about 4.5 feet, you'd have a more open feel.

    Also, being able to open a door at the end of the kitchen probably helps with natural light. I'd try to not lose that.

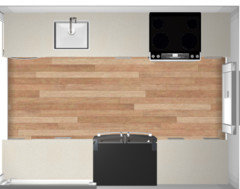
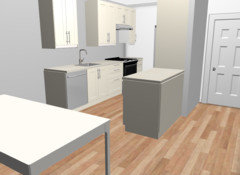
    Here's what I tried out...

    bethas thanked sheloveslayouts
  • 8 years ago

    Thank you Benjesbride; we really appreciate your efforts, and thoughts. Unfortunately closing that door is key - it gives us a third bedroom with entrance from the hallway. Thank you H202. Very, very helpful. I wil stop trying to find a light backsplash with a touch of terra cotta (I am too matchy, matchy - purse & shoes). Keeping the tile (which is thoughout the kitchen, main room, hallway and lanai) was an economic choice confirmed by finding a company that specializes in restoring Saltillo tile! And agree with the hanging lights.

  • 8 years ago
    last modified: 8 years ago

    If you haven't looked into between-the-studs pantries, that might be a good use of the wall space at the end of the kitchen:


    Do consider cutting back the wall of the entry hall to create a peninsula-type of effect. We did this in our small home's renovation so the view can be seen when you enter the front door. I'm so glad we did.

    With your dining table right next to the kitchen, and no plan for counter seating, the perpendicular peninsula seems like more of an obstacle to me than a benefit. Our kitchen is right next to the dining area. We have no counter seating, but we have to walk around the peninsula to get to the table. I'd prefer a kitchen that opens directly to the table.

    Here are some updated drawings. This kitchen is 11 feet long, which is close to your existing footprint I think. You could extend the ends if you wanted, but I would not make the living/dining less than 20-21 feet long; that's pretty much the minimum for comfortable seating areas with minimum walkways.

    bethas thanked sheloveslayouts
  • 8 years ago

    Thank you Benjesbride- so many good ideas! Will definitely look into between the studs storage. Our only concern is on the other side will be a kids bedroom - and we wonder about noise? BTW our current kitchen design is flipped - stove for refrigerator and our peninsula goes all the way to the wall attaching to that wall of cabinets. - how would that work with cutting back that wall?

  • 8 years ago

    If you want a peninsula between the kitchen and dining room, cutting back the entry wall doesn't really make sense, IMO.

    How many feet do you have from the sliding glass door to the present kitchen entry?

    bethas thanked sheloveslayouts
  • 8 years ago

    If you have the space, I'd add an extra layer of drywall on the kitchen/bedroom wall to help with sound transfer.

    bethas thanked sheloveslayouts
  • 8 years ago

    Very generally speaking, when you have the space it is best to have the sink and range next to each other.

    bethas thanked sheloveslayouts
  • 8 years ago

    More- fyi: the kitchen including the new peninsula is about 13 feet long leaving a living/dining room of a little more than 23 feet. So I think that meets the criteria you outlined. We have also discovered that some walls are not a full-stud thick - a common occurrence we have been told in places of this vintage.

  • 8 years ago
    last modified: 8 years ago
    That's a nice amount of space. Great! Was there any talk of removing the entry wall to create an L shaped kitchen with an island? (I threw in a freestanding island to save time.)

    I'm also wondering if there is any storage space on the opposite side of the entry hall that could be incorporated into the kitchen storage.

    bethas thanked sheloveslayouts
  • 8 years ago

    If it's like many FL condos with that floorplan, the main electrical box is on that wall, so it can't go away completely.

    Agree that you might as well keep the microhood idea since you almost certainly can't vent out. Associations in hurricane areas have enough trouble keeping insurance without letting residents make more holes in the envelope, and are generally very hostile to that idea.

    bethas thanked writersblock (9b/10a)
  • 8 years ago

    THANK YOU BOTH!!! We've seen a couple of renovations that opened it up completely and we felt it was just a little too naked (I am a passionate but not very neat cook). There's a condo complex just north of us with dozens of identical units so it's fun to surf looking at their renos :-). RE: microhood - it's convertible. There is a dryer vent that vents out the bedroom side wall and we thought - maybe we could add this at some point in the future when we get to know the rules better (we have an attic!!).

  • 8 years ago
    last modified: 8 years ago
    There is a dryer vent that vents out the bedroom side wall and we thought - maybe we could add this at some point in the future when we get to know the rules better (we have an attic!!).

    Just ask your association, but the odds are very low. It's one thing to have an original hole in the building envelope and quite another to allow people to make more, as far as most of them are concerned.

    But they'll tell you for sure one way or the other. It should be a fairly immediate response either way, although you may have some hoops to jump through once you decide to proceed, if it's a provisional okay.

    FWIW, I live in a townhouse complex with vented dryers in each unit but they would never in a million years allow a cooking vent.

    ETA Keep forgetting to say to be sure to check references on the tile restoration co. Sometimes the stuff they use gets peel-y very quickly.

  • PRO
    8 years ago

    I did a kitchen condo renovation in Siesta Key, FL. and got permission to cut a dryer vent to the exterior. I got lucky, because if I had been an inch or two closer to the window, I would have had a code violation. This condo was built in 1973 too. The stackable dryer vented into the interior was a moldy horror show. Good riddance.