Software
Houzz Logo Print
samohtep

Future Build Daydreaming

9 years ago
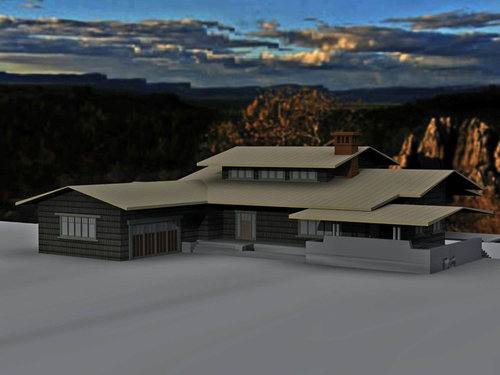
So every few months, I find my sketches and tweak with current feelings. This time, I pulled together a rough model of my doodle house. Rough elements combined from Greene and Green bungalows, the mid-century ranch I grew up in, and a few other ideas. Interior layout is nonexistant, just a few notional walls so I didn't render anything.


Overall idea, 1.5 story with 2 car garage, the .5 upper floor/attic is roughly 200sqft with large window banks on Front/Back of house. 2 car garage at grade, first foor raised several feet for added heigh in basement. Wrap around porch leads to steps down slope to walkout basement level.

On rear, two small balconies, one attached to kitchen for easy outdoor access, smaller private balcony for Master suite on rear.


Thoughts to refine daydreams? (Reminder, this is for sketching ideas, take your negative grumps elsewhere, thanks)


Comments (20)

  • PRO
    9 years ago

    Well, since you are sketching, you are well on your way for impressions of Craftsman Bungalows. Obviously, Greene and Greene is a major source for material.

    These houses have strong and interesting shapes with widely overhanging roofs, plus also strong detailing such as exposed, shaped rafter tails and all sorts of brackets and supports. Mixtures of materials are common. Oh yes, don't forget some masonry planters and extensions, designed to visually anchor and intergrate the house with the ground plane so that the house doesn't appear to be simply plopped (architectural term!) on earth as if dropped from the Mother Ship.

  • PRO
    9 years ago

    Do you have a site yet?

    I like Greene & Greene very much. In a snow zone some compromises may be needed.

  • 9 years ago

    Has some resemblance to PineBaron's place being built now in WA.

  • 9 years ago

    Think that covered area to the right needs some better work to integrate and have the slopes of the roofs match. And spend some time refining the entry - it lacks depth.

    Basements are great (esp walkouts...) - but they really make it harder to have the main floor connected with the ground - something that the MCM homes and the bungalows did well.

    That's a lot of roof for only 200 sq foot upstairs.

  • 9 years ago
    last modified: 9 years ago

    That style isn't usually my cup of tea, but the house you're showing looks nicely balanced, comfortable and inviting. I think it's the simplicity that attracts me.

    I don't like the picture Virgil showed. I think it's the rat tails sticking out from under the roofline; there's just so many. It feels like too much.

    - Is that snow in the picture? I live in the land of 2" of snow every other year, but is that flat a roof practical with snow?

    - Only 200 sf upstairs is practically nothing -- what rooms are you planning to be in that upstairs space?

  • PRO
    9 years ago

    Mrs. Pete said, "...I don't like the picture Virgil showed. I think it's the rat tails sticking out from under the roofline; there's just so many. It feels like too much..."

    It's pure Greene and Greene and a classic for the style and their work.

    That doesn't mean you have to like it. But it is a classic, nonetheless!

  • 9 years ago
    last modified: 9 years ago

    This is fun. And I like the idea behind the thread.

    I really agree with jannicone... The entry could be better defined.

    The area to the right seems forced to me, but I think it is really because there is no landscaping to soften the otherwise harsh concrete forms.

    The second floor roof and how it raises up really appeals to me.

  • 9 years ago

    That doesn't mean you have to like it. But it is a classic, nonetheless!

    I like bungalows, though they are not common in my area, but I don't like their bungalows -- I googled to see their work.

    The entry could be better defined.

    I agree with that, but I wouldn't want to see a gable or anything above the door -- it would throw off the lines. A colorful front door would go a long way towards this end.

    The second floor roof and how it raises up really appeals to me.

    I like that too.

  • 9 years ago

    I agree with that, but I wouldn't want to see a gable or anything
    above the door -- it would throw off the lines. A colorful front door
    would go a long way towards this end.

    Yes, a gable would be awful. I think a colorful door would work. Perhaps a porch post or a railing on the way to the door?

  • PRO
    9 years ago

    If you haven't already done it (or even if you have), I recommend a visit to the Gamble House.

    http://gamblehouse.org/tours-visiting/

  • 9 years ago

    IF you are in the land of snow - please rethink the direction of snowshed off the roof. You will not want to have snow landing in front of the main door or the garage doors. Flat roofs in snowy areas are not a problem - the structure just need to be engineered for snow load.

  • 9 years ago
    last modified: 9 years ago

    On a practical note--I see water and humidity problems where the big roof overlaps the right roof, especially with snow. And I think backing out of the garage will be tricky since there is no clearance to the right.

    If you have a real view out the back, I think the combination of raised first floor and a roof going down at the back works against you. I'd raise the back of the .5 roof to take advantage of the view with a high wall of glass.

    Now, get to work on the guts. You have designed a nice form but not first determined function.

  • PRO
    9 years ago
    last modified: 9 years ago

    Have a detached garage so later it can be turned into a gift shop and offices, and be used in a film.

  • 9 years ago

    Thanks everyone! Where to start?

    Location - We live in Western New York, so yes we see plenty of snow. When I sketched this out, I believe I had drawn the roof to be 3/12 or 4/12, low but not uncommon around here. With proper insulation and ice/water membrane on the roof sheeting where valleys are formed, it works.

    Overhang - A lot of this was just blocking in the basic forms, translating my drawing to 3D, so the scaling and proportions are off. I agree, the eaves are far too deep around most of the house. Reducing them by a third to half.

    Upper Level -I'm thinking of the upstairs space and a single room to escape the rest of the house, call it a den, studio, library or bonus room. Not really a second story (with bedrooms or bath), just added space. Carpeted, with a few chairs and a couch, maybe a gas insert fireplace. I think the kneewall below the windows will have built in shelving/cabinets for storage.

    Front Entry/Garage Door - Agree that this area needs further definition. This is an element I stole from the house I grew up in. The MCM ranch (original design, not finished/materials) I grew up in was intended to have a ground level entry and walkout basement, but because of the lot slope, the foundation was built as deep as needed for the walkout, with raised the living area up a few feet. The garage was left at ground level and the roofline was raised to match the rest of the house.

    lhmarmot - Snow shed/drifting is as much about siting and prevailing winter wind direction, isn't it? I haven't gotten that far yet.

    tatts - That overlap isn't intentional, an error of quick edits. The covered patio on that end is a work in progress. I'm a little concerned how large it makes the bulk of the roof, so it's going to get some attention.

    MrsPete - I'm sorry you don't find the G&G bungalows appealing, I love the lines and materials used throughout the houses and the way that all of the exterior details feel integrated, showing how they all work together to form the structure.

    Virgil Carter/Mark Bischak - The Gamble house is my primary point of Greene and Greene knowledge. I've visited twice in the last few years. The layout is grand, and I've taken some thought about how to downsize that to a more manageable family home size. Thinking 2200-2400 sq ft. I'll build a fancy studio/shed later that they can use for the gift shop from, lol. We do not have a site yet, this is all toying around until a few debts are eliminated.

  • PRO
    9 years ago

    From Wiki, for those interested: Greene and Greene was an architectural firm established by brothers Charles Sumner Greene (1868–1957) and Henry Mather Greene (1870–1954), influential early 20th Century American architects. Active primarily in California, their houses and larger-scale ultimate bungalows are prime exemplars of the American Arts and Crafts Movement.

    The architectural firm of Greene and Greene was established in Pasadena in January 1894, eventually culminating with the designs of their "ultimate bungalows", such as the 1908 Gamble House in Pasadena, generally considered one of the finest examples of residential architecture in the United States.

    Two other landmark ultimate bungalows were the Robert R. Blacker House in Pasadena and the Thorsen House. Such ultimate bungalows were completely custom affairs, where the vast majority of elements—light fixtures, furniture, even woven textiles—were created for specific spaces in the home.

    After 1901 the firm began developing the distinctive stylistic elements that finally came together as a cohesive whole in their grand works of 1907-09. The Greenes developed a personal idiom within the Arts and crafts aesthetic, receiving commissions to design furnishings for their houses. Charles' sketches for the 1903 Mary Darling house were published in England in Academy Architecture the same year, representing the first foreign publication of the firm's work.

    In 1905 the Greenes began an association with Peter Hall as the primary contractor for their major commissions, and from 1907 with his brother John Hall, who ran a millwork shop producing their decorative arts and furniture designs.

  • PRO
    9 years ago

    For those of you that are familiar with Books on Greene & Greene, I had the good fortune of having dinner with Randell Makinson and Thomas Heinz years ago. They were in town doing research for their book on the Blacker House. There was a lot of discussion about Greene & Greene, the houses they designed, Frank Lloyd Wright designed buildings, and life. It was a wonderful evening.

  • PRO
    9 years ago

    Find a local architect that has experience with Greene & Greene, maybe even before finding a site. Keep enlarging your search distance until you find one that fits, even if it is 2,700 miles.

  • 9 years ago

    OMG I love it Thom. Looks awesome!

  • 9 years ago

    Be careful with second floor space that does not sit squarely on first floor exterior walls. There can be costly structural implications.