Software
Houzz Logo Print
nico_muscillo

Floor Plan Advice

8 years ago
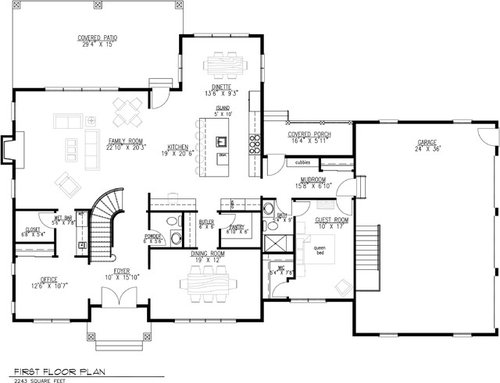
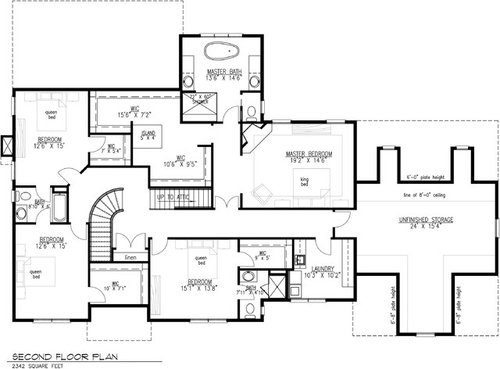
Building a new home and have been going back and forth with the architect for months now. This is the final plan they proposed and although I am fairly happy with the first floor, I cant get over the fact that it seems like the layout on the second floor is


. Especially the master and how the closets are setup. Any thoughts?

Comments (14)

  • 8 years ago

    You left out a very important word in your dilemma. So I'm not sure what you don't like.

    But, I actually like the master for a few reasons. The dressing area and bathroom are removed from the sleeping quarters by virtue of that hallway. I love that. Privacy if one of you is an earlier riser than the other.

    I am, in general, no a big fan of Jack and Jill bathrooms. I'd change the shared bath so that the door is accessed by the hallway. Not a huge thing. Kids probably won't mind.

    I love the bar in the den and I LOVE the butlers' pantry.

  • 8 years ago

    I like the concept. I do not like the execution.
    Very poor, in my opinion. The wasted space between family room and kitchen. The door conflicts, the lack of a kitchen direct window. A 10x17 guest bedroom? come on. Is not like you do not have area to use.

    Many things that a skilled architect can easily fix.

    Can we see the elevations?

  • 8 years ago

    Do you need 3 places to eat? I would bet you will eat daily at the island, ignore the dinette (but still pay money to furnish, heat/cool it), and only use the dining room for holidays.

    I would hate to move a queen sized bed into either bedroom at the top of those stairs.

    The addition of the stairs at the back of the garage is going to make it about 21ft deep, not very much space if you have big vehicles. I know this because I have this in my current house and it's tight getting my minivan in and still having walk space behind without walking out into the rain/snow.

    What area of the country do you live and which way is North? Do you have kids (I'm assuming you do based on the number of bedrooms you've planned)?

  • 8 years ago

    It seems to be an odd place for a guest room - off such a utilitarian portion of the house.

    I think the master is fine - I like the closet being used as buffer to the other bedrooms. Who gets the en suite bath and who has to share? I agree to ditch the jack and jill - make it a hall entry. And add some windows on both walls in the bedrooms that have 2 different walls available for windows!!!!

    Kitchen might need some work - I don't like everyone running through where the ovens are. Dangerous.

  • 8 years ago

    The wet bar is in a weird spot.

    I agree the island kind of takes the place of the kitchen table so the three tables in addition to the island is major overkill.

    The jj bath is too small, it should be at least a double vanity. All the bathrooms seem kind of small for how much space you have.

    I agree the master closet is too big (I never thought I would say that) and awkward.

  • 8 years ago
    last modified: 8 years ago

    Naf naf, I wonder if the guest room is really a maid's room? I wouldn't like it for guests, with jackets and backpacks and muddy shoes right outside the door.

    Steal some space from the two bedrooms (they can each spare a foot or two) to enlarge the bathroom and give it a single door. The other bathroom needs more storage and counterspace, too.

    Who, how, when, are the laundry questions. The placement of the laundry room says that laundry is done by each individual person, probably after school or in the evening when they are upstairs. It is nowhere near the stairs so it's not like you'll be running up and down from the family room to swap loads.

    i expect you'll all usually enter the house from the garage or the back porch, so why not have the stairs oriented that way, instead of to the front door?

    No front closet?

  • 8 years ago

    What will be in the master besides a bed and two nightstands? All the clothes are in the closet so no dressers, but it's a big room. I'm not judging! I just want to be sure you have a plan for all the space. (When we moved into our house from our old 10x14 bedroom my little guy asked "what are you going to do with all that room?" "Dance!" I said.

    oh, lose the double doors into the bedroom and go with a single door. You'll never regret it.

  • 8 years ago

    Thoughts on this plan:

    - Downstairs has nice circulation.

    - I don't care for the wet bar, but if you tuck it under the stairway (harnessing unused space), you'd save space /could make the storage between the office and family room.

    - I like the storage between the family room and office, but if you were to switch the closet with the powder room, the storage would still be in the same general area ... but you could have natural light in the powder room.

    - I would want pocket doors to close off the office (on both sides) for acoustical privacy.

    - I agree that you have too many places to eat -- what's the table in the family room?

    - Ideally your food storage would be located together /near your most-used entrance ... so I'd move the refrigerator over where the ovens are now.

    - With a whole office available, who'll use that kitchen desk?

    - What's the little wall behind the door to the back yard?

    - I would want that mudroom door to the backyard to be glass. That would allow some light into a dark area.

    - The guest room is too narrow for comfort ... but if you turn the bathroom sideways, you can have roughly a 12 x 12 room with a 12' reach-in closet and a bathroom with a larger sink:


    With this bathroom available (and tucked away in a private spot), why spend additional money for a powder room? I'd go with two nice-sized closets on the first floor.

    - I do like J&J bathrooms, but this one's sink is too small for comfortable use. No one likes minimal sized bathrooms -- you need space for two children's storage in this room. The other kid's bathroom has the same problem: No storage, a too-small sink. I've lived with that sink, and I hated it.

    - I'm having trouble visualizing the staircase area, but if you're going to the trouble to build a curved (expensive) staircase, I'd think you'd want the area around it to be open /gracious ... the walk-in closet and linen closet seem to be intruding into its space /keeping it from being the showpiece you want.

    - I agree with the above poster that exiting the staircase and walking around the staircase to enter the two left-side bedrooms will be cumbersome ... and getting furniture into those rooms will be difficult. I think this is all an attempt to work in that curved staircase ... but there's a reason they aren't commonly used; they create spaces like this.

    - You have a huge amount of easy-to-reach walk-in storage ... and are also allotting space for a permanent attic stair. Just how much stuff do you need to store?


    - Master bath: I don't like the width of the shower. The length, yes -- a large shower is great, but a wide shower means you're kind of out in the middle of all that tile, which can feel too large and uncomfortable. 4' is about as wide as is comfortable ... and that's still a little big. The bathroom layout is giving you two empty, difficult-to-reach-for-cleaning corners; I think they're going to look odd ... and with this empty space, you have no linen storage IN the bathroom. And the toilet is squished into a tiny closet.

    It's hard to beat a simple two-sided layout for a master bath:


    - Why so much closet space?

    - The laundry room looks nice, but why does the cabinet stop short of the wall?

  • 8 years ago

    I wish the first floor bathrooms were placed so that they could have natural light.

  • 8 years ago
    last modified: 8 years ago

    Elevations? Lot type? Locale?

  • 8 years ago
    last modified: 8 years ago

    The jack and jill bath... have a one door hallway entrance instead. Seriously, my brother and I shared a hallway entry bath for several years and it was perfect that way. (Ahem, it was also shared with house guests, so we learned how to be tidy... or Else!)


  • PRO
    8 years ago

    There seems to be a lot of wasted space.

  • 8 years ago





    Thanks for all the comments! Some of you have asked for elevations so here they are.