

48" vent hood - what to put under it.
8 years ago
Featured Answer
Sort by:Oldest
Comments (7)
 8 years ago
Related Professionals
Ocala Kitchen & Bathroom Designers · Pensacola Kitchen & Bathroom Designers · Kahului Kitchen & Bathroom Designers · Orlando Bathroom Remodelers · Dayton Bathroom Remodelers · Milwaukee Bathroom Remodelers · Fort Collins Kitchen Remodelers · Billings Kitchen Remodelers · Florence Kitchen & Bathroom Designers · Somerset Kitchen & Bathroom Designers · Sugar Land Kitchen & Bathroom Designers · Middletown Kitchen & Bathroom Designers · Pittsburg Kitchen Remodelers · Morgantown Kitchen Remodelers · Davenport Custom Countertops- 8 years ago
- 8 years ago
 PRO8 years agolast modified: 8 years ago
- 8 years ago

Related Stories

KITCHEN DESIGNWhat to Know When Choosing a Range Hood
Find out the types of kitchen range hoods available and the options for customized units
Full Story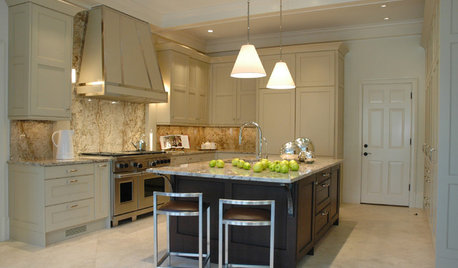
KITCHEN DESIGN8 Industrial-Luxe Kitchen Hood Styles
Make a Statement with Show-Stopping Metal Range Hoods
Full Story
KITCHEN APPLIANCESDisappearing Range Hoods: A New Trend?
Concealed exhaust fans cut visual clutter in the kitchen
Full Story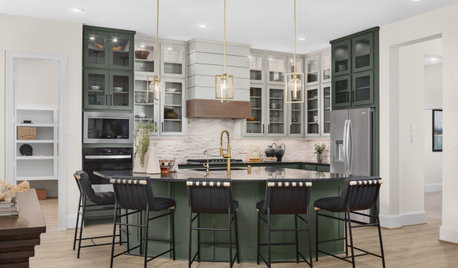
KITCHEN APPLIANCES9 Places to Put the Microwave in Your Kitchen
See the pros and cons of locating your microwave above, below and beyond the counter
Full Story
KITCHEN DESIGNHow to Choose the Right Hood Fan for Your Kitchen
Keep your kitchen clean and your home's air fresh by understanding all the options for ventilating via a hood fan
Full Story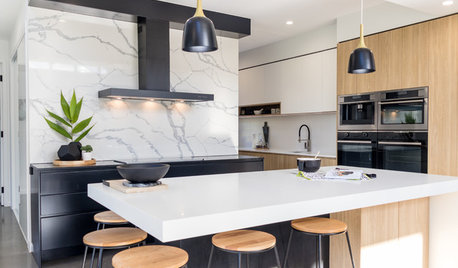
KITCHEN DESIGNHow to Get Your Range Hood Right
Get a handle on the technical specs, and then learn about fun design options for creating a beautiful kitchen feature
Full Story
THE HARDWORKING HOMEWhere to Put the Laundry Room
The Hardworking Home: We weigh the pros and cons of washing your clothes in the basement, kitchen, bathroom and more
Full Story
KITCHEN APPLIANCESThe Many Ways to Get Creative With Kitchen Hoods
Distinctive hood designs — in reclaimed barn wood, zinc, copper and more — are transforming the look of kitchens
Full Story
KITCHEN APPLIANCESWhat to Consider When Adding a Range Hood
Get to know the types, styles and why you may want to skip a hood altogether
Full Story
KITCHEN DESIGNDesigner Tips for Range Hoods, Appliances and Lighting
Learn how to get your microwave height just right, what kind of bar stool will be most comfortable and more
Full Story

Fori