Software
Houzz Logo Print
karin_dallasgajewski

Open floor plan furniture advice needed please !

8 years ago
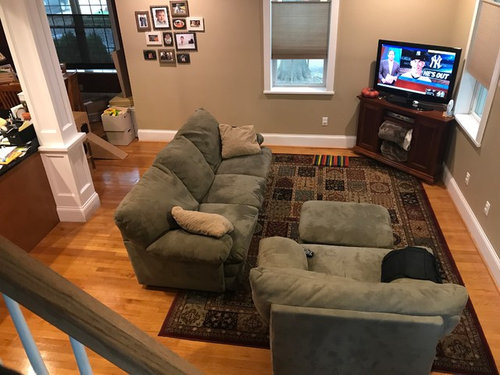
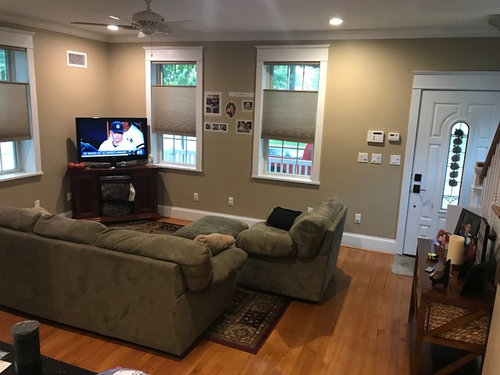
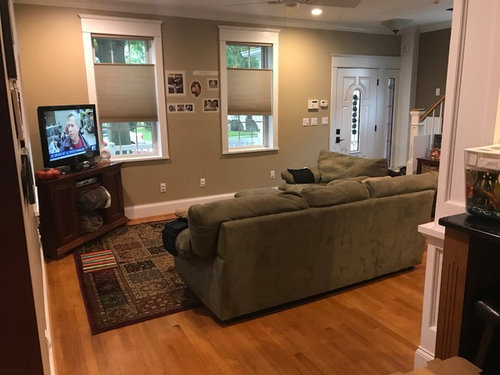
My Open floor plan living room is essentially a square- 15 along the front wall to my front door, 16 feet from front wall to my kitchen island. I’m struggling with choosing living room furniture that works without closing off pass through areas with an open floor plan. I’m inclined to do a sofa / recliner combo but not sure how to position them... in addition would like to get the tv out of the corner and centered between the front windows on a 72-80 inch wide tv stand.

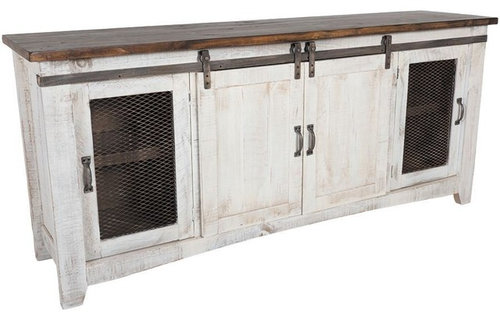
Need advice on furniture layout and color for tv stand- wood tone Or lighter to balance out the couch color?

Style is more rustic/cozy, and fairly minimalistic- maximizing seating not a concern as its primarily my 6 year old son and I, would prefer functional seating for us to cozy up together before he becomes too cool to watch tv with his mom :-)


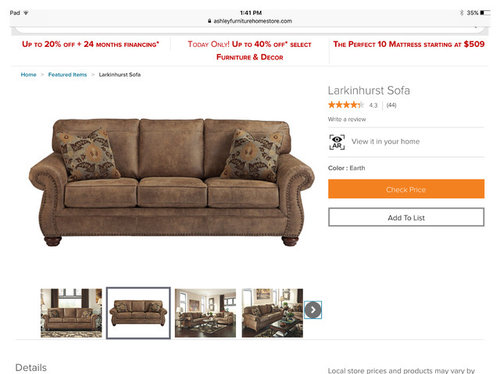
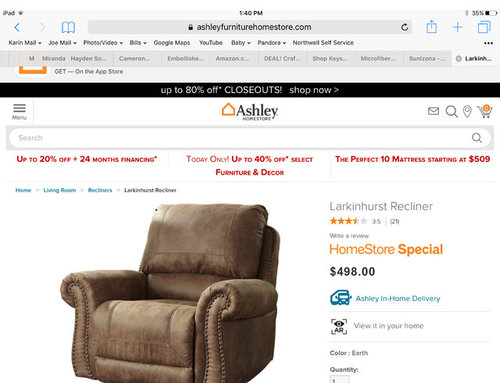
Choices in mind are as follows


Comments (9)

  • 8 years ago

    Put the TV where the single window is, long sofa against the two windows area and the single chair can go anywhere really, you will have more space in the middle and can see into kitchen area too. You could add a slim console table behind the sofa too to add a couple of lamp or even vases of flowers etc so they can be seen from window. The sofa would then be touching the console table. Some examples from Houzz pages:

    https://www.houzz.com/photos/naomi-astley-clarke-portfolio-traditional-living-room-london-phvw-vp~24132923

    https://www.houzz.com/photos/eclectic-living-room-eclectic-living-room-phvw-vp~219249

  • 8 years ago

    I actually like the way your furniture is arranged now.


    The pieces you selected seem fine in regards to style, just be careful about not selecting pieces that are too large for your space. Check the height of the couch, and make sure it won't be too high for your open floorplan. You don't want it to cut off your view from the kitchen, making the living room feel smaller or more cramped.

  • 8 years ago

    A low credenza 25% wider than the TV could work on the stairwell wall or on the wall where you have the large group of photos. Figure out how to make one of those walls work for TV, and then start figuring out the other furniture. Consider shopping for apartment/loft sized seating for such a small space.

  • 8 years ago
    Thanks for all the help... I’m double checking all dimensions and so far new couch/chair measure similar or smaller than what I currently have... trying to decide what I can adjust to for tv placement (relatively small tv by today’s standards- only 38 inch) as the kitchen island tends to be everyone’s home base so would like it visible from there ....once I can settle on a decision then everything else can fall into place.
  • 8 years ago

    I think you may just need to pull that blind down on the single window and let the tv cover it.

    For the space, I find the current sofa, as well as the ones on the pictures much too chunky/bulky. I would get a sofa with slimmer arms and a chair that isn't the same. Maybe a chair in a patterned fabric, or color. Or if there is space, even a love seat

  • 8 years ago

    Actually I would buy two sofas for two persons and place both of them under a window, with a sidetable with lamp in the middle (where the TV is now). Plus is you don't see all those sockets, that you do not need, anymore.
    Here you can see how the two twoseaters look together. Of course you'd choose your own style and color. In a rather square room it optimizes the space you have, both in reality and visually.

    The TV I'd move to where the sidetable is near the stairs. Since it is big enough, one can still watch from a little further away. Maybe not as well from the kitchen, but one can still hear it :)

    In front of the sofa's there is room enough for a coffee table in this plan.

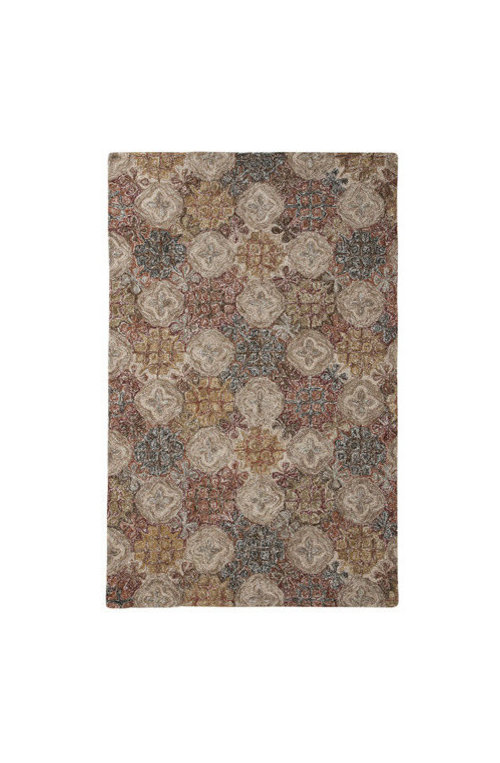
    It would connect everything with each other in the open floor plan, and still be separate with a nice big enough rug under it (bigger than the one in the picture).

    Since the room isn't that big, I myself would go for colors, that are lighter. For that really makes a huge difference. But it's no law and if you truly prefer all a bit darker, important is it feels home to you.

    The whitewashed buffet might make for a nice media console. Check if it is not too large. Better a bit smaller, than the whole room eaten up by furniture. Maybe a small (half high) bookcase of the same series would fit on another wall?

    Have fun during this whole process.

  • 8 years ago

    Not to be critical, but I don't see rustic cozy here. The couches and carpet look contemporary to me. They (the furniture)also seem too large for your space. I would look for something a bit smaller with more color. Or, if you don't want to replace them add some color with throws and pillows. Is it possible to move the couch to the long wall? However I then don't know where you would place the TV. As you can tell I am certainly not a pro....just know when a room is "off." From what I can see the rest of your home is lovely. Is this your only space for TV watching? If not, would you consider removing the TV and just make the space a reading, game area with a coffee table to use for board games, leggos etc? I would change the rug to something less busy but soft for floor sitting.

  • PRO
    8 years ago

    Consider locating a Console Table which hides the TV, by employing a lift system which brings the tv out of the console via remote, in place of your current console next to the stairs. By eliminating the TV from the room, you can locate a long sofa under the two windows on the same wall as the door, and perhaps a love seat on the adjacent wall, and allowing for two smaller cocktail chairs and small round cocktail table between them where the large sofa is currently located. This one console with hidden TV will transform your living room, allowing you to utilize a more traditional design and eliminate the heavily interrupted room flow. Just a thought!

Sponsored
Bella Casa LLC
Average rating: 5 out of 5 stars17 Reviews
The Leading Interior Design Studio in Franklin County