

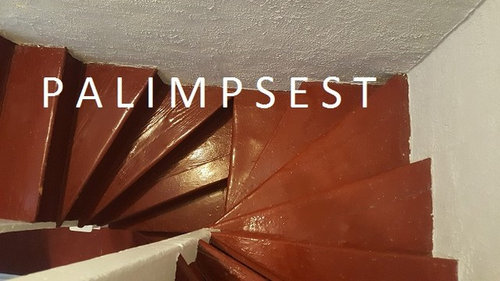
Unusual offset box winder stairs.
8 years ago
last modified: 8 years ago
Featured Answer
Sort by:Oldest
Comments (21)
 8 years ago
 8 years ago
Related Professionals
Bainbridge Home Remodeling · Valdosta Home Remodeling · Somerset Home Remodeling · Victoria Home Remodeling · Saginaw Home Remodeling · Albert Lea Home Remodeling · Orange County Home Remodeling · Dover Home Builders · Charlottesville Home Builders · Columbia Kitchen & Bathroom Designers · Spartanburg Kitchen & Bathroom Designers · Akron Kitchen & Bathroom Designers · Odessa Kitchen & Bathroom Designers · Billings Kitchen & Bathroom Designers · Sanford Kitchen & Bathroom Designers- 8 years ago
- 8 years ago
- 8 years ago
 8 years ago
- 8 years ago
- 8 years ago
- PRO8 years ago
- 8 years agolast modified: 8 years ago
- 8 years agolast modified: 8 years ago
- 8 years ago
- 8 years ago
- 8 years agolast modified: 8 years ago
- 8 years agolast modified: 8 years ago
- 8 years ago
- 8 years ago
- 8 years ago
- 8 years ago
- 8 years ago
Related Stories
STAIRWAYS17 Ideas for Storage Under the Stairs
It’s not just about the ups and downs. These clever staircases also provide storage, display and seating
Full Story
ARCHITECTUREDesign Surprises Amaze in an Eye-Popping Manhattan Penthouse
Mathematics meets fun in a most unusual 7,000-square-foot space topping a landmark New York City building
Full Story
REMODELING GUIDESInterior Materials Get Special Effects Treatment
For truly standout home interiors, forgo painted drywall in favor of unusual materials and eye-catching designs like these
Full Story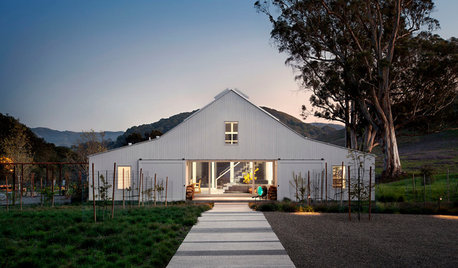
FARMHOUSESHouzz Tour: A Farmhouse in the Dell
Modern style and a barn look mix in a most unusual Sonoma County home
Full Story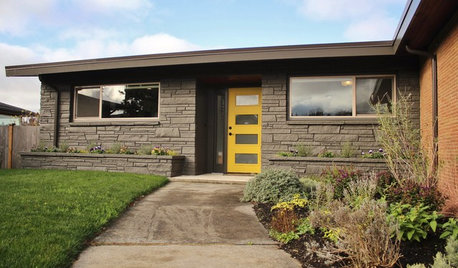
HOUZZ TOURSMy Houzz: A Midcentury Home’s Remodel Lets a Family Breathe
By overhauling the layout and saving on finishes, a Seattle family gets the home it has always wanted
Full Story
EXTERIOR COLORChoosing Color: 1 Cottage, 6 Striking New Color Schemes
See 6 color palettes for this sweet San Francisco home, vote for your favorite and then find out which one was chosen
Full Story
MOST POPULAR8 Little Remodeling Touches That Make a Big Difference
Make your life easier while making your home nicer, with these design details you'll really appreciate
Full Story
BATHROOM DESIGN5 Common Bathroom Design Mistakes to Avoid
Dodge blunders in toilet placement, shower type and more, and see examples of how to get your bathroom right
Full Story
DECORATING GUIDESFrom Queasy Colors to Killer Tables: Your Worst Decorating Mistakes
Houzzers spill the beans about buying blunders, painting problems and DIY disasters
Full Story
REMODELING GUIDESHow to Survive a Kitchen Remodel
Washing mugs in the tub and getting hooked on Pop-Tarts. Here’s what to expect if you stay at home during construction
Full Story




Anglophilia