Software
Houzz Logo Print
dyhgarden

Kitchen addition to 1939 house

8 years ago
last modified: 8 years ago
Hi,

I thought I had posted the kitchen last year, but over on the Home Decorating Forum, I was asked to post here. If you've seen this last year, sorry!

You can see that thread in Home Decorating. https://www.houzz.com/discussions/downsized-in-real-life-update-on-my-1939-living-room-dsvw-vd~4944786


I downsized after my husband died (I was once WonByHerWits on the old GardenWeb), leaving the 16x20 kitchen behind.

I purchased a 1939 fixer in a good neighborhood.

The kitchen was tiny with 1-foot deep hutch cabinets (now repurposed and used elsewhere) on two walls, too many doors and windows and an island added during a previous remodel that prevented the 1980s fridge from being removed without removing the island.

Since it wasn't the original 1939 kitchen, I decided to remove an exterior wall and build a new kitchen in keeping with the spirit of the house, but for today's lifestyle.

Info:

It's 12 x 12 (scaled to match the dining room dimensions). I designed it and had a draftsman and engineer draw the plans for city permits.

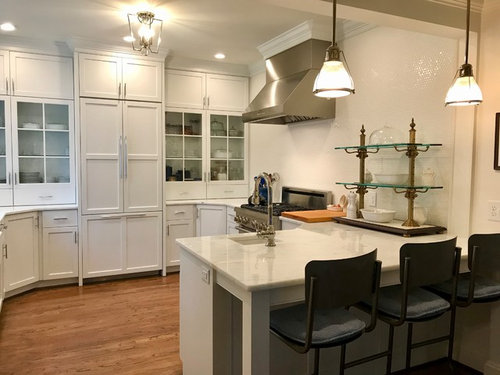
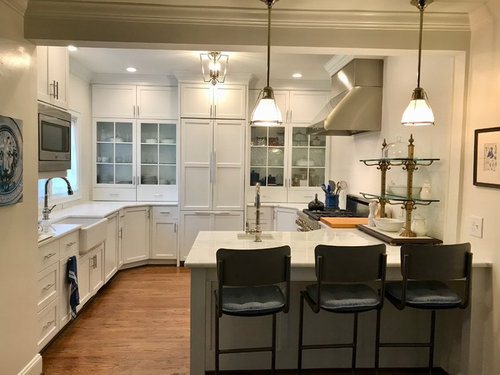
The wood cabinets were made by a local cabinet maker, Noles Cabinets, in Fuquay-Varina, North Carolina. They've made the cabinets for this renovation and for two new builds in the past. Soft-close. Dove-tail drawers. SuperSusans in all three corners (two wood shelves each without center pole). Pull-out trash/recycle; cookie sheet cabinet and a few other extras.

Appliances are all Thermador -- six-burner Pro-Harmony dual-fuel range, hood, cabinet-paneled dishwasher, cabinet-paneled French door fridge. The fridge is the focal point on that back wall, between the glass-front cabinets.

The microwave is made to look built-in. It's a GE with a trim kit from AJ Madison's.

The floor is narrow oak -- to match the original floors in the house, which I had refinished and stained MinWax Dark Walnut.

The backsplash is round penny tile in white and goes to the ceiling on the range wall and the sink wall.

The sink is a 36" fireclay Shaws Original (I had one for 10 years in previous home and loved it). The prep sink in the peninsula is also fireclay.

The faucets are Kohler Artifacts with pull-down BerrySoft sprays.

The countertops are Brazilian marble.

The overhead light fixture is Waterloo 4-Light Semi Flush by Hudson Valley.

The peninsula lights are Haverhill by Hudson Valley.

The industrial metal bar stools (discontinued) are from Restoration Hardware. I couldn't use stools with four legs because of the uneven old house floor. Those have the cantilevered legs so they don't rock on the floors. Similar to these, but mine are steel -- https://www.restorationhardware.com/catalog/product/product.jsp?productId=prod2140413&categoryId=cat1860003

Thanks!

I was standing in the old kitchen area (now a lounge) to take this photo. You can see where the exterior wall used to be.

Comments (19)

  • 8 years ago

    It's wonderful! Congratulations on the completion.

    DYH thanked Milly Rey
  • PRO
    8 years ago

    It's just gorgeous! I love your cabinets that go clear down to the countertop. I strongly considered doing that - sort of the look of a butler's pantry, but decided I wanted the counter space more. I love the whole thing!

    DYH thanked Anglophilia
  • 8 years ago

    What a gorgeous kitchen- every single aspect of this space is lovely. Thank you for sharing these pictures- I missed them the first time around apparently.

    DYH thanked Rita / Bring Back Sophie 4 Real
  • 8 years ago

    Just absolutely beautiful!

    What do you like most, and is there anything you'd do differently -- if at all?

    DYH thanked nosoccermom
  • 8 years ago

    nosoccermom -- honestly, I love my kitchen.

    The only mistake, and it's debatable about whether it was my mistake or that of my countertop fabricator -- I gave them the spec for the prep sink faucet to be the same size/model as my farm sink faucet. But, they cut the hole for the prep sink faucet too close to the back of the sink, instead of spacing it the way they did the main faucet at the farm sink. Therefore, I have to be careful about a wee bit of overspray. I could downsize that faucet, but I like the high-arc, so I deal with it. I usually pull the spray down to the colander for cleaning veggies, or have a pot or kettle under it to fill.

    This is the fourth kitchen I've designed for myself, so I learned a lot from the past mistakes. I also had a cabinet maker who'd built cabinets for two of my previous new homes, so we worked well together. My semi-retired contractor was a long-time neighbor of my late husband and I, so he gave me free reign and I basically supervised the subs. So, I must also give credit to them for treating me like a knowledgeable equal partner in this project. That said, I also was very kind and appreciative to the subs -- they were here for a year and I was camping out upstairs (it was renovated first) while they worked on the first floor and addition.

    Why I love it -- There's a place for everything and I have my zones for tasks, storage, etc. I like white.

    Working with a square layout was the most challenging due to three corners. It's also a challenging design for persons shorter than me (I'm 5'7") who visit and try to reach the top shelves in the glass cabinets. I can reach everything in the glass fronts without a step stool.

    One super susan holds small appliances and mixing bowls. Another holds canned goods, oils, and other pantry foods. I store much of my food like cereal, crackers, cookies, chips in clear canisters in the glass-front cupboards. Those cupboards also hold flour, sugar, etc. The susan at the peninsula/range corner holds most of my pots and pans, but there are also drawers for the smaller pots and other cutting boards. I keep my knives in the drawer beneath my cutting board.

    I had very few upper cabinets in my former kitchen, so I knew I could work with that idea here, too. The cabinet wall provides incredible storage and I also had two similar hutches in my former kitchen, so I already knew this was better for me.

    The microwave cabinet is as out of the way as possible. Beneath it, I keep a Nespresso coffee maker and a SodaStream for sparking water, corraled on a tray.

    It's easy for multiple persons (my son brings the grandkids over) to work in the kitchen at the same time due to the work zones and floor space. Food prep is on the peninsula and range wall. Clean up is on the farm sink wall. The dishwasher (right side of the sink) opens with enough space for me to stand in one spot to fill the cupboards with clean dishes.

    I love my Thermador appliances. The range is awesome. The fridge is fantastic at keeping foods fresh. The drawer freezer holds a lot. The dishwasher cleans better than the Bosch I had before, and it has a chef's tools third rack at the top (though I don't put my chopping knives in there).

    I wanted white cabinets and clean hardware -- I used modern hardware for the simplicity. I used handles, instead of knobs on the cabinets to keep it simple and clean. I knew I wanted marble, because I couldn't see using granite in this house. I brought pieces of soapstone home to try, but then decided I wanted the white countertops.

    I hope this helps?

  • 8 years ago

    Ditto to what Aprilneverends. Enjoy! Or I guess you have been. I love that brass and glass stand on the countertop.

    DYH thanked rebunky
  • 8 years ago

    I remember your other home and you brought the same sophistication and welcoming feeling to your new one. I really enjoyed the look you shared of the other rooms, too. Just lovely.

    DYH thanked alex9179
  • 8 years ago

    April's description, elegant and warm without pretense, is spot on!!.

    DYH thanked Rita / Bring Back Sophie 4 Real
  • 8 years ago

    Thanks for all the wonderful and kind feedback. Doing this alone made me doubt myself until it was completed and ever so functional.


    I'll add the exterior photo so you can see how I tied the kitchen addition (on the left side) into the original petite colonial. I drove around my city looking at old colonials from the same era and copied the Chippendale railings and the flat roofs. That's a sunroom on the right, likely a screened porch when the house was built.

    I also added the stone vestibule out front because there was no covered porch and the entry door opened a few feet from the inside stairs. It was impossible to match the original plank siding, so stone seemed to be the best option. Again, I researched vestibules on colonials to come up with a design that would scale with the house and be in keeping with the era.

    My entire neighborhood was built in the 1930s and the other homes, with a few exceptions where homes were replaced, are architectural styles from that era.

    (I blurred my house numbers for privacy.)


  • 8 years ago

    Beautiful and classic. Well done!

    DYH thanked kimihh
  • 8 years ago

    Love it! The addition is really well done and fits perfectly in with your older house. I love the shelves on your counter - really unique and stunning.

    DYH thanked Laura
  • 8 years ago

    First my condolences on the loss of your husband.

    Secondly, I love your house. The stone facade for the entry is perfect and that blue door works perfectly.

    Thirdly, that kitchen is one that would be so easy to work in, although I probably would want to just have a cup of tea and keep staring at how beautiful it is.

    DYH thanked cpartist
  • 8 years ago

    Very pretty!

    DYH thanked caligirl5
  • 8 years ago

    Very elegant, clean, and inviting. Tell us about the tiered shelves on the counter--they, the covered cake plate, and the white penny round make me want a croissant and espresso in Paris.

    DYH thanked AvatarWalt
  • 8 years ago

    I remember seeing it in home dec and loving it then, and I love it all over again!

    DYH thanked cat_mom
  • 8 years ago

    I appreciate all the feedback. It's a very comfortable kitchen in which to work.

    AvatarWalt -- the patisserie shelves have a marble/wood base and brass posts with adjustable glass shelves. It's very heavy! I don't baby it. I purchased it from One King's Lane years ago, but I saw something very similar in the Pottery Barn catalog in the last year or two. I've seen smaller versions, not in brass, in the Ballard Designs catalog. My late husband and I went to Paris every year and made many friends there, so it is reminiscent of Paris. I still return every year to hang out in "my" neighborhood with our many friends and they supported me when I went there with some of his ashes.

  • 8 years ago

    So lovely! I really admire how you kept to the aesthetics of your 1930's home with you addition. I love the cabinets on the back wall.

    DYH thanked Cheryl Hewitt
  • 6 years ago

    i know this is an older post, but, your home is beautiful! were contemplating buying my grandmothers 1939 house and updating it.. Your photos give me hope! ha. :-)