

Cantilever sagging
Hi guys,

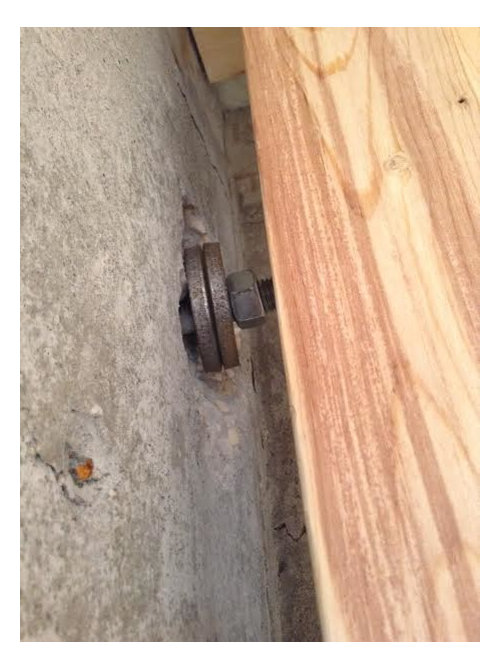
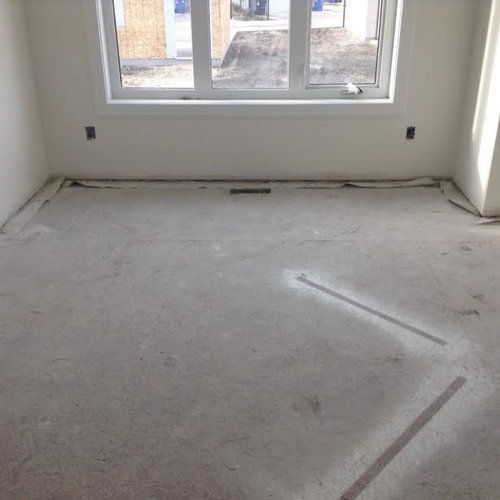
My husband and I are building our first home and have some concerns with regards to the cantilever in our bedroom. I've attached a few photos. We noticed that the flooring that's cantilevered out in our master bedroom looked like it wasn't level (and it wasn't!) We brought this to the attention of our builder who said they would put in "cantilever supports", which are pictured below (both inside and out). Is this common? Could it be the weight of the very large window that is causing this? We're a little concerned as we also have a fireplace in our home which is cantilevered out in the living room and will be tiled, which will add a fair amount of weight. We know so little about construction that I want to get some advice on this. Could this become a bigger issue in the future? Even after putting the supports in, the floor is still not level. Is that normal?
Thanks for your help!
Jo
Comments (124)
 8 years ago
By adding a roof with 1' overhang (dead load plus snow load) plus wall load plus the unbalanced floor load, and adjusting for the leverage that is caused by the outer section of the cantilevered joists and roof overhang being longer (further away from the fulcrum) than the total length of the back-span.
 8 years agolast modified: 8 years ago
And here I thought this cantilevered temple in our neighbourhood was complicated!
Wong Dai Sin Temple, Markham, Ontario. Shim Sutcliffe, arch.
Related Professionals
Tupelo Architects & Building Designers · Lufkin Architects & Building Designers · New Braunfels Architects & Building Designers · Lynchburg Architects & Building Designers · Clarksburg Architects & Building Designers · Middletown Architects & Building Designers · Rochester Architects & Building Designers · Missoula Architects & Building Designers · Washington Design-Build Firms · Jacksonville Design-Build Firms · Rolla Design-Build Firms · Memphis Design-Build Firms · Santa Rosa Design-Build Firms · Quincy Home Builders · Buffalo Home Builders PRO8 years ago
Whoa! L/a whole bunch! You ought to see the footings! Are worshippers allowed to congregate on the far left of the interior? When the architect and structural engineer were asked "why?", they answered, "Because we could!" End of story.
 8 years agolast modified: 8 years ago
GN--the wood floor folks are calculating absolute deflection based on the L value and half the total joist span. Not accurate, of course, but I think they're just tired of people complaining about squeaky floors. That will be caused by decflection as you walk over a bouncier T&G floor because of the changes in live load. T&G are nailed, so the nail can squeak in the subfloor or the T&Gs can theoretically squeak against each other (though I don't think wood on wood really squeaks....).
I would also install a wood floor on L/360, but only across the joists. I am okay with occasional squeaks. It's a wood floor. They usually eventually squeak.
- 8 years agolast modified: 8 years ago
So, OP, did you get your money back and walk? Or are you moving forward with the pig in a poke?
 PRO8 years ago
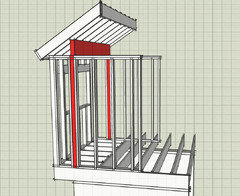
When a house has a cantilever and if you can get the roof load to be supported by some sort of a beam or a header so the load is transferred to a foundation, not the floor this is always a good practice.
If they did the same in this case like in the picture, they would never have an issue, all they had to do is put a flush header into the ceiling so the roof load is bearing on foundation instead of a cantilever.
 8 years ago
GN - this is exactly how we built our cantilevers (sans the short floor joist, ours extend back into the floor structure at least 8 feet). Our structural engineer originally had the trusses bearing on the outside wall of the cantilever until we pointed that out to him and told him NO. Since our cantilever is 12 feet wide, we have a good sized header up there that drops below our 10 foot ceiling line. This worked out well because we dropped the ceiling in the cantilever area to 8' -6" which has given that spot a nice cozy feel.
Also, looking at the previous posts, it's nice to know there are smart, educated people on this forum willing to share. Thanks!
- PRO8 years ago
@Fred I just looked at that plan, you right there is a single joist that cantilever is attached to, that should have never passed inspection because it should have been a dbl.
If it was a double bolted together it would be able to carry far greater load than 300LB PFT (your calculation still beats me how you came up with that without knowing roof details)
Single 2x12 can span 17'+ with a 40LB LL.
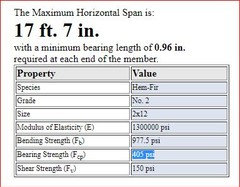
So the joist deflection you describing (L/360) 144/360=3/8" that would be maxed allowable deflection for a 2x12 joist spanning 17' 7" not over a 12' span. 2x12 on a 12" span will have no deflection whats so ever at that load.
Keep in mind that the load from that roof, (which is unknown because we cannot see the roof) typical roof construction with fiberglass shingles is under 10 PSF + whatever snow load for that region is... the wall load typical exterior wall (2 × 4 framing, 1/2" sheathing, siding, insulation, drywall) 10 PSF ... Floor (joist, sheathing, carpeting, w/drywall) 10 PSF. These walls carry no weight at all.
If I was at the site and looked closer at all that framing shinanigan, I would pinpoint the problem (if it exists) and find the best solution to straighten that whole mess up in no time, done it many times.
- 8 years agolast modified: 8 years ago
GN, you can not use a chart for REPETITIVE member floor joists for what has now become a beam. Nor do I see that saying that the deflection calculated is any better than L/240. It does not show any deflection limits at all, which is the ENTIRE problem with this design, not how much the 2X12 can hold without breaking. You could be looking at a roof rafter table @ L/180.
FURTHERMORE, you have bearing strength highlighted for some reason - otherwise known as compression perpendicular to grain - not pounds per linear foot, and total load of 55# is FAR, FAR AWAY from 300#.
The whole problem is that whoever drew this was looking at the wrong chart - just like you are. Anybody that claims to understand these values had better understand the difference between repetitive, single member, and header/beam loads before they start claiming to know anything other than how to point at a line on a chart.
You are just flagellating a deceased equine here. I merely pointed out the most likely scenario. The point is that a deflection of L/360 such as is standard for many things is not going to be good enough here, but you can not seem to grasp that concept of a discernible hump in the middle of the floor that goes opposite the deflection of every other joist.. The deflection will be magnified by the cantilever with such a short back-span. The total deflection needs to be less than L/1100, or it will still be noticeable. LET THE ON-SITE ENGINEER FIGURE OUT THE EXACT CALCULATIONS. It does not matter what they SHOULD have done with the roof, only what is. I have no intention of exploring every possible scenario that it MIGHT be.
Why would you assume a house in Canada would have 2X4 walls???
I am getting a bit bored of you finally figuring out that I am right several posts after you try to figure out some unlikely scenario that I could be wrong. The first thing I pointed out to the OP is that all scenarios are going to be just guesses without being there to get the entire picture.
- 8 years agolast modified: 8 years ago
Now, let's explore how your roof cantilever is going to meet the IRC requirements if the floor is already cantilevered out a full 2'.
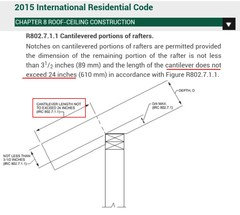
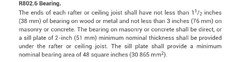
Even your extremely short soffit past the wall would be more than 2', and be a violation of R802.7.1.1. You still end up needing some type of "engineered" solution, so you really are not gaining anything but lip service time.
If you do this, the roof cantilever, which will have a much greater snow load in Canada than the floor live load, needs to have less deflection than the floor. Otherwise, the roof load pushes down on the wall and tranfers all it's load down to the floor anyway....more engineering, and an awfully tall rafter tail.
- PRO8 years ago
I'm guessing the OP has long left the building, since we've not heard from her/him in a while.
Can't help but wonder what the builder's response to this situation has been...
 8 years ago
Wouldn't it be nice if OPs came back to let us know what happened instead doing hit and runs?
- PRO8 years ago
@Fred, The reason they don't want to exceed the 2' overhang because the roof load bearing on the cantilever. If you transfer your roof load over the foundation and not cantilever, you will have no problem with the code at all and getting that aproved, it's done all the time.
Jo (Manitoba-Zone 3)
Original Author8 years agolast modified: 8 years agoOP here, have not left the building. In fact I read every single one of your messages. I wish I had some new and exciting news to share but our builder moves at snails pace. We haven't heard a peep. Which makes me believe that either a.) they're not going to do anything further or b.) their working on a new plan. Stay tuned! I'll be sure to let you all know once they've gotten back to us. I'm don't have high hopes that their next solution will actually solve this issue, if that's the case, we'll have to move to plan b.) bringing out our structural engineer to inspect our home.
- 8 years agolast modified: 8 years ago
@GN "The reason they don't want to exceed the 2' overhang because the roof load bearing on the cantilever."
You are making less sense than you normally do, if that is possible.
It is not a "don't want" - it is a code MAXimum without an engineer stamp regardless of where the bearing sits on the foundation. Read the code. There is no exception. You can not field frame the roof as you have drawn it without violating the IRC prescriptive code. That would required engineered TRUSSES or an engineered solution without a seat cut for bearing in the rafter at the beam.
- 8 years ago
Fred, I had assumed the problematical cantilevered window would have a header over the whole cantilever because of that hip roof (which is why I was so concerned with the double cantilever I misread on the plans!!!!) and the 2 stories.
This seems to be a 2 story house with a cantilever only on the first floor, looking at other houses in the background. So that seems like the sensible way to frame it.
In that case, attaching the cantilever window's roof shouldn't be too terrifically difficult. The cantilevered window bit would only be bearing the weight of its own roof (plus itself and interior load). The only cantilever on the roof bit would be the normal eaves cantilever because it would be supported on both ends. You may still need special attachments because a very normal overhang would be more than normal cantilever allowances of 1/4 the total. Which is why, I suppose, bay windows usually have almost no overhang.
Never thought about that before!
GN, the hump is extremely noticeable because it is just that. I've lived in a house with an old bay window. A tiny hump is way more noticeable than a much larger slope.
Which is why I hate this design with dimensional lumber without a stem wall. Bump out the basement, too, and everything is great. Bit late for that!
But a really low deflection would solve it, too. Could you do that with just the beam and blocking between the joists? It's such a small cantilever, but it has so little back distance....
- PRO8 years agolast modified: 8 years ago
Milly you can do anything you like there as long as you pinpoint the problem.
I don't see a hump you referring to, all I know the OP said " the flooring that's cantilevered out in our master bedroom looked like it wasn't level (and it wasn't!)" and she thinks its because of the window. They added supports under it so we assume the cantilever dipped forward. If it dipped, it had to dip enough to notice it, and if you notice that plywood joint would open up and the joint looks tight. Another sign would be the sheetrock would show signs of settlement. All pictures provided there are no full shots, everything is cut off and you can only see a piece here and there.
Unless you put a level and see exactly what is out of level and by how much, or which way something is dipping, check the framing at the plates in the basement, etc Nobody has the clue what is exactly is going on there. For all, I know maybe they didn't crown a few joist and they have a dip in the floor, maybe the top of a foundation is out of whack and all you need to do is shim the sill plate, maybe that 2x12 has a dip in it and that what makes the floor not level, etc.
The builder put supports in, I guess that didn't fix the issue which it should because of all the load now is transferred to the foundation... Look at the bolts with double washers they used to attach the supports, its done the wrong way, obviously, people who did this are amateurs, they suppose to have foundation anchor plates, not washers.
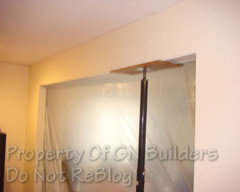
As the humps go, now this you can call a hump.
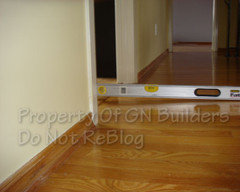
Jo (Manitoba-Zone 3)
Original Author8 years agolast modified: 8 years agoMilly, our home is actually a bungalow. The cantilevered floor does dip down like a ramp (but not as pronounced) Which hump are you referring to?
- PRO8 years ago
Jo, is it possible to take a few more pictures one to see the full height of the wall with the roof, one from the long cantilever side with the roof and two from the basement like in the last 2 images below.
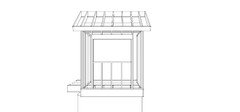
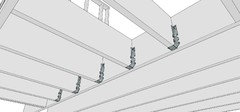
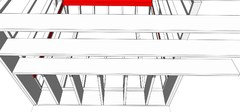
Thanks!
- PRO8 years agolast modified: 8 years ago
@Fred Roof per your illustration cantilever meets the code just fine and you don't really need any engineering since all the roof load is transferred to the foundation, not cantilever. The only roof load cantilever is picking up is the roof overhang and half the distance between the exterior wall and the beam <which amounts to nothing, you can support that load standing on your fours :-)> and as long as you don't exceed 2' overhang and you have more than 3 1/2" meat left on the rafter above the "birds mouth" you should be good to go.
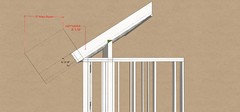
- 8 years agolast modified: 8 years ago
GN, what do YOU get when you add 1+1=?
"The only roof load cantilever is picking up is the roof overhang and half the distance between the exterior wall and the beam"
And, what would you expect a roof load in Canada to be? I figure it is a bit north of the 47 pounds we use here, so let's round it off to 50.
50×2 =100 pounds per linear foot of wall...now do not forget to multiply for the leverage force since it all sticks out further on this side of the fulcrum than the back-span.
This is what I have been saying all along.
Did you think I was including half of the entire roof?? 20'×50#= 1000,,, which would be FAR more than my 300# estimate that included 100# for the wall and 50# for the floor....and leverage.
- 8 years agolast modified: 8 years ago
GN, the anticipation is making me wait for you to ketchup with the conversation. ;D

Jo (Manitoba-Zone 3)
Original Author8 years agoHi GN,
Here are some more photos, hopefully these are helpful to you. Let me know if there any others you need.
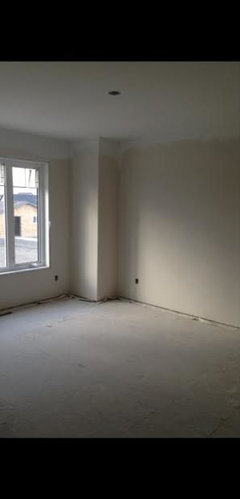
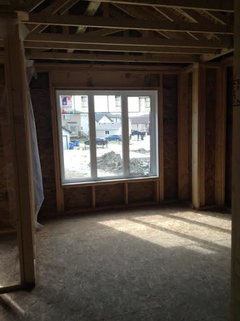
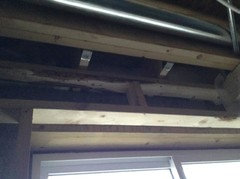
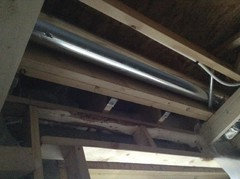
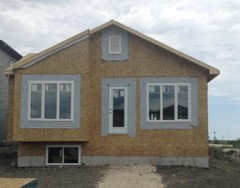
- PRO8 years ago
Fred, what is this example you just posted... Is there a problem with a wall on top of the cantilever which is built the right way to support 100 PLF of snow load? (My last comment had nothing to do with this framing situation, I was talking in general practice)
- 8 years ago
"Is there a problem with a wall on top of the cantilever which is built the right way to support 100 PLF of snow load?" - no - You just keep missing that it STILL all adds up to the same approximate average 300 PLF on the beam you keep questioning. "<which amounts to nothing, you can support that load standing on your fours :-)>"
I thought ring around the rosies was a kids game, but apparently you like playing it too.
- PRO8 years ago
Thank you, Jo, this is making much more sense now there should be a solid header on top of that foundation above basement window, that is what causing the sag. They have a flat 2x6 with some blocking which doesn't do anything and that is not enough to support the weight. Also, the double beam where beam hangers attached should be bolted together with staggered bolts 16 OC.
Most of the roof load is being picked up by the 2 corners have to make sure the 2 end double joists are properly attached and can carry that load.
 PRO8 years ago
It looks to me like there is a header beyond in the cripple wall that is on the foundation. It's a little hard to tell from the photo. The flat 2x4(?) is in the furred wall in the basement.
Thank god you have these pictures since the lower level is probably also finished. If nothing else the back and forth between Fred and GN should convince you this is not a simple issue. It is a serious structural flaw that must be remedied before you purchase the home.
A long time back in the thread Virgil made some good points about your legal rights in this case. Since you have the photos I recommend you be pro-active and take this to an independent structural engineer. I would not rely on this builder to come up with a fix.
Jo (Manitoba-Zone 3)
Original Author8 years agoGN, good, I'm glad they provide a little clarification and thanks for your help. So is the header something that can be added or is it too late? Can you summarize what would have to be added or changed in order to support the cantilever? Please explain in simple terms because I find you all speak a language I just don't speak,lol
Summit Studio, I'm not at all convinced that our builder will come up with a satisfactory solution. That said, our lawyer said we DO need to start with them and then if we're still not happy, to bring in a structural engineer.
- 8 years agolast modified: 8 years ago
"They have a flat 2x6 with some blocking which doesn't do anything and that is not enough to support the weight."--- That is just the interior furring wall to hold the insulation and drywall up. The header is probably concrete and rebar.
- PRO8 years ago
Your lawyer is right that they need to be given the opportunity to fix the problem. However, I see no reason you can't get independent advice from an engineer using the photos you have. In a way you're already doing that by posting here. When they do offer up a solution your engineer can evaluate it for whether it's structurally viable. I may be missing something so do check with your lawyer.
Good luck!
- 8 years agolast modified: 8 years ago
"Most of the roof load is being picked up by the 2 corners have to make sure the 2 end double joists are properly attached and can carry that load."
So, while you think the double 2×12 joist inside the foundation is enough to carry the load + leverage, the same double 2×12 rim joist will not transfer the wall/header load across all the cantilevered joists? .... ... ?? There is very little of the load that needs to be redistributed at the double rim joist - only 300# total at each side of the window. (And, that is WITH a very heavy snow load) The rest is already equally distributed.
- PRO8 years ago
Jo you should have a structural engineer come out there regardless to verify what builder will say or what solution they propose.
This is very puzzling because if the entire cantilever took a dip forward (you said like a ramp) there had to be a reaction in the back where the cantilever is attached to the beam on beam hangers...(By the way that beam should be bolted together so it carries the load as one). Therefore the plywood seam across the floor (the plywood should also be staggered over that beam) would have been lifted and there would be a hump in the floor which I assume Milly mentioned something about it and you asked what hump.
If there is no issue in the back the second point of failure would be above the window header. There is an opening frame, then you have about 4" of concrete on top sort of like a lintel (part of the original pour) and there is a 2x framing member on the rib and whatever there is behind there (we don't usually do this that way) and on top of that the floor subframe is built on it. If there is a failure at that window header, there would be a dip in the floor and you would notice a stress crack on that 4" of concrete.
If there is no issue there, have to look at side walls of that cantilever, because they're load-bearing walls, you have the ceiling and the roof load coming down on top of them and that could be the problem area. Looking at earlier framing pictures, most likely it the right side corner (looking from inside)which carrying the main roof.
Let us know what they will say.
- 8 years agolast modified: 8 years ago
"have to look at side walls of that cantilever, because they're load-bearing walls, you have the ceiling and the roof load coming down on top of them and that could be the problem area."
I doubt it. In fact, practically impossible. There are no rafters or ceiling joists on the side walls. The "side walls" don't even have any studs other than corner backing that is nailed directly to the other walls. I guess we are searching fairy tales for answers now.
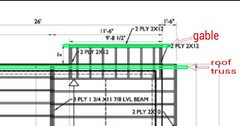
.
 PRO8 years ago
Why, oh why was it designed like this in the first place? Was the extra jog in the footer a budget-buster? Aesthetically does it add anything?
Casey
 8 years ago
"Jo you should have a structural engineer come out there regardless to verify what builder will say or what solution they propose."
She doesn't own the house yet.
Jo (Manitoba-Zone 3)
Original Author8 years agoGN, That is the plan, however we need to speak with our lawyer first, as millworkman explained, we don't really own the house yet. We've signed a contract and we've put down a deposit but the builder still technically owns it. This 4" of concrete that you're talking about, this would be at the top of the window? If so, there's definitely no concrete there, it's all wood. There's also no hump in the floor. Who knows, maybe that's to come? Perhaps it's not a pronounced enough sag for a hump to appear.
Sombreuil, you have to understand that our master bedroom was VERY tiny, so much so that we decided to cantilever out that second wall with the window. The first cantilever was already apart of the original blueprint.
- PRO8 years ago
Jo, it was my original thought from the get-go there was some sort of framing above the window when I posted the first image showing what could have caused the problem. I do a lot of structural repairs and this is one of most common causes for a sag in the floor.
If there is no solid beam on top of the window (preferably that beam should span the entire length of the cantilever over the foundation in this case) that's where the problem could be and if they just put a few 2x on the flat over the window with some blocking ( looks like what they did because of the insulation that is stuffed in there) or maybe they build a small header which is not strong enough to support the load that would definitely cause a slight sag as you describing which will only have a slight "sag" in the floor without showing other effects elsewhere, like a hump in the floor, or stress cracks in the sheetrock along the corners, etc .
Here are a few drawing just to give you an idea, and like I said before, run them by your Engineer (I would definitely have one out there) because I don't like the way the corner is framed on the right (viewed from the inside), that should also be addressed, and like I said before the double beam where beam hangers attached in the back should also be bolted together so it can take the bearing loads as one beam .
On the general note, this should have been designed differently.
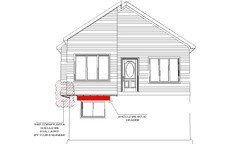
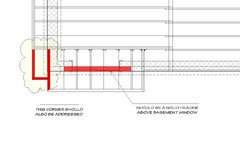
Good luck and please post an update if you get the Engineer out there.
Jo (Manitoba-Zone 3)
Original Author8 years agoThanks so much GN, the pictures definitely make this a lot easier to understand. We are contacting our lawyer tomorrow and will go from there.
- 8 years ago
Oh my gosh. That's as dumb as a blocked out double cantilever. I can't even wrap my head around that.
The hump is where the down-sloping cantilever meets the main floor. The main floor will also have a little (normal) slope due to deflection, so you want the cantilever really, really stiff so you don't notice any change in slope where they meet. Sorta like the opposite of what you have here. ;)
- 8 years agolast modified: 8 years ago
"This 4" of concrete that you're talking about, this would be at the top of the window? If so, there's definitely no concrete there, it's all wood." - Sure there is concrete.
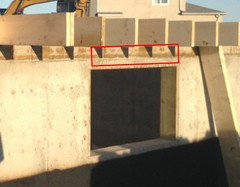
The embedded sill plate is just hiding most of it. This picture shows a little better how the sill is embedded.
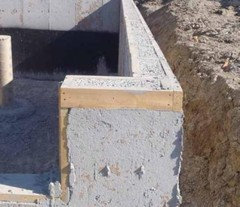
If you quit listening to GN's shots in the dark, and wild goose chases, you will have less ulcers and confusion.
"There's also no hump in the floor. Who knows, maybe that's to come? Perhaps it's not a pronounced enough sag for a hump to appear."
Since there is a double joist, instead of the single on the plan, the hump may not be too visible until you get that 1 in 10 year snow storm. But, you still may be able to tell there is more of a hump, then just a drop off if you put a 6' level across it.
And, NO, You do not have to bolt the joist members together. This is not an exterior deck ledger. There are perfectly acceptable and universally approved nailing schedules/ patterns that can be used.
- PRO8 years agolast modified: 8 years ago
@Fred, the reason I suggested to have that beam bolted together because the beam, in this case, is not acting as a regular beam supporting evenly distributed floor load under normal conditions... In this case, lots of things must be taken into consideration because the cantilever which is attached to that beam was done the wrong way, but it doesn't mean it cannot work if it's done this way also. Not to mention, this being in the basement, with seasonal changes and wood shrinkage, expansion and contraction, etc that double could separate or whatever so having bolted will not only prevent that from happening but also make that beam perform better. I'm pretty sure an Engineer might require doing that also based on the condition, I know most Engineers here will want to see that done.
That being said, mind explaining what in "your world" called "perfectly acceptable and universally approved nailing schedules/ patterns" - when was the last time you saw something being "perfectly acceptable and universally approved nailing schedules/ patterns", you think that job follows this details or some of the other tract home developments do when they try to get away with something like this? Not in your dreams, which makes me wonder if you ever been to a construction site or participated in the framing process, other than finding clippings on the internet or illustrations in the E-Codes.
Also if that sill being embedded in the concrete which acts as a "sill plate" sorry, we don't build things like this around here, so I'm not familiar with this method, we have a typical foundation with a sill plate on top of the foundation held in place with anchor bolts.
- 8 years agolast modified: 8 years ago
GN, you are clueless plain and simple. Even the OP's engineer never mentioned bolts, but now you want to go all the way to the other extreme even though you still claim there is no significant uplift on the double joist... but think the hangers need turned over even though they are rated for 3X what is needed already. If you have never seen a nailing schedule, you live in a cave.

I can also show you nailing schedules for every LVL brand out there, and they will ALL support 300 PLF on a side loaded beam.
First, you claim that if a floor joist can handle 30 PLF without deflection, it should hold 300 PLF with no deflection simply be doubling it. Then you claim that the roof load is of no significance issue before claiming that the side walls that do not even have any load whatsoever are the heaviest load, and are the biggest problem.
Then, you draw some pretty pictures that are so far out of proportion and reality that it is clear you have no grasp of load calculations other than pointing at a square on a table.
Your drawing
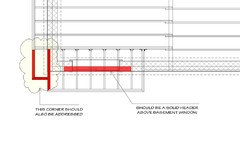
REALITY
If you do not understand the significance of the difference, then you are doing nothing but guessing. You have already guessed everything from one extreme to the other.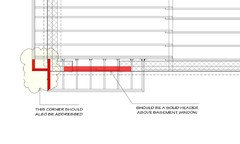
Make up your mind. First, you tell me water is not wet. Then try to tell me that snow can be boiling hot.
"we don't build things like this around here, so I'm not familiar with this method," - pretty much sums up everything you have said on this thread - "not familiar" - code for do not know what you are talking about. Any cave man can fix the problem by throwing everything at it including the kitchen sink,.. or shoving rocks underneath it.
"the reason I suggested to have that beam bolted together because the beam, in this case, is not acting as a regular beam supporting evenly distributed floor load under normal conditions..." - SOLUTION? PANIC AND OVER REACT!!!
- 8 years agolast modified: 8 years ago
GN, if you are 'really' still wondering about my credentials after many years of me correcting you, here is a hand-made table from around 1980. I still keep it in the code book for reference on preliminary/ first draft designs.
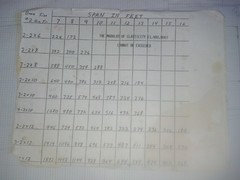
I have never used the tables in the IRC for beam and bearing loads, as I prefer to do the actual math. I just post them on Houzz because that is as much as YOU understand.
"(your calculation still beats me how you came up with that without knowing roof details)" - years of experience in both framing and probability. (I took a foreman job on a union govt project a month after I graduated high school, and I don't mean as an apprentice carpenter)
But then, you always return to the first grade name calling when you realize I am correct.
- PRO8 years ago
Boys, my attention (and my cantilever) is sagging about all of the "who's on first". Is it possible to agree that there's more than one way to design (or remediate) a simple cantilever? :-)
- PRO8 years agolast modified: 8 years ago
Fred, first of all, I never claimed that "if a floor joist can handle 30 PLF without deflection, it should hold 300 PLF with no deflection"
The only place I mentioned 30 PSF (and that was not PLF it was PSF) is when I made an example for second-floor design criteria "2nd Floors or habitable attic floors @ L/360 & 30 PSF" Look it up and stop making stuff up :-)
Second of all the 300PLF, you came up with and all I said that a dbl 2x12 can easily handle 300 PLF load over a 12' span without deflection or something in that neighborhood.
The drawings I made with red outlines where I said that corner should be looked at, I was off by a few inches I wasn't trying to make a precise drawing just made that to point a few things out because I had a concern with that corner...not gonna hurt to look if Engineer comes out there.
There is a roof load on a smaller cantilever corners, not a huge load but whatever it is, shouldn't be an issue if the doubles connected properly.
I guess the builder's engineer (I assume) looked at it already he didn't mention any bolts... if he feels that there is no need for them don't put it, what we talking here $10 in bolts if that. But he could be wrong also I don't know... Maybe, next guy, the homeowner calls he will call for it, happens all the time.
That piece of paper you showed me to prove your credentials are meaningless, I can show you a picture of furniture making tools in my garage dating back to 30-40s and say I was a furniture maker. Who cares doesn't prove anything.
That foundation you talking about where I said " I'm not familiar" I don't, I said it... I never saw a foundation being designed that way in my 30 years in construction industry. This is not how we do foundations here and nobody designs them with embedded wood in it. This is how its done here.
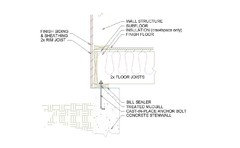
If you leave in a place and this is a common practice...Knock yourself out and build it this way, I don't believe in and I would never do it this way regardless what the code says.
As the rest of it goes, for the future, I know I'm not so articulate with the words as you are, so if I said something that can be interpreted in two ways and if one of this ways makes you ticked off or sad, I meant it the other way.
Ohh, one more thing, before I put this to sleep... I don't know whats up your "arse" but I will suggest you get that checked out... it is obvious you got something in for me (I'm touched and I know I always bring out the best in people :-)) but seems like you the only one in here who follows me around like a sick puppy trying to undermine anything I say, therefore because I like you so much, I will give you a piece of advice to try and take it easy because that can't be unhealthy for you to worry like this over nothing.
- 8 years agolast modified: 8 years ago
I just do not want Jo to think it needs to look like an overbuilt Frankenstein to be a correct fix. :)
The reality is, that since the picture of the double joist has been posted, and assuming there has not been 3' of heavy wet snow on the roof with 4 people standing at the window yet, the approx 150 PLF of dead load ONLY should not cause that kind of "sagging" without much of it being attributed to sloppy framing and unlevel foundation.
That does not mean you won't see more of a "hump" in the future with those deflection limits.
My chart shows MINIMUM code requirement. That means the beam is still allowed to deflect almost 1/2"...and cause a hump over time... not acceptable in this situation.
- 8 years ago
Fred, I think I confused the issue by misreading the plans in the first place. :)
- 8 years agolast modified: 8 years ago
Poor GN, you delusional little man. I am not following you around. I was on this thread long before you were. You are the one that started trying to prove that what I said was wrong...and with an entirely irrelevant floor joist chart none the less. You were so desperate to try to prove me wrong on something you could not take the time to even find a beam chart for PLF.

But, you are going to try to twist things around, as usual. Sooner or later, you will realize that people can go back and read what order things are really in. The pattern gets old.
GN says that I must be wrong.
I show GN with actual proof/ documentation that he is wrong.
GN protests that it is unfair to post screen shots of the code and use it against him.
I laugh.
GN blames his ignorance on me for not advertising on Houzz as a professional, and claims that adding "pro" to his profile automatically makes him smart.
I shake my head in amazement at how anybody in their right mind can believe there is any correlation between those two things.
GN starts acting like a 2 year old. - but, what else can he do when his constant attempts to impugn me backfire?
GN ignores what is evident in the beginning of the thread and tries to claim that I started something and followed him to the thread.






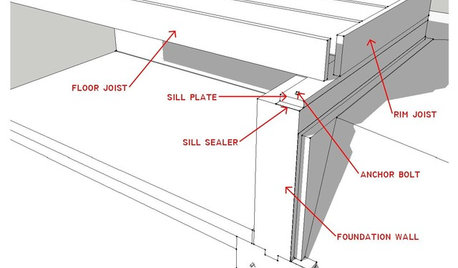








Mark Bischak, Architect