Software
Houzz Logo Print
anna_shum

Need help with my fireplace

13 years ago
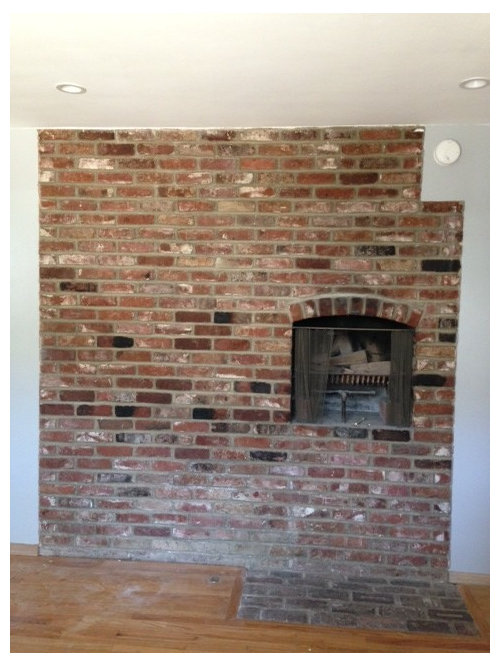
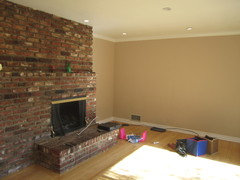
My fireplace is soo Odd...how should i fix this? would it be weird to dry wall half of it so it’s more centered

Comments (24)

  • 13 years ago
    You're right, that is odd. Especially the notch in upper right corner with smoke detector.

    Drywalling over the portion without the hearth might help.

    Do you use the fireplace?
    What's your design style for the room? How big is your budget?

    If you need a TV in the room, I would get a free-standing console and TV to sit next to the small firebox...it'll help balance the brick wall and give a cool, rustic backdrop to the TV.
  • PRO
    13 years ago
    I don't know if you care much for the look of the brick but asymmetry can be a fun detail if it's intentional and not a mere result of bad design planning. My recommendation would be (depending on your available budget) to A: reface/remove the brick and either replace with stone/marble slab and install a mantle that runs the length of the surround above the fireplace and another mantel/shelf that runs the length from the left side to just the edge of the firepit several inches below. B: to install the same placement of the two mantles and paint out the brick in the same wall color so it is monotone and does not contrast so much (this is the less costly option). Another but much more costly thing to do is to move the fireplace to the floor and again use a more attractive finish. I hope this helps.
  • PRO
    13 years ago
    It does look a little odd - more like an oven than a fireplace.

    Since I don't think you can make it into a regular fireplace, I don't know why you couldn't furr the wall out - but you could also put open shelving at the left and leave the brick exposed at the back, which I think might look better.
  • 13 years ago
    I agree that this is an interesting FP. I'll be interested to see the additional info re: room it's in, how you use it, etc. Is this on an exterior wall?
  • 13 years ago
    the reason why this fireplace is soo odd is because on the other side, there is another fire place....which is more centered so it doesnt look as ODD...also in red brick. I wanted to dry wall half of it (the part to the left) so at least there is a purpose and use white stone veneer panels to cover it all the way up pass the smoke detector.
    this is in my dining room and to the right left is the kitchen.
  • 13 years ago
    mmilos-My budget is small...i dont want to spend too much money on this project. I was thinking of dry wall but not sure if that is a fire hazard.
  • 13 years ago
    Anna, believe it or not, I have the exact same fireplace! I've never seen this layout anywhere else! I'm guessing that the FP on the livingroom side is lower to the floor and that you have 2 separate flues, right?
  • 13 years ago
    BTW - I'm in California in the SF Bay area. May I ask what area you're in?

    There are a few homes around here that have the FP in the center of the home, but ours is the only one we know of with the offset kitchen FP.
  • 13 years ago
    Sorry...I'm just so excited to see another one of these ;-) Can I ask how wide your FP wall is? Ours is a total of 8'.

    Re: the drywall - hopefully the pros will chime in here but I wouldn't drywall. When we use our livingroom FP, the brick in the kitchen gets VERY warm. It's part of why we haven't covered the kitchen side brick. I don't want anything flamable against that wall and I rather enjoy the ambient warmth ;-)
  • PRO
    13 years ago
    Agree with onthefence re: radiating heat from the other fireplace. We had something similar when I was growing up, although both openings were on the same side. The lower one was a fireplace and the higher was a barbecue.
  • 13 years ago
    If that could be turned into a brick pizza oven, I would design the entire room around it.
  • 13 years ago
    onthefence- YES!! That is exactly what i have. its soo ODD! the living room side isnt as odd looking as it is lower to the ground and there is an area for me to sit. (attached is the other side of the big fireplace). I am in Los Angeles, CA. Mine are about 8 feet high as well-all the way to the ceiling.

    When you are free can you post of picture of how you decorated yours?
  • 13 years ago
    Yep, that's our FP ;-) The only differences I really see are that our hearth in the living room goes the full length of the FP brick wall and we don't have the brick floor on the kitchen side. The other difference is that our home is (I think!) what's called post and beam so we have cupboards that flank the FP rather than walls that go all the way to the ceiling. You've got MUCH better brick too! I'll try to get a couple pics up later tonight. We've been trying to determine what to do in terms of a kitchen/dining remodel so it looks pretty rough right now ;-)

    As i mentioned, I don't know if you've had a chance to use your living room FP for a fire yet, but the brick on the kitchen side gets toasty!
  • 13 years ago
    i was thinking of painting it white in the living room side, my walls are currently grey, so the red brick doesnt really match. Not sure what they were thinking when they designed this house.
  • 13 years ago
    LOL -- I can't tell you how many times I've uttered those words -- what were they thinking of??

    If it's any consolation, you've got a benefit going. Because ours is open on all 4 sides whatever we do in the living room has to happen on the kitchen side and both ends as well. I really like the stone veneers I see but really worry about the price of doing it on both sides of an 8' long fireplace.

    Personally, I love your brick and wouldn't paint it. I understand that's a lot of brick wall though. As my DH often tells me, once it's painted, it's painted for good. There's no going back.
  • 13 years ago
    i bought stone veneer for the dining room side (60 sf) and it was 5.50 plus tax for it so about 400 dollars it wasnt too much in terms of material. But i am not too sure about labor-i am getting a contractor to come out to give me an estimate. My only other concern is that the stone veneer panels would be too heavy for the fireplace and it would crack or break.

    I dont mind soo much the living room side, when i look at it, it makes sense. But the dining room makes no sense to me. I guess dry wall is out of the question. =(
  • 13 years ago
    For starters, no pro would put a smoke detector there. Probably had a coach lamp before the recessed cans. The electrical box is centered just perfect for that. A 20x40 black marble table top with tapered square oak legs 33" tall would be good for rolling pin work and fit right under fireplace. Put matching chair or rocker next to it. Hang plates on upper wall.
  • 13 years ago
    last modified: 13 years ago
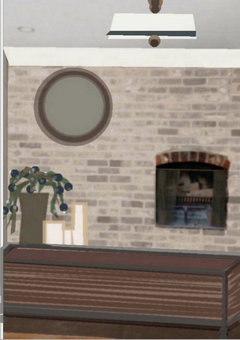
    Maybe you could salvage a few bricks from the floor and then glaze them all in an off white color? Build a elevated area below the fireplace and paint it however you like. Eventually add accessories, bulky trim and accessories. and add a inexpensive flooring surround that adds contrast to whatever you decide. Here is a visual. Make sure you click on the image for a better visual.
  • PRO
    13 years ago
    www.stonemantels.ca ideas are limitless
  • 13 years ago
    not sure if it is fate (ha ha ha) but I just looked at this article http://www.infarrantlycreative.net/2012/09/how-to-paint-a-brick-fireplace.html
  • PRO
    13 years ago
    you can paint it, color might be different but its still the same look, what we do is transforming your room to a magazine look room
  • 13 years ago
    last modified: 13 years ago
    If this odd fireplace would be in my living room I' d definitely don't start any project, invest any money until I' m sure that I have a clear idea of how is it going to loo like in the end, how I want it to look like , what's the style I'm going to have the dinning room designed (or living as you said you already bought the stone veneer for the dinning room)....


    At first sight my idea was to paint the grout white (or off white) and each and every brick in different shade of grey - no more than 3 probably and some off white (you'd also probably need to prime it first , but this is easy) It's going to take forever, but it might look beautiful in the end. You could even add some Divine silver dust to the paint for some of the bricks https://www.devinecolor.com/shop-trend-proof-colors/product/devine-dust/

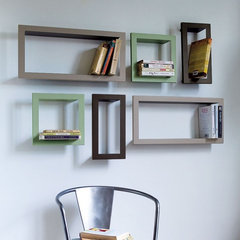
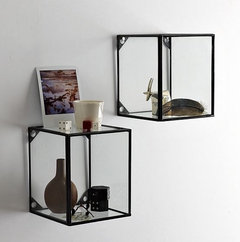
    Then find some decorative metal shelves for the left side and paint them to match your color scheme - I just saw today some metal floating shelves in Target in a brushed silver finish

    Or some metal artwork

    Or hang from the ceiling, on the FP 's left side, some hanging tealight holders

    A chair and a side table if your dinning room allows it or just a console with some decorative objects, replace the mesh with one in a silver finish

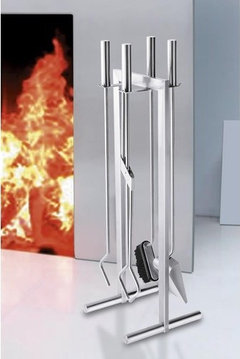
    Add a fireplace tool set - don't mind the prices , I post the pictures just for ideas
    Metal CD, DVD or Bookshelves · More Info

    Glass + Metal Display Shelf · More Info

    whirly hanging candleholder gift set · More Info

    Calore 4 Piece Stainless Steel Fireplace Tool Set · More Info
  • 13 years ago
    If you are looking for quality stone veneer for either interior or exterior projects check out www.CenturionStoneMidwest.com. They stock every stone in every color & pattern shown on their website to make it easy and quick to get the stone you want. Not only do they have a great product, but great customer service!