Software
Houzz Logo Print
robalex

Help with wainscotting (picture frame molding)

8 years ago
HI everyone,

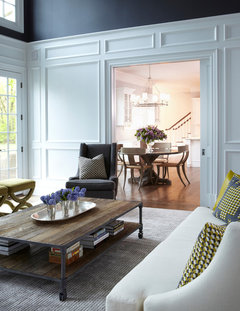
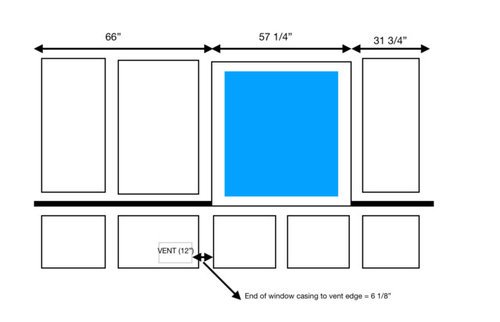
Hoping to get some insight on how to plan picture frame molding for a dining room. The window on one wall is off centre because we removed a closet to make the room bigger (so the wall was extended on one side). We will have crown, baseboards (6" with the shoe mold) and window casings (3 1/2") around the whole window (plus window sill). Chair rail will split the upper and lower squares. We have 8 foot ceilings.


I have tried spaces (stiles?) between the picture frames at 2.5", 2.75", 3", 3.25" and 3.5", and am not sure what the best option here is. The molding to the right of the window will determine the far left end size (for symmetry on either end), but that means that the two moldings under the window will NOT be the same size as the one immediately to the left of the window.


I am leaning twds 3" or 3.25" spacing, which makes the frames the following widths:

3" spacing- 25 3/4" 31 1/4" 27 1/8" 27 1/8" 25 3/4"

3.25" spacing- 25 1/4" 31" 27" 27" 25/ 1/4"


Any suggestions here? Also, any guidance on spacing/stile width (given casing width is 3.5"- does this matter)?


Thanks so much


Comments (9)

  • 8 years ago

    what is the width of the wall, the width of the trim of the window and the distance from the trim to the end of the wall?

  • 8 years ago

    The entire width of the wall = 155 in (see how this is broken down on my diagram)

    Width of window casing = 3.5 in

    Distance from end of trim to window (on my diagram my window is also broken out)

    To the left (larger space) = 66 in

    To the right = 31.75 in


  • 8 years ago

    To me I wouldn't do the frames above each other since you have only have one window which is offsetted.

  • 8 years ago

    Thanks for the input

    Chroma- Interesting 4"- that seems like a huge gap between frames? It is larger than my 3.5" window casings; that doesn't concern you from a design standpoint?

    I am now reconsidering (since posting) and am looking at doing the square(s) under the window as one large box instead of two smaller ones. I actually taped this out on the wall and like the look of this. If this is the case, would it be better to consider the two left frames as independent (i.e./symmetrical, a pair), or should I match the two ends to the same width?


    Thanks so much for the help!


  • 8 years ago

    being in the room is so much easier than calling it from the computer, but my first and last thought was that the moulding should highlight the window so I am thinking same moulding on either side of window and make the window the focal point of the wall and the remainder of the wall just trim out and make the lower ones all the same, small squares, or consider doing the lower to match the upper panels.....I think to me the panels are designed to add focus to a window, door, fireplace. But that is just me and is only my opinion.


  • PRO
    8 years ago

    "Interesting 4"- that seems like a huge gap between frames? It is larger than my 3.5" window casings; that doesn't concern you from a design standpoint?"

    No, it does not seem like a huge gap to me. More to your point, it is not a problem that the gap would be greater than the width of your window casing. Do a photo search here for picture frame molding. You'll see many excellent examples where the gap is clearly larger. You'll also see some very good rooms where the gap is under four. So if you're more comfortable with 3.5", the trim police will not come knocking on your door.

    " I am now reconsidering (since posting) and am looking at doing the square(s) under the window as one large box instead of two smaller ones."

    The best advise I can give to this point is whatever you place above, should be mirrored below.

    Lastly, calculate the size of the frame outs of the two adjacent walls. Those calculations will give some guidance how to treat your challenging window wall.

    robalex thanked Chroma Design
  • 8 years ago
    We did 4" (larger room and taller ceilings). I think your 3.5 or 4 will be fine.
    robalex thanked hummingalong2
  • 8 years ago

    Thanks everyone!

    We went with 4" stiles/spaces between the moldings based on the advice here (and we taped out the options and 4" made the most sense visually. We did a large box beneath the window (instead of 2) to mirror the window (a large box itself), and 2 equal size boxes to the LEFT of the window (instead of mirroring the ends)- the room is small enough where you won't necessarily stand back and see this wall head on, and there will be a table in front, so this seemed to make the most sense.