Software
Houzz Logo Print
robbiepsmith

15 years ago
last modified: 15 years ago
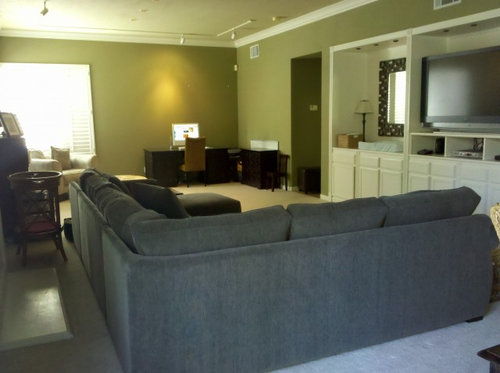
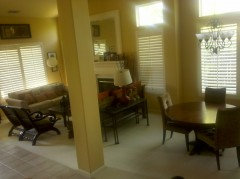
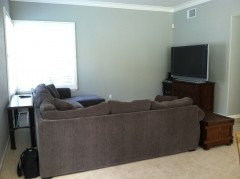
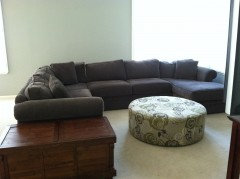
I have a family room/office combo. The room is a long room and feels undefined. Some design dilemmas are

1) fireplace and tv are on opposing walls. I currently ignore the fireplace and the focal point is the tv. We have a built in wall/entertainment center and need to work with the setup for now.

2) the other end of the room is the office but it feels unfinished. undefined.

The sectional is new and we love. So it's a jumping off point. The office desk and file cabinet will have to stay in the space also. The putty colored chair and ottoman can go (or I can reupholster the ottoman also) and the book case can also go but the storage is nice too (but I don't really NEED to keep all the junk that's in there).

Help! oh, I am also painting the walls a light beige and replacing the floors with a chocolate walnut wood floor. I have young children and need for the space to be family friendly.

Thank so much! I've lived in this space for 6 years and it gives me anxiety!

Comments (20)

  • PRO
    15 years ago
    It's a great room! My first recommendation is to call in an interior designer. This space has so much potential and you want to work it hard--even a 2 hour consult for brainstorming could result in SO much great direction. But I'll get this party started and suggest that window treatments (drapes flanking windows on chunky rods, hung high) would immediately make this room feel warmer and more finished. You need some artwork on the wall above the desk to give a little balance over there. You need a floor lamp or two (can you have a floor outlet installed? Could you turn or reposition the sectional so that it's not blocking the fireplace? Could the TV fit in the entertainment unit opening over to the left so that the sectional could be moved down a couple of feet? Carpenters can often reswizzle entertainment centers so that they meet your needs better. You're not stuck with one arrangement.
    OK fellow Houzz designers, your turn to chime in! I feel strongly that hiring a designer could work magic and save you from lots of time, effort and expensive mistakes.
  • 15 years ago
    I'm sorry, but I think a sectional was the wrong choice for this room. Two sofas facing each other would have allowed viewing of both the tv and the fireplace. Some suggestions, since you're attached to it...

    Option 1: Have a carpenter create a work station in the built in closest to what is now the dining area. Move the dining area to the middle of the room in front of the fireplace. Move the tv to the built in closest to the hallway(?). You might need a swing arm to move the tv out for proper viewing. Have your carpenter adjust shelving to make everything function as it should. I would use the center section as display/ storage for the dining area. A full height barn door or frosted glass panel hung on a track would allow you to hide away office stuff when you're done for the day. Another option would be to install mirrored/seeded glass doors that fold in on the two end units. With things tucked away the focus goes back to the fire place.

    Snuggle the sectional into the windowed corner so it is facing the rest of the room. Leave it about 12"-18" from the walls so you can fit some drapery panels behind. I would go with something simple (linen?) in a colour close to your new walls. Maybe not beige... a warm pale gray perhaps to pick up and blend in the large sectional? Hang a strong peice of art over the sectional to balance the corner windows. Better yet, extend the curtains the full length of that wall and layer a peice of art over top. Flank the sectional with a pair of floor lamps. I would look for two similar rugs to delineate the dining area from the living area. The chunky chair should probably go but the ottoman is great. Recover it in a fun print or a nubby fabric to bring in some pattern. If you find you need to keep a chair or two for extra seating in the living area consider replacing the two end chairs in the dining set with roomier upholstered versions which can be pulled into the family room if neccessary.

    Option 2: Close in the fireplace if
  • 15 years ago
    Ha! Too long of an answer I guess!

    Option 2: Close in the fireplace since you don't use it and make that area into bookshelves.

    Option 3: Buy two equally comfortable full length sofas. Hug your sectional goodbye and sell him to a family with out a fireplace.

    I found some pictures on houzz by searching "two sofas" and "opposing sofas"
  • 15 years ago
    I love all of your suggestions, thank you so much!

    1) I have been looking at the cabinet area closest to the current dining area as a workstation area. That will take some carpentry work, but I think that would be great.
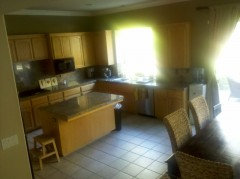
    2) I am having hardwood floors put in so moving the dining area over in front of the fireplace would make better sense, but then what do I put where our current big table is? I should also mention that I have a separate dining room, so this is really the 'eat in kitchen' area. I could do something different in the dining room though.

    3) I had a sofa and two chairs previously (putty colored chair in one corner and the other is still floating in a hallway, currently) but my husband really wanted to be sitting in front of the TV head on.

    4) I like the recommendation about the grey walls vs. beige. I have some grey colors picked out. the room extends to my kitchen and the granite tile is going to stay for now -- i was afraid to go grey with my granite tile. we are painting our cabinets white and putting pulls and knobs on the door.

    I would love to move the TV position. I will call around to see what I need to do to move the cable etc. over to the corner window area.
  • 15 years ago
    Could you leave the table where it is and use your two existing chairs as a secondary seating area in front of the fireplace? Both would face the sectional with a small table in between. Or is that too much space between?
    So funny, I'm always complaining about not enough space and you almost have too much!
    Hubby would be almost head on if you move the sectional to the window corner and he sat at the end if the tv was in the last cabinet.
    I wouldn't worry too much about going gray with your granite. Choose a warm undertoned gray and you should be fine. Try Ben Moore Thunder (AF-685) or Pashmina (AF-100).

  • 15 years ago
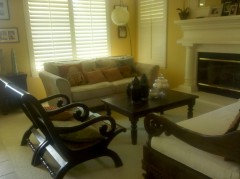
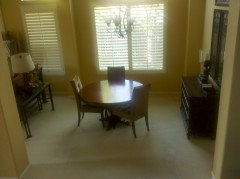
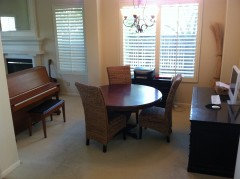
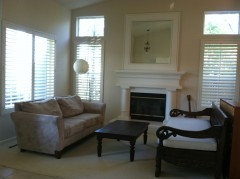
    here are a few more photos of the rest of my house. i'm open to rearranging the rooms, as you have made some really interesting suggestions to switch things up in the family/office area. new thoughts:
    1) move the sectional to the corner window and also move the tv to the blank wall where the file cabinet is. i looked and there is a cable connection back there!
    2) move the dining table to the fireplace area, leaving the eat in kitchen are open for another table? could you do that? more of a conversation type table that is round (my dining table will be displaced...keep reading)
    3) move the dining table out of the 'dining room'. it's a really small dining room that only fits a table for about 4ppl. our dining room flows into our living room which is also small.
    4) maybe i combine the living area/dining area into a longer living area OR
    5) just make the dining room our office now.

    let me look at your suggestions now and see if it will work!
  • 15 years ago
    So here's what I think:
    1. Dining room becomes office. Lots of room to spread out and it's a designated area. When you're in, you're in. No distractions from tv, etc.
    2. Living room stays living room. It's nice to have a smaller area if you're just entertaining another couple... more intimate. Plus I think that room is too narrow to function well as all living room, especially with the post right in the middle.
    3. Sectional and tv slide down to the end with the tv on the wall as you mentioned. Pop a low credenza type unit under the tv to house components.
    4. Big dining table in front of fireplace, tons of storage in the built-ins. I still think you should add doors to the top portion of the end units.
    5. If you want to do a second table area I would keep it low so it doesn't look like two dining tables in the same room. Maybe four small scale easy chairs around a circular table? Kinda lounge-y?


    Obviously not these chairs or this table but this layout. I would look for a subtle pattern in gray tones to help carry the wieght of the sectional and a glass top table which won't hog visual space.
    jewell - lounge · More Info


    Yay! That was a puzzler but I think we've figured it out!
  • 15 years ago
    @otiuminteriors: yes! i think we've figured it out. i'm looking forward to moving things around. i'll start looking into putting doors (and shelving?) in the large open cabinet areas. if you happen to come across examples, please let me know. i really like the idea of moving the office area over to where the dining currently is. sometimes we have the tv and the computer going on at the same time and it's so loud. it also will allow for the family to disperse themselves in all areas of the house instead of walking through the front of the house and all hanging out in the 'great room'. thank you so much for your direction. i really appreciate it. i will be sure to post pictures once i have everything in its place.

    @bepsf: thank you for your feedback as well. i did have something like you suggested just before we bought the sectional and it didn't work well for our family. we are a family of 6 and need all that a sectional provides. i love the idea of using the desk as a sofa table. i never thought of that. i'll keep your suggestions in mind as i am always switching up the decor of my home.

    thanks also for the compliment on the living room. i just put it together this week by adding our displaced couch and the room works much better. the balinese daybed is beautiful however not easy to sit it as the seat pan is very deep and the height is a little high (i'm thinking about cutting the legs down, but they are so pretty). the sling back chairs are also pretty but not comfortable unless you can put your feet up (and now you can on the coffee table).

    i love this website. i'm totally addicted. i can't believe that in 24 hours i've had this much interaction and have been able to get such terrific feedback and new ideas.

    thank you!
  • 15 years ago
    Please schedule a design consultation! Paint the cabinets move the furniture, etc. etc. window treatments and accessories and lay some hardwoods for starters and an electrician will be much needed!
  • 15 years ago
    @darla_moore_grohne: i am doing the following:
    1) paint the kitchen cabs white and adding traditional knobs & pulls in brushed nickel
    2) hardwood floors all downstairs (living/dining/den/kitchen/family room)
    3) painting a warm grey in the kitchen/family room area that is currently olive green
    4) painting the current living/dining a light beige
    5) moving the large rectangular dining table that is in the kitchen in front of the fireplace
    6) moving the sectional/tv over to the end of the house where the office is
    7) getting rid of my dining table and changing my 'dining room" into an office.
    8) i definitely need an electrician!
  • 15 years ago
    Haha. Crown moulding throughout not just in sections and paint the trim a darker color than the paint. don't use glossy. Use that trim color on the cabinets.....like SW Dapper Tan or Universal Khaki...one is warm, one is not.

    Glad youre getting rid of the "L" shape syndrome.

    I am sure progress is on the mend!
  • PRO
    15 years ago
    I'm glad you've gotten SUCH a great response with so many good ideas. We can't wait to see the "after" pix!
  • 15 years ago
    One simple change to start: rotate the sectional to have it open toward the kitchen and that way the office is more closed off and more "private" so that the family isn't facing the person working as they watch tv.
  • 15 years ago
    Why can't you just try seperating the sectional. I agree that its not working in the room at all but, most especially to give me the feel, I'd split it up for right now and have them face each other. I'd also check in to wireless for the tv stuff. Then you could put the tv wherever!
  • 15 years ago
    I think your problem could be solved VERY easily, by giving up the sectional and opting for 2 divans flanking the fireplace. Then you could focus your attention in either direction and still be comfortable- and not change anything else in the room besides adding something to the wall above the desk. See http://www.furnitureforlivingroom.com/divan.html for an example of the type of divan I am suggesting. It would be great for snuggling with the kids, too. Best of luck!
  • 15 years ago
    But you and your family LOVE the sectional. Would turning your dining table the long way in the room in front of the fireplace solve the issue of what to put in the space when you move the table? That may improve traffic flow and take up some space you were worried about. Possibly adding bar stools to the kitchen island would help the space look more occupied when you move the dining table. Put your existing furniture on a paper or online floor plan and move it around on paper to see what you think. Keep us posted.
  • 15 years ago
    @bulldawgy: yes, you are spot on. WE LOVE THE SECTIONAL. It is so perfect for movie night with my family of 6. I'm thinking of moving the sectional to the furthest part of the room (where the office desk is) in the corner facing the blank wall and hallway. the tv will be on an media console against the wall. the sectional will define the space as the back of the couch will cut off the room. i think it will be cozy. the dining room might move over to be in front of the fireplace, OR i will try four comfy seats and a round coffee table in front of the fireplace and either live our current dining table in the kitchen, OR move the table in front of the fireplace and put a mini table for the kids in the kitchen (6, 3 and 8 mos). It would be a good place to eat, do crafts, etc. for them. I also am definitely adding 3 bar stools in the kitchen. i'm just waiting for the floors and paint before i decide on the style.

    thank you for your suggestion! i will definitely try a floor plan that is to scale.
  • 14 years ago
    @bulldawgy, @scaplan, @angela_hill, @orthey, @decocco, @darla_moore_grohne

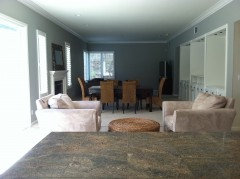
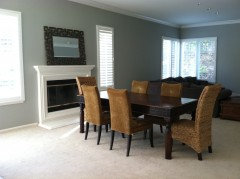
    here is a picture of my new interior :) this is just new interior paint and have repurposed some rooms. the floors should be complete in 2-3 weeks. i am looking for suggestions for the comfy seating area in the kitchen, barstools, and dining room chairs for the new dining room area.

    the sectional in the corner needs to be balanced out throughout the room to make it more cohesive and i still need a punch of color throughout and just need to figure out what that color is! something that my husband will like too.

    anyway, here are some new photos. i'm open to everyone's suggestions.

  • 14 years ago